Some homes check all the boxes. This one raises the bar. Thoughtfully reimagined with designer finishes and built for exceptional indoor-outdoor living, this stunning Hidden Meadow Estates residence offers a level of craftsmanship and attention to detail that's rarely found. Situated on a beautifully landscaped half-acre lot, this 3,172-square-foot home features 4 bedrooms, 3 bathrooms, and a split floor plan that provides both privacy and functionality. The spacious primary suite is thoughtfully separated from the guest bedrooms, while a Jack-and-Jill bathroom creates the perfect layout for family or visitors. At the heart of the home is a spectacular designer kitchen, completely renovated in 2025 with no expense spared. Equipped with premium Wolf appliances, double ovens, two refrigerators, two dishwashers, a built-in ice maker, and even a pizza oven, it's designed for those who love to cook, entertain, and gather. White oak hardwood floors flow throughout the home, adding warmth and timeless elegance to every room. The backyard is every bit as impressive as the interior. Enjoy year-round outdoor living beneath the covered patio with a gas fireplace, prepare meals in the outdoor kitchen featuring a Viking range and refrigerator, or spend the afternoon on your private 7-hole putting green. Whether you're hosting friends or enjoying a quiet evening at home, this outdoor space was designed to be lived in. The garage is a dream for collectors, hobbyists, and automotive enthusiasts. Featuring four individual 10-foot-wide solid wood garage doors, this fully insulated 4-car garage was designed with versatility in mind. Two bays offer 11-foot-tall doors and soaring 13-foot ceilings, providing ample clearance for vehicle lifts, oversized trucks, or recreational vehicles. Dedicated RV parking adds even more flexibility for your toys and adventures. Every space in this home reflects quality, comfort, and intentional design. Located in one of Carson City's most sought-after neighborhoods, this is more than a home—it's where everyday living feels effortless, entertaining comes naturally, and lasting memories are made.
Active under contract-no show
$1,495,000
3743 Margarets Ct, Carson City, NV 89701
4beds
3,172sqft
:
Get pre-qualified$9,312/mo
Single Family Residence
Built in 2004
0.5 Acres Lot
$1,433,100 Zestimate®
$471/sqft
$-- HOA
What's special
Dedicated rv parkingDesigner finishesBeautifully landscaped half-acre lotSpacious primary suiteWhite oak hardwood floorsPremium wolf appliancesTwo refrigerators
- 4 days |
- 867 |
- 48 |
Zillow last checked:
Listing updated:
Listed by:
Jen Almeida BS.145911 775-690-7047,
Intero
Source: NNRMLS,MLS#: 260009539
Facts & features
Interior
Bedrooms & bathrooms
- Bedrooms: 4
- Bathrooms: 3
- Full bathrooms: 3
Heating
- ENERGY STAR Qualified Equipment, Fireplace(s), Forced Air, Natural Gas
Cooling
- Central Air
Appliances
- Included: Additional Refrigerator(s), Dishwasher, Disposal, Gas Cooktop, Gas Range, Microwave, Oven, Refrigerator, Self Cleaning Oven
- Laundry: Cabinets, Laundry Closet, Shelves
Features
- Breakfast Bar, Ceiling Fan(s), Entrance Foyer, High Ceilings, Kitchen Island, Pantry, Smart Thermostat, Walk-In Closet(s)
- Flooring: Stone, Wood
- Windows: Blinds, Double Pane Windows, Drapes, ENERGY STAR Qualified Windows, Wood Frames
- Number of fireplaces: 2
- Fireplace features: Gas
- Common walls with other units/homes: No Common Walls
Interior area
- Total structure area: 3,172
- Total interior livable area: 3,172 sqft
Video & virtual tour
Property
Parking
- Total spaces: 4
- Parking features: Attached, Garage, Garage Door Opener, Heated Garage, RV Access/Parking
- Attached garage spaces: 4
Features
- Levels: One
- Stories: 1
- Patio & porch: Porch, Covered, Patio
- Exterior features: Built-in Barbecue, Outdoor Kitchen, Rain Gutters
- Spa features: None
- Fencing: Back Yard,Partial
- Has view: Yes
- View description: Mountain(s)
Lot
- Size: 0.5 Acres
- Features: Cul-De-Sac, Landscaped, Sloped Down, Sprinklers In Front, Sprinklers In Rear
Details
- Parcel number: 01064213
- Zoning: SFR
Construction
Type & style
- Home type: SingleFamily
- Property subtype: Single Family Residence
Materials
- Insulation - Blown-In, Stone, Stucco
- Foundation: Crawl Space
- Roof: Composition,Pitched
Condition
- New construction: No
- Year built: 2004
Utilities & green energy
- Sewer: Public Sewer
- Water: Public
- Utilities for property: Electricity Connected, Internet Available, Natural Gas Connected, Phone Available, Sewer Connected, Water Connected, Water Meter Installed
Community & HOA
Community
- Security: Smoke Detector(s)
- Subdivision: Hidden Meadow Estates #4
HOA
- Has HOA: No
Location
- Region: Carson City
Financial & listing details
- Price per square foot: $471/sqft
- Tax assessed value: $680,375
- Annual tax amount: $6,849
- Date on market: 7/24/2026
- Cumulative days on market: 4 days
- Listing terms: 1031 Exchange,Cash,Conventional,FHA,Relocation Property,USDA Loan,VA Loan
Estimated market value
$1,433,100
$1.36M - $1.50M
$3,903/mo
Price history
| Date | Event | Price |
|---|---|---|
| 7/27/2026 | Contingent | $1,495,000$471/sqft |
Source:  NNRMLS #260009539 Report a problem NNRMLS #260009539 Report a problem | ||
| 7/24/2026 | Listed for sale | $1,495,000+1723.2%$471/sqft |
Source: NNRMLS #260009539 Report a problem | ||
| 7/29/2003 | Sold | $82,000$26/sqft |
Source: Agent Provided Report a problem | ||
Public tax history
| Year | Property taxes | Tax assessment |
|---|---|---|
| 2025 | $6,850 +3% | $238,131 -1% |
| 2024 | $6,650 +3% | $240,641 +6.3% |
| 2023 | $6,456 +3% | $226,447 +11.8% |
| 2022 | $6,269 +3% | $202,496 +3.5% |
| 2021 | $6,086 | $195,625 +4.9% |
| 2019 | $6,086 +6.1% | $186,561 +3.4% |
| 2018 | $5,736 +3% | $180,362 +1.3% |
| 2017 | $5,569 +3% | $178,070 +0.9% |
| 2016 | $5,407 +2.6% | $176,410 +16.4% |
| 2015 | $5,270 +3.2% | $151,573 -9.6% |
| 2014 | $5,105 +2.7% | $167,663 +20.4% |
| 2013 | $4,969 +3% | $139,215 -13.5% |
| 2012 | $4,825 +3% | $160,925 -19.8% |
| 2011 | $4,684 +3% | $200,735 -1.3% |
| 2010 | $4,548 +3% | $203,473 -1% |
| 2009 | $4,415 +3% | $205,632 -17.6% |
| 2008 | $4,287 +3% | $249,509 +12.3% |
| 2007 | $4,162 | $222,166 +7.8% |
| 2006 | -- | $206,063 +685% |
| 2004 | -- | $26,250 +25% |
| 2003 | -- | $21,000 |
Find assessor info on the county website
Monthly payment
Est. payment
Payment breakdown
Explore the cost of this home by adjusting the details. Changes won't be saved.Climate risks
Neighborhood: 89701
Nearby schools
GreatSchools rating
- 6/10J C Fremont Elementary SchoolGrades: PK-5Distance: 1.4 mi
- 6/10Eagle Valley Middle SchoolGrades: 6-8Distance: 0.4 mi
- 5/10Carson High SchoolGrades: 9-12Distance: 1.6 mi
Schools provided by the listing agent
- Elementary: Fremont
- Middle: Eagle Valley
- High: Carson
Source: NNRMLS. This data may not be complete. We recommend contacting the local school district to confirm school assignments for this home.
- $920,5003 bd3 ba2.6k sqft1384 Camballeria Dr, Carson City, NV 89701Sold
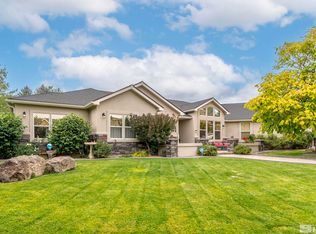
- $938,7004 bd2 ba3k sqft3739 Margarets Ct, Carson City, NV 89701Off Market
- $772,2004 bd2 ba2.3k sqft3662 Jarrard Ct, Carson City, NV 89701Off Market
- $715,6004 bd2 ba2k sqft3650 Jarrard Ct, Carson City, NV 89701Off Market
- $817,9004 bd2 ba2.3k sqft3764 Margarets Ct, Carson City, NV 89701Off Market
- $759,3003 bd3 ba2.3k sqft1423 Buzzys Ranch Rd, Carson City, NV 89701Off Market
- $729,0003 bd2 ba1.9k sqft1439 Buzzys Ranch Rd, Carson City, NV 89701Sold
- $824,3004 bd3 ba2.8k sqft1368 Buzzys Ranch Rd, Carson City, NV 89701Off Market
A local agent can set up tours, give advice and negotiate with sellers.
Similar homes
- $1,325,0003 bd3 ba2.8k sqft2385 S Lompa Ln, Carson City, NV 89701Active

 MLS ID #260006917, Loretta Fagan, Dickson Realty - Carson City. NNRMLS
 - $1,100,0004 bd4 ba2.5k sqft2852 Tucker Ct, Carson City, NV 89701Active
 MLS ID #260006839, Roberta Doyen-Thomas, Coldwell Banker Select RE CC. NNRMLS
 - $1,250,0003 bd3 ba2.5k sqft1600 Jefferson Dr, Carson City, NV 89706Active
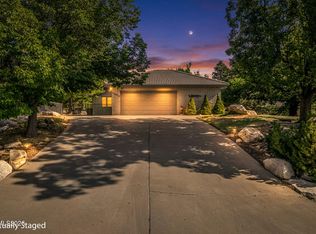 MLS ID #260009403, Laura Roque, Berkshire Hathaway HomeService. NNRMLS
 - $1,095,0004 bd3 ba2.4k sqft611 Rabe Way, Carson City, NV 89701Active
 MLS ID #260008600, Paul Flannery, eXp Realty, LLC. NNRMLS
 - $1,495,0004 bd3 ba3.4k sqft402 W Robinson St, Carson City, NV 89703ActiveMLS ID #260002776, Leila Kuelper, Ascent Property Group. NNRMLS
- $1,150,0005 bd5 ba4.6k sqft3457 Conte Dr, Carson City, NV 89701ActiveMLS ID #260006000, Shelby Mangum, Redfin. NNRMLS
- $765,0004 bd3 ba2.3k sqft4734 Killdeer Rd, Carson City, NV 89701ActiveMLS ID #260003844, Kori Brown, Wallace Realty. NNRMLS
- $1,399,9003 bd3 ba3.1k sqft902 Coffey Dr, Carson City, NV 89701ActiveMLS ID #260006285, Jessica Higday, Valley Realty & Management. NNRMLS
- $1,500,0003 bd4 ba3.7k sqft3570 Cherokee Dr, Carson City, NV 89705ActiveMLS ID #260007873, Ernie Pomin, Assist-2-Sell Buyers & Sellers. NNRMLS
- $1,195,0004 bd3 ba3.7k sqft1680 Toni Ct, Minden, NV 89423ActiveMLS ID #260009546, Michael Wondka, Chase International - ZC. NNRMLS
- $980,0004 bd3 ba2.6k sqft1326 Santa Cruz Dr, Minden, NV 89423For Sale By Owner
- $1,425,0004 bd4 ba4.5k sqft310 Mountain St, Carson City, NV 89703ActiveMLS ID #250056991, Patricia Clark, Coldwell Banker Select RE M. NNRMLS
- $975,0004 bd4 ba2.9k sqft1917 Yale Dr, Carson City, NV 89703ActiveMLS ID #260009329, Heidi McFadden, Dickson Realty - Carson City. NNRMLS
- $1,430,0004 bd4 ba2.6k sqft212 Kinsey Way, Genoa, NV 89411ActiveMLS ID #260009331, Chris Griffith, Intero. NNRMLS
- $1,065,0003 bd5 ba3.1k sqft1618 Stephanie Way, Minden, NV 89423ActiveMLS ID #260009509, Daniel Fisher, RE/MAX Realty Affiliates. NNRMLS
- $1,296,0003 bd3 ba3.9k sqft2511 Simons Ct, Carson City, NV 89703ActiveMLS ID #250054047, Sheri Brown, BHHS Nevada Properties - SW. NNRMLS
- $899,0004 bd4 ba2.9k sqft2958 Gentile Ct, Carson City, NV 89703ActiveMLS ID #260008750, Julie Cowan, Dickson Realty - Carson City. NNRMLS
- $1,800,0004 bd3 ba3.5k sqft102 N Curry St, Carson City, NV 89703ActiveMLS ID #250005396, ReNon George, Chase International Carson Cit. NNRMLS
- $850,0004 bd4 ba3.7k sqft3312 Dog Leg Dr, Minden, NV 89423ActiveMLS ID #260009414, Jessica Asay, Keller Williams Group One Inc.. NNRMLS
- $1,188,0003 bd3 ba3.5k sqft480 Duck Hill Rd, Washoe Valley, NV 89704ActiveMLS ID #260005522, Darren Maxfield, Sierra Nevada Properties-Reno. NNRMLS
