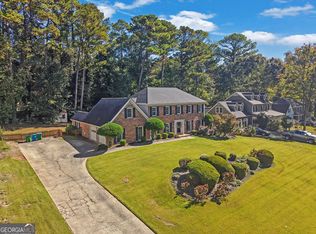
Beautifully refreshed and move-in ready, this spacious three-story home combines timeless curb appeal with modern updates and room to grow with an unfinished basement. A welcoming covered front porch leads into a bright, open floor plan featuring fresh neutral paint, luxury vinyl plank flooring throughout the main level, updated lighting, and expansive family room anchored by a cozy fireplace. The well-appointed kitchen offers white cabinetry, granite countertops, a tile backsplash, brand new S/S appliances, and a sunny breakfast area overlooking the private backyard. A separate dining room provides the perfect setting for entertaining and family gatherings. The oversized primary suite features a dual granite vanity, a soaking tub, separate shower, and generous walk-in closet. Spacious secondary bedrooms are complemented by beautifully updated bathrooms with granite countertops, moder light fixtures and brand-new carpet. The enormous unfinished daylight basement with exterior access provides endless possibilities for future expansion-ideal for a media room, home gym, recreation space, in law suite, or additional bedrooms while adding significant equity potential. Outdoor living is just as impressive with a brand-new oversized deck overlooking the private backyard and peaceful wooded views. With a two-car garage freshly painted, upstairs laundry room, updated finishes throughout, and an exceptional combination of finished living space plus future expansion opportunities, this home offer incredible value and is ready for its next owner!!
Active
$425,000
3747 Valley Bluff Ln, Snellville, GA 30039
4beds
4,218sqft
Single Family Residence
Built in 2007
6,011 Square Feet Lot
$421,600 Zestimate®
$101/sqft
$42/mo HOA
What's special
Two-car garage freshly paintedBright open floor planWelcoming covered front porchTimeless curb appealWell-appointed kitchenUpdated lightingUpdated finishes throughout
- 99 days
- 127
- 6
Zillow last checked:
Listing updated:
Listed by:
Alex Velasco 404-921-4274,
BHGRE Metro Brokers
Source: GAMLS,MLS#: 10805369
Facts & features
Interior
Bedrooms & bathrooms
- Bedrooms: 4
- Bathrooms: 3
- Full bathrooms: 2
- 1/2 bathrooms: 1
Rooms
- Room types: Laundry
Dining room
- Features: Separate Room
Kitchen
- Features: Breakfast Bar, Pantry, Solid Surface Counters
Heating
- Forced Air
Cooling
- Central Air
Appliances
- Included: Dishwasher, Disposal, Microwave
- Laundry: None
Features
- Other, Walk-In Closet(s)
- Flooring: Carpet, Vinyl
- Windows: Double Pane Windows
- Basement: Daylight,Unfinished,Exterior Entry
- Number of fireplaces: 1
- Common walls with other units/homes: No Common Walls
Interior area
- Total structure area: 4,218
- Total interior livable area: 4,218 sqft
- Finished area above ground: 2,938
- Finished area below ground: 1,280
Property
Parking
- Total spaces: 2
- Parking features: Garage
- Has garage: Yes
Features
- Levels: Three Or More
- Stories: 3
- Patio & porch: Deck
- Fencing: Back Yard
Lot
- Size: 6,011 Square Feet
- Features: Level
Details
- Additional structures: Garage(s)
- Parcel number: R4336 354
- Special conditions: As Is,No Disclosure
Construction
Type & style
- Home type: SingleFamily
- Architectural style: Craftsman,Brick Front
- Property subtype: Single Family Residence
Materials
- Wood Siding
- Foundation: Slab
- Roof: Composition
Condition
- New Construction
- New construction: Yes
- Year built: 2007
Utilities & green energy
- Electric: 220 Volts
- Sewer: Public Sewer
- Water: Public
- Utilities for property: Natural Gas Available, Electricity Available, Water Available, Sewer Available
Community & HOA
Community
- Features: Pool, Sidewalks
- Security: Smoke Detector(s)
- Subdivision: WOODGATE HILLS
HOA
- Has HOA: Yes
- Services included: Reserve Fund
- HOA fee: $500 annually
Location
- Region: Snellville
Financial & listing details
- Price per square foot: $101/sqft
- Tax assessed value: $499,800
- Annual tax amount: $5,631
- Date on market: 7/14/2026
- Cumulative days on market: 99 days
- Listing agreement: Exclusive Agency
- Listing terms: Conventional,FHA,1031 Exchange,Cash,VA Loan
- Electric utility on property: Yes
Estimated market value
$421,600
$401,000 - $443,000
$2,599/mo
Price history
| Date | Event | Price |
|---|---|---|
| 7/14/2026 | Listed for sale | $425,000+70.7%$101/sqft |
Source:  GAMLS #10805369 Report a problem GAMLS #10805369 Report a problem | ||
| 10/1/2019 | Sold | $249,000-0.4%$59/sqft |
Source:  GAMLS #8654989 Report a problem GAMLS #8654989 Report a problem | ||
| 9/16/2019 | Pending sale | $249,900$59/sqft |
Source: Berkshire Hathaway HomeServices Georgia Properties - Northeast Metro Atlanta #6613726 Report a problem | ||
| 9/6/2019 | Price change | $249,900-1.6%$59/sqft |
Source: Berkshire Hathaway HomeServices Georgia Properties - Northeast Metro Atlanta #6613726 Report a problem | ||
| 8/23/2019 | Price change | $254,000-1.2%$60/sqft |
Source: Coldwell Banker Residential Brokerage - Johns Creek/Duluth #6547230 Report a problem | ||
| 7/19/2019 | Listed for sale | $257,000$61/sqft |
Source: Coldwell Banker Residential Brokerage - Johns Creek/Duluth #6547230 Report a problem | ||
| 7/15/2019 | Pending sale | $257,000$61/sqft |
Source: Coldwell Banker Residential Brokerage - Johns Creek/Duluth #6547230 Report a problem | ||
| 6/25/2019 | Price change | $257,000-3.9%$61/sqft |
Source: Coldwell Banker Residential Brokerage - Johns Creek/Duluth #6547230 Report a problem | ||
| 5/3/2019 | Listed for sale | $267,500+78.5%$63/sqft |
Source: Coldwell Banker Residential Br #8576532 Report a problem | ||
| 12/22/2015 | Listing removed | $1,450 |
Source: Crown Realty & Management CRMC Report a problem | ||
| 12/14/2015 | Price change | $1,450-3.3% |
Source: Crown Realty & Management CRMC Report a problem | ||
| 10/27/2015 | Listed for rent | $1,500+11.1% |
Source: Crown Realty & Management CRMC Report a problem | ||
| 9/27/2013 | Listing removed | $1,350 |
Source: Prudential Georgia Realty-South Gwinnett #5194922 Report a problem | ||
| 9/11/2013 | Listed for rent | $1,350 |
Source: Prudential Georgia Realty Report a problem | ||
| 4/15/2010 | Sold | $149,900-19%$36/sqft |
Source: Public Record Report a problem | ||
| 12/12/2009 | Price change | $185,000-17.8%$44/sqft |
Source: Taylor, Bean & Whitaker Report a problem | ||
| 6/20/2009 | Listed for sale | $225,000-17.7%$53/sqft |
Source: Taylor, Bean & Whitaker Report a problem | ||
| 3/4/2009 | Sold | $273,391+4.8%$65/sqft |
Source: Public Record Report a problem | ||
| 6/25/2007 | Sold | $260,800$62/sqft |
Source: Public Record Report a problem | ||
Public tax history
| Year | Property taxes | Tax assessment |
|---|---|---|
| 2026 | -- | $199,920 -1% |
| 2025 | $5,631 +4.9% | $201,960 +11% |
| 2024 | $5,370 +14.5% | $181,880 +5.5% |
| 2023 | $4,688 -0.5% | $172,360 +13.8% |
| 2022 | $4,711 +25.3% | $151,520 +47% |
| 2021 | $3,759 -4.4% | $103,040 +3.5% |
| 2020 | $3,930 +15.1% | $99,600 +12% |
| 2019 | $3,415 | $88,960 +7.9% |
| 2018 | $3,415 +25.9% | $82,480 +20.2% |
| 2016 | $2,712 +3.5% | $68,600 +5.3% |
| 2015 | $2,619 | $65,160 |
| 2014 | $2,619 +6.6% | $65,160 +8.7% |
| 2013 | $2,457 | $59,960 |
| 2012 | -- | $59,960 |
| 2011 | -- | $59,960 -18.4% |
| 2010 | -- | $73,440 |
| 2009 | -- | $73,440 +353.3% |
| 2007 | -- | $16,200 |
Find assessor info on the county website
Monthly payment
Est. payment
Payment breakdown
Explore the cost of this home by adjusting the details. Changes won't be saved.Climate risks
Neighborhood: 30039
Nearby schools
Schools provided by the listing agent
- Elementary: Norton
- Middle: Snellville
- High: South Gwinnett
Source: GAMLS. This data may not be complete. We recommend contacting the local school district to confirm school assignments for this home.
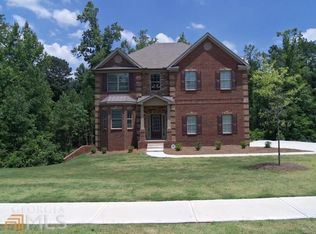
- $400,0004 bd3 ba2.7k sqft3757 Valley Bluff Ln, Snellville, GA 30039Off Market
- $369,1004 bd3 ba1.9k sqft3767 Valley Bluff Ln, Snellville, GA 30039Off Market
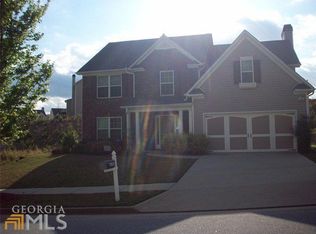
- $351,0004 bd3 ba2.8k sqft3746 Valley Bluff Ln, Snellville, GA 30039Off Market
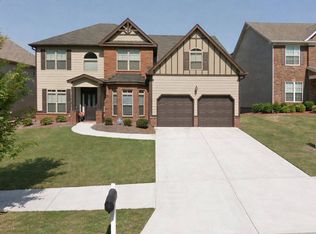
- $424,9005 bd3 ba2.9k sqft3736 Valley Bluff Ln, Snellville, GA 30039For Sale
Similar homes
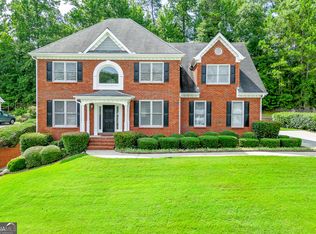
- $414,9004 bd3 ba2.7k sqft4102 Trotters Way Dr, Snellville, GA 30039Active
 MLS ID #10868371, Bonds Realty Group, Keller Williams Realty Atl. Partners. GAMLS
 - $364,9004 bd3 ba2.1k sqft2877 Pacifica Ives Ct, Snellville, GA 30039Active
 MLS ID #10843825, Modern Traditions Realty Group, RE/MAX Center. GAMLS
 - $429,0004 bd3 ba3k sqft842 Maxie Ln, Lawrenceville, GA 30044Active
 MLS ID #10870884, Mark Spain, Mark Spain Real Estate. GAMLS
 - $430,9005 bd4 ba4k sqft1892 Rockbrook Ct, Snellville, GA 30078Active
 MLS ID #10838055, Mark Spain, Mark Spain Real Estate. GAMLS
 - $375,0004 bd3 ba2.2k sqft2119 Eastwood Dr, Snellville, GA 30078ActiveMLS ID #10839086, Lisa French, NorthGroup Real Estate Inc. GAMLS
- $519,9005 bd3 ba3.7k sqft2016 Crescent Dr, Snellville, GA 30078ActiveMLS ID #10868068, Jeff W Justice, Jeff Justice & Co. Realtors. GAMLS
- $399,9004 bd3 ba3k sqft2381 Watson Fain Trl, Loganville, GA 30052ActiveMLS ID #10866609, Scott L Alexander, Agents Realty LLC. GAMLS
- $419,9005 bd4 ba3.4k sqft605 Trophy Ln, Conyers, GA 30094Active Under ContractMLS ID #10840784, Eric Bell, Keller Williams West Atlanta. GAMLS
- $499,5005 bd6 ba3.8k sqft882 Nestling Dr, Lawrenceville, GA 30045ActiveMLS ID #10876291, Kaiya Dowtin, Dowtin Realty & Co.. GAMLS
- $425,0003 bd2 ba2.1k sqft2516 Deep Wood Ct, Loganville, GA 30052ActiveMLS ID #10867360, Bret Schroder, Coldwell Banker Realty. GAMLS
- $405,0004 bd3 ba3.6k sqft2530 River Run Dr, Dacula, GA 30019ActiveMLS ID #10814351, Kasey Prince, Keller Williams Realty Atl. Partners. GAMLS
- $425,0004 bd3 ba2.8k sqft909 Colony Creek Dr, Lawrenceville, GA 30043ActiveMLS ID #10835535, Jennifer Holley, Chapman Hall Realtors. GAMLS
- $400,0005 bd3 ba2.8k sqft25 Richmond Trl, Oxford, GA 30054ActiveMLS ID #10840830, Nikki Crowder, Solutions First Realty LLC. GAMLS
- $449,0004 bd3 ba2.4k sqft529 Plantation Creek Dr, Loganville, GA 30052ActiveMLS ID #10822698, Shannon M Johnson, Reliant Realty Inc.. GAMLS
- $399,9004 bd3 ba2.7k sqft1433 Cotton Trl SW, Conyers, GA 30094ActiveMLS ID #10830625, The Dana Durham Group, Keller Williams Realty Atl. Partners. GAMLS
- $350,0003 bd4 ba2.8k sqft7211 Wheeler Trl, Lithonia, GA 30058ActiveMLS ID #10867852, Lisa David, New Generation Realty LLC. GAMLS
- $425,0005 bd4 ba3k sqft758 Castle Top Ct, Lawrenceville, GA 30045ActiveMLS ID #10813514, Anna Marie Roper, Lamplighter Realty, LLC. GAMLS
- $324,9004 bd3 ba2.3k sqft5182 Manitou Way, Stone Mountain, GA 30087ActiveMLS ID #10803536, Robert E Salmons Jr., Entera Realty. GAMLS
- $430,0004 bd3 ba2.3k sqft275 Rose Ivy Ct, Lawrenceville, GA 30043ActiveMLS ID #10780071, Paul Higgins, Chapman Hall Realtors Professionals. GAMLS
- $430,0004 bd3 ba2.2k sqft813 Cork Oak Ln, Lawrenceville, GA 30045ActiveMLS ID #10720348, Rehmat Khan, Keller Williams Chattahoochee. GAMLS
