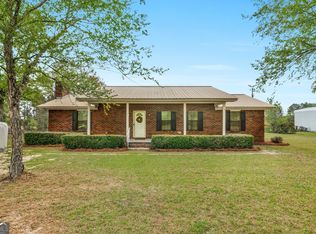
Welcome to peaceful country living with all the modern finishes you've been looking for! Estimated for completion in September 2026, this beautiful new construction home is situated on a little over 2 acres and offers 3 bedrooms, 2 bathrooms, and a thoughtfully designed layout perfect for everyday living. Inside, you'll find durable luxury vinyl plank (LVP) flooring throughout the entire home, offering both style and easy maintenance. The spacious kitchen is a true centerpiece, featuring stainless steel appliances, including a microwave, dishwasher, and oven/range combo, along with a large island, walk-in pantry, and abundant cabinet and countertop space. The private primary suite provides a relaxing retreat complete with double vanities and two walk-in closets. Step outside and enjoy peaceful mornings on the large front porch or unwind in the evenings on the back porch overlooking your spacious property. The front yard will be professionally landscaped with sod and an irrigation system, creating beautiful curb appeal, while the backyard will be seeded for future lawn growth. A two-car garage provides added convenience, and the driveway will feature a concrete parking pad leading to the garage with the remaining portion finished in rock. *Seller is offering $3,500 toward the buyer's closing costs. Home is currently under construction with an estimated completion of September 2026. Renderings are for reference only, and finishes, colors, features, and specifications may be subject to change at the builder's discretion. Contact the listing agent for the most up-to-date construction status and completion timeline.*
Pending
$299,000
375 Canoochee Dr, Claxton, GA 30417
3beds
1,651sqft
Single Family Residence
Built in 2026
2.14 Acres Lot
$299,000 Zestimate®
$181/sqft
$-- HOA
What's special
Two-car garageLarge islandLarge front porchStainless steel appliancesWalk-in pantryTwo walk-in closetsSpacious kitchen
- 43 days
- 106
- 2
Likely to sell faster than
Zillow last checked:
Listing updated:
Listed by:
Haley Marie Padgett 912-531-7725,
Cumberland Nine Realty
Source: GAMLS,MLS#: 10838021
Facts & features
Interior
Bedrooms & bathrooms
- Bedrooms: 3
- Bathrooms: 2
- Full bathrooms: 2
- Main level bedrooms: 3
Rooms
- Room types: Family Room, Laundry
Kitchen
- Features: Kitchen Island, Pantry, Walk-in Pantry
Heating
- Central
Cooling
- Ceiling Fan(s), Central Air
Appliances
- Included: Dishwasher, Microwave, Oven/Range (Combo), Stainless Steel Appliance(s)
- Laundry: Mud Room
Features
- Double Vanity, Master On Main Level, Split Bedroom Plan, Walk-In Closet(s)
- Flooring: Vinyl
- Basement: None
- Has fireplace: No
Interior area
- Total structure area: 1,651
- Total interior livable area: 1,651 sqft
- Finished area above ground: 1,651
- Finished area below ground: 0
Property
Parking
- Parking features: Garage
- Has garage: Yes
Features
- Levels: One
- Stories: 1
- Patio & porch: Porch
Lot
- Size: 2.14 Acres
- Features: None
Details
- Parcel number: 015 033 006
Construction
Type & style
- Home type: SingleFamily
- Architectural style: Craftsman
- Property subtype: Single Family Residence
Materials
- Brick, Vinyl Siding
- Roof: Composition
Condition
- New Construction
- New construction: Yes
- Year built: 2026
Details
- Warranty included: Yes
Utilities & green energy
- Sewer: Septic Tank
- Water: Well
- Utilities for property: Electricity Available, Water Available
Community & HOA
Community
- Features: None
- Subdivision: None
HOA
- Has HOA: No
- Services included: None
Location
- Region: Claxton
Financial & listing details
- Price per square foot: $181/sqft
- Annual tax amount: $10
- Date on market: 9/2/2026
- Cumulative days on market: 21 days
- Listing agreement: Exclusive Right To Sell
- Electric utility on property: Yes
Estimated market value
$299,000
$284,000 - $314,000
$1,847/mo
Price history
| Date | Event | Price |
|---|---|---|
| 9/14/2026 | Pending sale | $299,000$181/sqft |
Source:  GAMLS #10838021 Report a problem GAMLS #10838021 Report a problem | ||
| 9/2/2026 | Listed for sale | $299,000$181/sqft |
Source: GAMLS #10838021 Report a problem | ||
| 9/2/2026 | Listing removed | $299,000$181/sqft |
Source: GAMLS #10763301 Report a problem | ||
| 8/7/2026 | Price change | $299,000-6.3%$181/sqft |
Source: GAMLS #10763301 Report a problem | ||
| 5/13/2026 | Listed for sale | $319,000$193/sqft |
Source: GAMLS #10763301 Report a problem | ||
Public tax history
Tax history is unavailable.
Monthly payment
Est. payment
Payment breakdown
Explore the cost of this home by adjusting the details. Changes won't be saved.Climate risks
Neighborhood: 30417
Nearby schools
Schools provided by the listing agent
- Elementary: Claxton
- Middle: Claxton
- High: Claxton
Source: GAMLS. This data may not be complete. We recommend contacting the local school district to confirm school assignments for this home.
Similar homes
- $269,0003 bd2 ba2.4k sqft606 W Liberty St, Claxton, GA 30417Active

 MLS ID #10828537, Julie Mock, Weichert Realtors-Webb & Associates. GAMLS
 - $300,0003 bd2 ba1.5k sqft52 Northgate Ln, Collins, GA 30421Active
 MLS ID #10729760, Jennifer Zubis, eXp Realty. GAMLS
 - $359,0003 bd2 ba1.7k sqft3 Willow Pointe Dr, Claxton, GA 30417Active
 MLS ID #10775362, Michelle A Lands, South Central Realty. GAMLS
 - $214,9993 bd2 ba1.4k sqft2131 Alexis Dr, Claxton, GA 30417Active
 MLS ID #10838954, Casey Morris, Platinum Property Services, LLC. GAMLS
 - $295,0003 bd2 ba1.4k sqft22638 Salem Church Rd, Metter, GA 30439ActiveMLS ID #10868161, Lindsay Peeples, Statesboro Real Estate & Investments. GAMLS
- $299,5004 bd2 ba1.8k sqft313 Old Rockdale Dr, Statesboro, GA 30461ActiveMLS ID #10870746, Amanda M Colon, Great GA Realty, LLC. GAMLS
- $285,0003 bd2 ba2k sqft19915 State Highway 46, Pembroke, GA 31321ActiveMLS ID #10835679, Alan Drummond Jr., Pear Properties. GAMLS
- $309,9004 bd2 ba1.9k sqft418 Autumn Ave, Statesboro, GA 30458Active Under ContractMLS ID #10839432, Marion Jody Lanier III, RE/MAX Savannah. GAMLS
- $329,5004 bd2 ba1.7k sqft605 Bridle Run, Statesboro, GA 30458ActiveMLS ID #10867409, Charles W Rockett III, Coldwell Banker Conner Realty. GAMLS
- $299,0003 bd2 ba1.4k sqft159 Cypress Lake Dr, Statesboro, GA 30458ActiveMLS ID #10813179, Bubba Hunt, RE/MAX Eagle Creek Realty. GAMLS
- $257,0003 bd2 ba1.8k sqft16877 Ga Highway 129 S, Cobbtown, GA 30420ActiveMLS ID #10781363, Michelle Clifton, Wilder Realty SCGA Inc.. GAMLS
- $305,0003 bd2 ba1.6k sqft316 Old Rockdale Dr, Statesboro, GA 30461ActiveMLS ID #10813381, Ashley N Darby, Raines Realty Group. GAMLS
- $295,0003 bd2 ba1.6k sqft200 Heart Pine Rd #57, Statesboro, GA 30458ActiveMLS ID #10846490, Brice D Farmer, Better Homes & Gardens Legacy. GAMLS
- $314,9004 bd2 ba1.6k sqft692 Wildflower Cir, Metter, GA 30439ActiveMLS ID #10853093, Chelsey R Pevey, Keller Williams Realty Coastal. GAMLS
- $329,0003 bd2 ba1.7k sqft414 Small Pond Ln, Statesboro, GA 30458ActiveMLS ID #10819584, Jason Lanier, NextHome Lanier & Co. GAMLS
- $355,0003 bd2 ba2.3k sqft3900 Nevils Groveland Rd, Pembroke, GA 31321ActiveMLS ID #10739915, Julie Mock, Weichert Realtors-Webb & Associates. GAMLS
- $264,0003 bd2 ba1.4k sqft206 E Leyland Ct, Statesboro, GA 30458ActiveMLS ID #10844481, Jennifer Driggers, Coldwell Banker Southern Coast. GAMLS
- $269,0003 bd3 ba2.3k sqft9441 Hwy 169, Glennville, GA 30427ActiveMLS ID #10800083, Julie Mock, Weichert Realtors-Webb & Associates. GAMLS
