
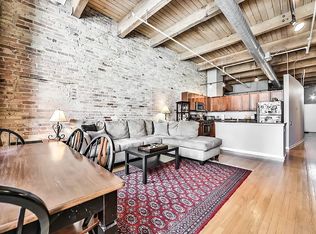
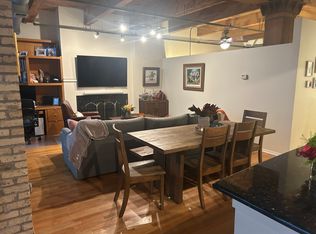

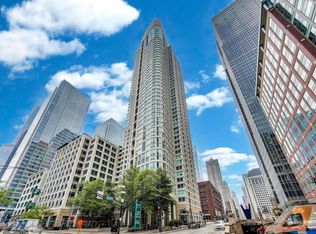
Experience ultimate urban living in this stunning, pet-friendly 1-bedroom, 1-bathroom residence located at the highly sought-after Erie Centre Lofts (375 W Erie St, Unit 608). Perfectly positioned at the intersection of vibrant River North and the prestigious Gold Coast. Step inside to discover a beautiful timber loft aesthetic that seamlessly blends historic architectural character with modern sophistication. The expansive, sun-drenched floor plan features soaring ceilings, charming exposed brick walls, and a cozy fireplace that anchors the main living area. The open-concept chef's kitchen is a design standout, fully equipped with premium stainless steel appliances, sleek granite countertops, and a long breakfast bar that is ideal for morning coffee or casual entertaining. Extend your living space outdoors onto your private, oversized balcony-the perfect spot to unwind with a glass of wine while taking in the dramatic Chicago skyline views. Additional high-end interior conveniences include rich hardwood flooring, a large bedroom retreat with custom closets, and a dedicated in-unit laundry room with a full-sized washer and dryer. Living at Erie Centre Lofts means enjoying first-class building amenities. Residents benefit from a 24-hour door staff, a fully equipped fitness center, a hospitality/party room for private events, bike storage, and a spectacular rooftop sundeck featuring breathtaking panoramic views of the city. Outside your front door, the neighborhood serves as your personal playground. You are just steps away from world-class dining, upscale Gold Coast boutique shopping on the Magnificent Mile, renowned art galleries, and vibrant nightlife. Daily errands are a breeze with Whole Foods and Trader Joe's only a few blocks away. For the outdoor enthusiast, Montgomery Ward Park and the scenic Chicago Riverwalk are practically in your backyard. Boasting a world-class transit rating, you are a mere 5-minute walk to the Chicago Avenue L station (Brown/Purple lines) alongside effortless expressway access. Welcome home to the pinnacle of Chicago luxury! This is a bank owned property and being sold "As Is.
Contingent
$350,000
375 W Erie St APT 608, Chicago, IL 60654
1beds
711sqft
Condominium, Single Family Residence
Built in 1954
-- sqft lot
$-- Zestimate®
$492/sqft
$589/mo HOA
What's special
Cozy fireplaceModern sophisticationPrivate oversized balconyBeautiful timber loft aestheticSpectacular rooftop sundeckSoaring ceilingsLarge bedroom retreat
- 65 days
- 352
- 13
Zillow last checked:
Listing updated:
Listed by:
Steven Rouse 708-798-1111,
Keller Williams Preferred Realty
Source: MRED as distributed by MLS GRID,MLS#: 12702074
Facts & features
Interior
Bedrooms & bathrooms
- Bedrooms: 1
- Bathrooms: 1
- Full bathrooms: 1
Rooms
- Room types: Balcony/Porch/Lanai
Primary bedroom
- Features: Bathroom (Full)
- Level: Main
- Area: 140 Square Feet
- Dimensions: 10X14
Balcony porch lanai
- Level: Main
- Area: 49 Square Feet
- Dimensions: 7X7
Dining room
- Level: Main
- Area: 100 Square Feet
- Dimensions: 10X10
Family room
- Level: Main
- Area: 100 Square Feet
- Dimensions: 10X10
Kitchen
- Level: Main
- Area: 100 Square Feet
- Dimensions: 10X10
Laundry
- Level: Main
- Area: 35 Square Feet
- Dimensions: 7X5
Living room
- Level: Main
- Area: 150 Square Feet
- Dimensions: 10X15
Heating
- Natural Gas
Cooling
- Central Air
Features
- Elevator, Storage, Beamed Ceilings
- Basement: None
Interior area
- Total structure area: 0
- Total interior livable area: 711 sqft
Property
Parking
- Total spaces: 1
- Parking features: Yes, Attached, Garage
- Attached garage spaces: 1
Accessibility
- Accessibility features: Two or More Access Exits, Disability Access
Features
- Exterior features: Balcony
Details
- Parcel number: 17091270391087
- Special conditions: List Broker Must Accompany,Real Estate Owned
Construction
Type & style
- Home type: Condo
- Property subtype: Condominium, Single Family Residence
Materials
- Brick
Condition
- New construction: No
- Year built: 1954
Utilities & green energy
- Sewer: Public Sewer
- Water: Public
Community & HOA
HOA
- Has HOA: Yes
- Services included: Water, Electricity, Insurance, Security, Doorman
- HOA fee: $589 monthly
Location
- Region: Chicago
Financial & listing details
- Price per square foot: $492/sqft
- Tax assessed value: $292,790
- Annual tax amount: $5,882
- Date on market: 7/18/2026
- Ownership: Condo
Foreclosure details
Estimated market value
Not available
Estimated sales range
Not available
$2,414/mo
Price history
| Date | Event | Price |
|---|---|---|
| 4/17/2023 | Sold | $346,500+6.6%$487/sqft |
Source:  MRED as distributed by MLS GRID #11710739 Report a problem MRED as distributed by MLS GRID #11710739 Report a problem | ||
| 2/5/2023 | Pending sale | $325,000$457/sqft |
Source: MRED as distributed by MLS GRID #11710739 Report a problem | ||
| 2/1/2023 | Listed for sale | $325,000+0.6%$457/sqft |
Source: MRED as distributed by MLS GRID #11710739 Report a problem | ||
| 5/15/2019 | Sold | $323,000+7.7%$454/sqft |
Source: MRED as distributed by MLS GRID #10269943 Report a problem | ||
| 2/17/2019 | Pending sale | $299,900$422/sqft |
Source: Coldwell Banker Residential Brokerage - West Loop #10269943 Report a problem | ||
| 2/11/2019 | Listed for sale | $299,900+11.1%$422/sqft |
Source: Coldwell Banker Residential #10269943 Report a problem | ||
| 2/10/2005 | Sold | $270,000+92.9%$380/sqft |
Source: Public Record Report a problem | ||
| 3/24/1998 | Sold | $140,000$197/sqft |
Source: Public Record Report a problem | ||
Public tax history
| Year | Property taxes | Tax assessment |
|---|---|---|
| 2024 | $5,882 +9.7% | $29,279 +1.9% |
| 2023 | $5,364 +3% | $28,739 |
| 2022 | $5,208 -9.9% | $28,739 |
| 2021 | $5,779 +4% | $28,739 +15.2% |
| 2020 | $5,558 +16.9% | $24,949 -7.9% |
| 2019 | $4,753 +1.7% | $27,088 |
| 2018 | $4,672 +8.8% | $27,088 +16.1% |
| 2017 | $4,296 +3% | $23,331 |
| 2016 | $4,173 +10% | $23,331 |
| 2015 | $3,795 +5.8% | $23,331 +6.6% |
| 2014 | $3,586 -3.3% | $21,896 -4.9% |
| 2013 | $3,709 -1.5% | $23,020 -1.9% |
| 2012 | $3,765 +22.2% | $23,476 +11.6% |
| 2011 | $3,081 -2.2% | $21,030 -10.6% |
| 2010 | $3,151 +14% | $23,513 |
| 2009 | $2,764 +2.8% | $23,513 +5.8% |
| 2008 | $2,688 +3.2% | $22,217 |
| 2007 | $2,605 +0.8% | $22,217 |
| 2006 | $2,585 -5% | $22,217 +20.3% |
| 2005 | $2,720 +21.8% | $18,475 |
| 2004 | $2,234 +4.5% | $18,475 |
| 2003 | $2,138 -17.4% | $18,475 +28.3% |
| 2002 | $2,588 | $14,405 |
| 2001 | -- | $14,405 |
Find assessor info on the county website
Monthly payment
Climate risks
Neighborhood: River North
Nearby schools
Similar homes
- $349,9001 bd1 ba900 sqft900 N Kingsbury St APT 971, Chicago, IL 60610New
 MLS ID #12765270, Matt Laricy, Americorp, Ltd. MRED as distributed by MLS GRID
 - $339,9001 bd1 ba1k sqft333 W Hubbard St APT 604, Chicago, IL 60654Active
 MLS ID #12749720, Grigory Pekarsky, Vesta Preferred LLC. MRED as distributed by MLS GRID
 - $395,0001 bd1 ba850 sqft345 N La Salle Dr APT 3306, Chicago, IL 60654Active
 MLS ID #12751632, Leslie McGinty, Corcoran Urban Real Estate. MRED as distributed by MLS GRID
 - $339,9001 bd1 ba875 sqft330 N Jefferson St APT 2203, Chicago, IL 60661Price Change
 MLS ID #12751341, Robert Fleckenstein, First In Realty, Inc.. MRED as distributed by MLS GRID
