Welcome to 3755 CR 160—an exceptional private acreage estate featuring a 3,190 SF custom home, pool, 40x60 shop w/1-bedroom apartment, & an impressive livestock facility. The 4/3/3 2015 built home offers 2 primary suites, custom cabinetry, & open kitchen w/high-end appliances.The primary suite features large windows,dual vanities,2 walk-in closets, soaking tub, & walkin shower. The 2nd primary suite includes a private living area,2 bedrooms, & full bath, ideal for guests or multigenerational living.Outside enjoy a huge covered patio,custom PebbleTec pool w/swim-up bar, & a cool-deck surround. Livestock barn- features a JW Hall custom stall, show office, multiple holding/turnout pens, industrial fans, wash areas, & LED lighting. Fully fenced, cross-fenced, a stocked pond, this property offers a rare blend of refined living & versatile agricultural amenities for a private retreat,livestock/show-animal pursuits,or an established agricultural operation.Schedule your private showing today!
For sale
$1,399,999
3755 County Road 160, Alvin, TX 77511
4beds
3,190sqft
Single Family Residence
Built in 2015
4.96 Acres Lot
$1,332,200 Zestimate®
$439/sqft
$-- HOA
What's special
Fully fencedShow officeHuge covered patioIndustrial fansImpressive livestock facilityStocked pondWash areas
- 26 days
- 505
- 39
Likely to sell faster than
Zillow last checked:
Listing updated:
Listed by:
Whitney Pugh TREC #0596411 832-621-6206,
Legacy South Realty, LLC
Source: HAR,MLS#: 89862127
Facts & features
Interior
Bedrooms & bathrooms
- Bedrooms: 4
- Bathrooms: 3
- Full bathrooms: 3
Primary bedroom
- Level: First
- Area: 266
- Dimensions: 19' x 14'
Bedroom
- Level: First
- Area: 132
- Dimensions: 11' x 12'
Bedroom
- Level: First
- Area: 176
- Dimensions: 11' x 16'
Bedroom
- Level: First
- Area: 132
- Dimensions: 12' x 11
Breakfast
- Level: First
- Area: 154
- Dimensions: 14' x 11'
Dining room
- Level: First
- Area: 156
- Dimensions: 13' x 12'
Family room
- Level: First
- Area: 225
- Dimensions: 15' x 15'
Kitchen
- Level: First
- Area: 308
- Dimensions: 14' x 22'
Living room
- Level: First
- Area: 399
- Dimensions: 19' x 21'
Heating
- Electric, Natural Gas, Propane
Cooling
- Ceiling Fan(s), Electric
Appliances
- Included: ENERGY STAR Qualified Appliances, Disposal, Freestanding Oven, Gas Oven, Microwave, Gas Range, Dishwasher
- Laundry: Electric Dryer Hookup, Washer Hookup
Features
- Crown Molding, Formal Entry/Foyer, High Ceilings, Vaulted Ceiling, 2 Primary Bedrooms, En-Suite Bath, Primary Bed - 1st Floor, Split Plan, Walk-In Closet(s)
- Flooring: Carpet, Tile
- Number of fireplaces: 1
- Fireplace features: Gas Log
Interior area
- Total structure area: 3,190
- Total interior livable area: 3,190 sqft
Property
Parking
- Total spaces: 7
- Parking features: Electric Gate, Driveway Gate, Attached, Garage, Detached, Oversized, Additional Parking, Garage Door Opener, Boat, Extra Driveway, RV Access/Parking, Workshop in Garage, Detached Carport
- Attached garage spaces: 3
- Carport spaces: 4
- Covered spaces: 7
Features
- Levels: Split Level
- Stories: 1
- Patio & porch: Covered, Patio/Deck, Porch
- Exterior features: Sprinkler System
- Has private pool: Yes
- Pool features: Gunite, In Ground
- Fencing: Cross Fenced,Full
Lot
- Size: 4.96 Acres
- Features: Cleared, 2 Up to 5 Acres
Details
- Additional structures: Barn(s), Detached Gar Apt /Quarters, Shed(s), Workshop
- Parcel number: 02230003000
Construction
Type & style
- Home type: SingleFamily
- Property subtype: Single Family Residence
Materials
- Batts Insulation, Spray Foam Insulation, Cement Siding, Stone
- Foundation: Slab
- Roof: Composition
Condition
- New construction: No
- Year built: 2015
Details
- Builder name: KURT HOMES
Utilities & green energy
- Sewer: Aerobic Septic
- Water: Well
Green energy
- Energy efficient items: Attic Vents, Thermostat, Lighting, HVAC
Community & HOA
Community
- Subdivision: H T & B R R
Location
- Region: Alvin
Financial & listing details
- Price per square foot: $439/sqft
- Tax assessed value: $880,050
- Annual tax amount: $16,755
- Date on market: 9/30/2026
- Listing terms: Cash,Conventional,VA Loan
- Exclusions: Ask Listing Agent
- Ownership: Full Ownership
- Road surface type: Concrete
Estimated market value
$1,332,200
$1.27M - $1.40M
$4,883/mo
Price history
| Date | Event | Price |
|---|---|---|
| 9/30/2026 | Listed for sale | $1,399,999$439/sqft |
Source:  HAR #89862127 Report a problem | ||
Public tax history
| Year | Property taxes | Tax assessment |
|---|---|---|
| 2025 | $12,868 +6.2% | $827,602 +10% |
| 2024 | $12,118 +9.5% | $752,365 +10% |
| 2023 | $11,064 -8.5% | $683,968 +10% |
| 2022 | $12,085 +4.4% | $621,789 +10% |
| 2021 | $11,577 | $565,263 +20.5% |
| 2020 | -- | $469,094 +10% |
| 2019 | $8,757 +16.8% | $426,449 +17.5% |
| 2018 | $7,496 | $362,990 +1.7% |
| 2017 | $7,496 +174.9% | $356,800 +1.9% |
| 2016 | $2,727 | $350,000 +45.1% |
| 2015 | $2,727 | $241,240 +83.5% |
| 2014 | $2,727 | $131,470 |
Find assessor info on the county website
Monthly payment
Est. payment
Payment breakdown
Explore the cost of this home by adjusting the details. Changes won't be saved.Climate risks
Neighborhood: 77511
Nearby schools
Schools provided by the listing agent
- Elementary: Walt Disney Elementary School
- Middle: Alvin Junior High School
- High: Alvin High School
Source: HAR. This data may not be complete. We recommend contacting the local school district to confirm school assignments for this home.
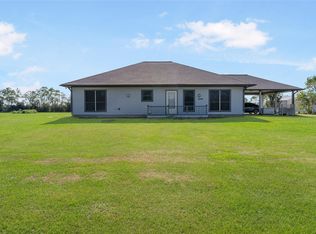
Similar homes
- $1,355,5003 bd2 ba2.3k sqft1046 Fm 517 Rd, Alvin, TX 77511For Sale
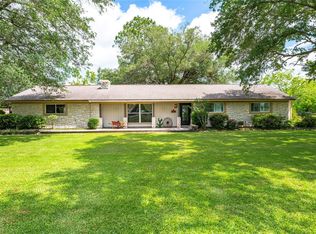 MLS ID #91551168, Denise Dawson, JLA Realty. HAR
- $1,175,0004 bd5 ba4.1k sqft7306 Live Oak Cir, Alvin, TX 77511For Sale
 MLS ID #25494754, Amy Cueto, UTR TEXAS, REALTORS. HAR
- $1,080,0003 bd3 ba2.8k sqft131 Happy Hollow St, Alvin, TX 77511For Sale
 MLS ID #93664601, Audrey McDaniel, Keller Williams Preferred. HAR
- $1,124,0003 bd3 ba2.8k sqft835 Hall Rd, Alvin, TX 77511For Sale
 MLS ID #97361002, Brooke Franco, Coastal Dream Properties. HAR
