Nearly new one owner Farmhouse Design on Echo Mtn WITH NO HOA 3K Ft Elevation & SINGLE LEVEL LIVING in this 2022 constructed home
Originally planned as a Builder Speck with 2015 Sq Ft no finished upstairs Owner added customizations to bring the total to 2666 Sq Ft Yard is low Maintenance Owner redesigned the interior adding vented gas floor to ceiling rock fireplace upgraded Baths & Kitchen Heated upstairs Family Room Over the Garage Natural Gas Heating Rinnai Water Heater Trane AC Generac Generator Level 2 Electric Car Charger 2022 MLS does not reflect Custom Additions Sellers have transferable termite bond & annual maintenance on Generac & HVAC. EXCELLENT RENTAL OPPORTUNITY! Limited number of newer homes in this area of Laurel Park. Home is near Jump off Rock & Summer temperatures average 3-7 degrees below Downtown Hendersonville Downtown Hendersonville only 3 miles away. Area known for its peaceful serenity and abundant wildlife
Owner is a retired S.C. R.E. Agent
Under contract-no show
Price cut: $14K (6/7)
$765,000
3757 Laurel Park Hwy, Hendersonville, NC 28739
3beds
2,665sqft
Single Family Residence
Built in 2022
0.69 Acres Lot
$-- Zestimate®
$287/sqft
$-- HOA
What's special
Single level livingUpgraded bathsNatural gas heating
- 128 days |
- 101 |
- 2 |
Zillow last checked:
Listing updated:
Listed by:
Craig Tribus 804-656-5007,
Beycome Brokerage Realty LLC
Source: Canopy MLS as distributed by MLS GRID,MLS#: 4371092
Facts & features
Interior
Bedrooms & bathrooms
- Bedrooms: 3
- Bathrooms: 2
- Full bathrooms: 2
- Main level bedrooms: 3
Primary bedroom
- Level: Main
- Dimensions: 15' 0" X 0' 0"
Bedroom s
- Level: Main
- Dimensions: 13' 0" X 0' 0"
Bedroom s
- Level: Main
- Dimensions: 13' 0" X 0' 0"
Media room
- Level: Upper
- Dimensions: 34' 0" X 0' 0"
Heating
- Forced Air, Natural Gas
Cooling
- Central Air, Heat Pump
Appliances
- Included: Dishwasher, Disposal, Dryer, Dual Flush Toilets, Electric Cooktop, Electric Oven, Electric Range, ENERGY STAR Qualified Washer, ENERGY STAR Qualified Dishwasher, ENERGY STAR Qualified Dryer, ENERGY STAR Qualified Light Fixtures, ENERGY STAR Qualified Refrigerator, Exhaust Fan, Exhaust Hood, Microwave, Refrigerator with Ice Maker, Self Cleaning Oven, Tankless Water Heater, Washer, Washer/Dryer, Other
- Laundry: Electric Dryer Hookup, Utility Room, Inside, Main Level, Washer Hookup
Features
- Has basement: No
- Fireplace features: Gas Vented
Interior area
- Total structure area: 2,665
- Total interior livable area: 2,665 sqft
- Finished area above ground: 2,665
- Finished area below ground: 0
Property
Parking
- Total spaces: 2
- Parking features: Driveway, Garage on Main Level
- Garage spaces: 2
- Has uncovered spaces: Yes
Features
- Levels: 1 Story/F.R.O.G.
- Waterfront features: None
Lot
- Size: 0.69 Acres
Details
- Parcel number: 9558276392
- Zoning: RES
- Special conditions: Standard
Construction
Type & style
- Home type: SingleFamily
- Property subtype: Single Family Residence
Materials
- Hardboard Siding
- Foundation: Crawl Space
Condition
- New construction: No
- Year built: 2022
Utilities & green energy
- Sewer: Septic Installed
- Water: City
Green energy
- Energy efficient items: Lighting
- Water conservation: Dual Flush Toilets
Community & HOA
Community
- Subdivision: None
Location
- Region: Hendersonville
Financial & listing details
- Price per square foot: $287/sqft
- Tax assessed value: $5,133
- Annual tax amount: $5,134
- Date on market: 4/17/2026
- Cumulative days on market: 105 days
- Listing terms: Cash,Conventional,FHA,VA Loan
- Road surface type: Asphalt, Paved
Estimated market value
Not available
Estimated sales range
Not available
Not available
Price history
| Date | Event | Price |
|---|---|---|
| 8/17/2026 | Pending sale | $765,000$287/sqft |
Source:  Canopy MLS as distributed by MLS GRID #4371092 Report a problem Canopy MLS as distributed by MLS GRID #4371092 Report a problem | ||
| 7/25/2026 | Listed for sale | $765,000$287/sqft |
Source: Canopy MLS as distributed by MLS GRID #4371092 Report a problem | ||
| 7/25/2026 | Pending sale | $765,000$287/sqft |
Source: Canopy MLS as distributed by MLS GRID #4371092 Report a problem | ||
| 6/7/2026 | Price change | $765,000-1.8%$287/sqft |
Source: Canopy MLS as distributed by MLS GRID #4371092 Report a problem | ||
| 5/4/2026 | Price change | $779,000-2.5%$292/sqft |
Source: Canopy MLS as distributed by MLS GRID #4371092 Report a problem | ||
| 4/17/2026 | Listed for sale | $799,000+26.4%$300/sqft |
Source: Canopy MLS as distributed by MLS GRID #4371092 Report a problem | ||
| 6/24/2022 | Sold | $632,000+777.8%$237/sqft |
Source: Public Record Report a problem | ||
| 11/9/2021 | Sold | $72,000-4%$27/sqft |
Source: Public Record Report a problem | ||
| 3/3/2020 | Sold | $75,000$28/sqft |
Source: Public Record Report a problem | ||
Public tax history
| Year | Property taxes | Tax assessment |
|---|---|---|
| 2024 | $5,134 | $621,500 |
| 2023 | $5,134 +928.8% | $621,500 +1140.5% |
| 2022 | $499 | $50,100 |
| 2021 | -- | $50,100 |
| 2020 | $499 | $50,100 |
Find assessor info on the county website
Monthly payment
Est. payment
Payment breakdown
Explore the cost of this home by adjusting the details. Changes won't be saved.Climate risks
Neighborhood: 28739
Getting around
0 / 100
Car-DependentNearby schools
GreatSchools rating
- 9/10Hendersonville ElementaryGrades: K-5Distance: 2.2 mi
- 5/10Hendersonville MiddleGrades: 6-8Distance: 2.3 mi
- 7/10Hendersonville HighGrades: 9-12Distance: 2.7 mi
- $2,0001 bd1 ba-- sqft3767 Laurel Park Hwy #B, Hendersonville, NC 28739For Rent

- $720,200-- bd2 ba2.5k sqft3767 Laurel Park Hwy, Laurel Park, NC 28739Off Market
- $651,1003 bd3 ba2.2k sqft3753 Laurel Park Hwy, Hendersonville, NC 28739Off Market

- $740,0003 bd3 ba2.5k sqft3753 Laurel Park Hwy, Laurel Park, NC 28739Sold
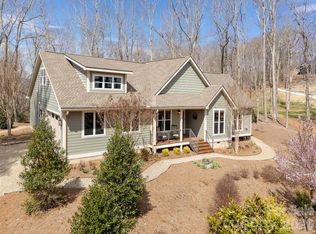
- $405,1002 bd2 ba1.1k sqft11 Alta Cir, Laurel Park, NC 28739Off Market
- $--1.04 acres0 Toms Dr LOT 7, Hendersonville, NC 28792Off Market
- $556,8003 bd2 ba2k sqft511 Toms Dr, Laurel Park, NC 28739Off Market
- $566,000-- bd2 ba1.7k sqft411 Alta Cir, Laurel Park, NC 28739Off Market
A local agent can set up tours, give advice and negotiate with sellers.
Similar homes
- $750,0003 bd3 ba2.6k sqft254 Kanuga Forest Dr, Hendersonville, NC 28739For Sale
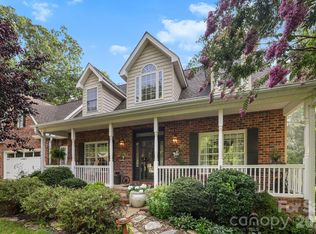
 MLS ID #4409207, Mary Sitton, Premier Sotheby’s International Realty. Canopy MLS as distributed by MLS GRID
 - $825,0002 bd4 ba2.7k sqft254 Orchard Cir, Laurel Park, NC 28739For Sale
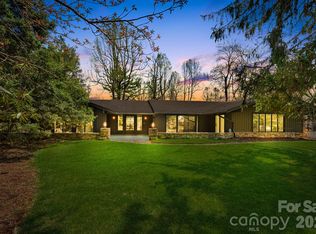 MLS ID #4363320, Caroline Lewis, Realty ONE Group Pivot Hendersonville. Canopy MLS as distributed by MLS GRID
 - $874,9004 bd3 ba3.5k sqft67 Reeses Ridge Ct, Hendersonville, NC 28739For Sale
 MLS ID #4387257, David Suskauer, Carey Mills Realty. Canopy MLS as distributed by MLS GRID
 - $779,9003 bd4 ba2.5k sqft17 Hamilton Woods Ln, Etowah, NC 28729For Sale
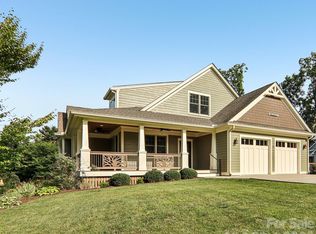 MLS ID #4397460, Rhonda Hollifield, Keller Williams Mtn Partners, LLC. Canopy MLS as distributed by MLS GRID
 - $599,0004 bd4 ba2.5k sqft195 Jordan St, Hendersonville, NC 28739For SaleMLS ID #4402551, Kim Gentry Justus, Ivester Jackson Blackstream. Canopy MLS as distributed by MLS GRID
- $735,0004 bd3 ba3.2k sqft59 Old Pasture Way, Laurel Park, NC 28739For SaleMLS ID #4351059, Jean Gatlin, Keller Williams Professionals. Canopy MLS as distributed by MLS GRID
- $750,0003 bd4 ba3.2k sqft43 S Kuykendall Ct, Hendersonville, NC 28739For SaleMLS ID #4354970, Hilton Swing, Coldwell Banker Advantage. Canopy MLS as distributed by MLS GRID
- $709,0003 bd3 ba2.5k sqft77 Carriage West Dr, Hendersonville, NC 28791For SaleMLS ID #4397358, Melissa Rulli, Coldwell Banker Advantage. Canopy MLS as distributed by MLS GRID
- $589,0003 bd2 ba1.9k sqft258 Crystal Heights Dr, Hendersonville, NC 28739For SaleMLS ID #4345457, Andrew Lanteri, Nest Realty Asheville. Canopy MLS as distributed by MLS GRID
- $650,0004 bd3 ba3k sqft108 Fairway Knoll Dr, Hendersonville, NC 28739For SaleMLS ID #4373468, David Gregg, Howard Hanna Beverly-Hanks Asheville-Biltmore Park. Canopy MLS as distributed by MLS GRID
- $769,9003 bd3 ba2k sqft18 Forget Me Not Mdws, Fairview, NC 28730For SaleMLS ID #4410784, D'Ann Ford, Premier Sotheby’s International Realty. Canopy MLS as distributed by MLS GRID
- $695,0003 bd2 ba1.9k sqft2508 Carriage Falls Ct, Hendersonville, NC 28791For SaleMLS ID #4377023, Katie Myers, Realty ONE Group Pivot Hendersonville. Canopy MLS as distributed by MLS GRID
- $975,0004 bd5 ba3.9k sqft109 Chattooga Run, Hendersonville, NC 28739For SaleMLS ID #4362800, Hilton Swing, Coldwell Banker Advantage. Canopy MLS as distributed by MLS GRID
- $760,0004 bd4 ba2.3k sqft21 Wood Path Ln, Arden, NC 28704For SaleMLS ID #4372513, Maria Cavallo, Love Asheville Realty. Canopy MLS as distributed by MLS GRID
- $749,0003 bd4 ba2.3k sqft22 Lone Coyote Rdg, Fletcher, NC 28732For SaleMLS ID #4370129, Marie Reed, Keller Williams Professionals. Canopy MLS as distributed by MLS GRID
- $740,0003 bd3 ba2.5k sqft2 Ayr Ct, Arden, NC 28704For SaleMLS ID #4405203, Karen Bosse, Premier Sotheby’s International Realty. Canopy MLS as distributed by MLS GRID
- $1,000,0004 bd4 ba3.4k sqft24 Turkey Roost Ct, Hendersonville, NC 28739For SaleMLS ID #4402164, Gail Satz, George Real Estate Group Inc. Canopy MLS as distributed by MLS GRID
- $848,0003 bd3 ba3.1k sqft547 Pinnacle Peak Ln, Flat Rock, NC 28731For SaleMLS ID #4380759, Terri Eisenhauer, RE/MAX Results. Canopy MLS as distributed by MLS GRID
- $724,0004 bd3 ba2.9k sqft248 Sports Village Dr, Hendersonville, NC 28739For SaleMLS ID #4389304, Shaelagh Higgins, Keller Williams Mtn Partners, LLC. Canopy MLS as distributed by MLS GRID
- $899,0003 bd3 ba3.5k sqft290 Sweetwater Hills Dr, Hendersonville, NC 28791For SaleMLS ID #4364943, Steve DeWitt, Howard Hanna Beverly-Hanks. Canopy MLS as distributed by MLS GRID
