Welcome to this beautifully updated 2+1 bedroom, 2 bathroom home nestled in the highly sought-after O'Neil neighbourhood of Oshawa. Perfect for investors or first-time home buyers, this property offers an exceptional opportunity in a prime location. The home features a thoughtfully upgraded kitchen with modern appliances, a tastefully updated main bathroom, and an huge upgraded upstairs bedroom that provides a comfortable and stylish retreat. The functional layout includes a separate entrance to the basement, offering great potential for extended family living or future income opportunities. Enjoy the privacy of a fully fenced yard, with a separate detached garage. Conveniently located just 6 minutes to Highway 401 and only 8 minutes to the Oshawa Centre, this home is truly in the center of all amenities, making everyday living easy and accessible.
Under contract
C$568,900
376 Colborne St E, Oshawa, ON L1G 1N1
3beds
2baths
Single Family Residence
Built in ----
3,036 Square Feet Lot
$-- Zestimate®
C$--/sqft
C$-- HOA
What's special
Tastefully updated main bathroomFunctional layoutFully fenced yardSeparate detached garage
- 39 days |
- 24 |
- 2 |
Zillow last checked:
Listing updated:
Listed by:
RIGHT AT HOME REALTY INC.
Source: TRREB,MLS®#: E13434858 Originating MLS®#: Central Lakes Association of REALTORS
Originating MLS®#: Central Lakes Association of REALTORSFacts & features
Interior
Bedrooms & bathrooms
- Bedrooms: 3
- Bathrooms: 2
Bedroom
- Level: Main
- Dimensions: 3.51 x 3.05
Bedroom 2
- Level: Upper
- Dimensions: 7.25 x 3.44
Bedroom 3
- Level: Basement
- Dimensions: 4.21 x 3.29
Kitchen
- Level: Main
- Dimensions: 3.05 x 3.51
Laundry
- Level: Basement
- Dimensions: 3.81 x 2.65
Living room
- Level: Main
- Dimensions: 7.25 x 3.44
Other
- Level: Basement
- Dimensions: 7.92 x 3.35
Heating
- Forced Air, Gas
Cooling
- Central Air
Appliances
- Included: Water Heater Owned
Features
- Storage
- Basement: Partially Finished,Walk-Up Access,Separate Entrance
- Has fireplace: No
Interior area
- Living area range: 700-1100 null
Property
Parking
- Total spaces: 4
- Parking features: Private
- Has garage: Yes
Features
- Stories: 1.5
- Pool features: None
- Waterfront features: None
Lot
- Size: 3,036 Square Feet
- Features: Fenced Yard, Hospital, Park, Place Of Worship, School
Details
- Parcel number: 163250066
Construction
Type & style
- Home type: SingleFamily
- Property subtype: Single Family Residence
Materials
- Aluminum Siding, Brick Veneer
- Foundation: Block
- Roof: Shingle
Utilities & green energy
- Sewer: Sewer
Community & HOA
Location
- Region: Oshawa
Financial & listing details
- Annual tax amount: C$3,969
- Date on market: 6/11/2026
RIGHT AT HOME REALTY INC.
RIGHT AT HOME REALTY INC.
By pressing Contact Agent, you agree that the real estate professional identified above may call/text you about your search, which may involve use of automated means and pre-recorded/artificial voices. You don't need to consent as a condition of buying any property, goods, or services. Message/data rates may apply. You also agree to our Terms of Use. Zillow does not endorse any real estate professionals. We may share information about your recent and future site activity with your agent to help them understand what you're looking for in a home.
Price history
Price history is unavailable.
Public tax history
Tax history is unavailable.
Climate risks
Neighborhood: O'Neill
Nearby schools
GreatSchools rating
No schools nearby
We couldn't find any schools near this home.
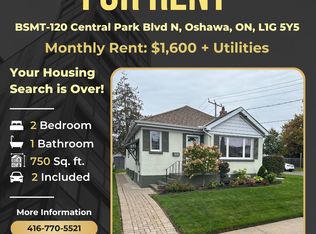
- C$--2 bd1 ba750 sqft120 Central Park Blvd N #BASEMENT, Oshawa, ON L1G5Y5Off Market
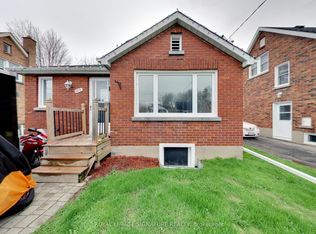
- C$699,9994 bd3 ba-- sqft102 Central Park Blvd N, Oshawa, ON L1G5Y5For Sale
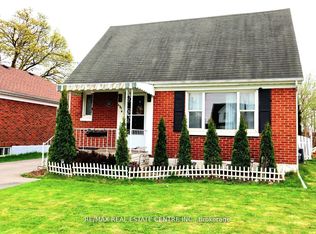
- C$774,9004 bd2 ba-- sqft401 Elgin St E, Oshawa, ON L1G1V1For Sale
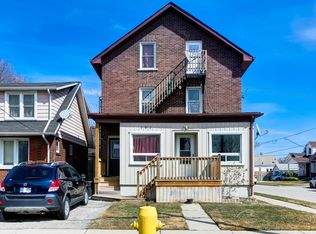
- C$--1 bd1 ba600 sqft191 Oshawa Blvd N #1, Oshawa, ON L1G5S8Off Market
- C$--1 bd1 ba500 sqft191 Oshawa Blvd N #2, Oshawa, ON L1G5S8Off Market
- C$1,8002 bd1 ba-- sqft459 Colborne St E #BASEMENT, Oshawa, ON L1G1N3For Rent
- C$920,8884 bd2 ba-- sqft341 Richmond St E, Oshawa, ON L1G1E8For Sale
- C$599,0003 bd2 ba-- sqft200 Oshawa Blvd N, Oshawa, ON L1G5S9For Sale
Similar homes
- C$579,9993 bd2 ba-- sqft521 Gaylord Dr, Oshawa, ON L1K 1L4For Sale
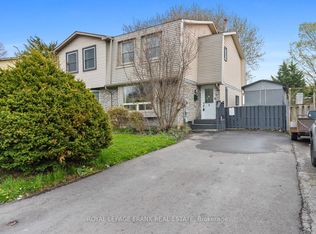 MLS ID #E13555950, Royal LePage Frank Real Estate. TRREB
 - C$549,0003 bd2 ba-- sqft307 Eulalie Ave, Oshawa, ON L1H 2B6For Sale
 MLS ID #E13526412, RIGHT AT HOME REALTY INC.. TRREB
 - C$639,0003 bd2 ba-- sqft116 Buckingham Ave, Oshawa, ON L1G 2K5For Sale
 MLS ID #E13573124, ROYAL LEPAGE RCR REALTY. TRREB
 - C$624,9993 bd1 ba-- sqft152 Wilson Rd S, Oshawa, ON L1H 6C1For Sale
 MLS ID #E13558314, RE/MAX ROUGE RIVER REALTY LTD.. TRREB
 - C$535,0003 bd1 ba-- sqft49 Brock St E, Oshawa, ON L1G 1R8For SaleMLS ID #E13147898, Coldwell Banker 2M Realty. TRREB
- C$599,0003 bd2 ba-- sqft900 Southridge St, Oshawa, ON L1H 8A5For SaleMLS ID #E13576060, Coldwell Banker Electric Realty. TRREB
- C$549,9003 bd2 ba-- sqft127 Montrave Ave, Oshawa, ON L1J 4R6For SaleMLS ID #E13434356, RIGHT AT HOME REALTY INC.. TRREB
- C$649,0003 bd2 ba-- sqft583 Pinewood St, Oshawa, ON L1G 2S2For SaleMLS ID #E13554040, RE/MAX REALTRON REALTY INC.. TRREB
- C$549,0003 bd2 ba-- sqft377 Adelaide Ave W, Oshawa, ON L1J 2R7For SaleMLS ID #E13099446, ROYAL LEPAGE SIGNATURE REALTY. TRREB
- C$549,0005 bd3 ba-- sqft751 Gifford St, Oshawa, ON L1H 4W1For SaleMLS ID #E13423154, CENTURY 21 LEADING EDGE REALTY INC.. TRREB
- C$699,9994 bd3 ba-- sqft102 Central Park Blvd N, Oshawa, ON L1G 5Y5For SaleMLS ID #E13441688, ROYAL LEPAGE SIGNATURE REALTY. TRREB
- C$599,9005 bd2 ba-- sqft708 Carnegie Ave, Oshawa, ON L1G 4R6For SaleMLS ID #E13455192, RIGHT AT HOME REALTY INC.. TRREB
- C$777,0004 bd3 ba-- sqft405 Bernhard Cres, Oshawa, ON L1G 2B7For SaleMLS ID #E13570568, Keller Williams Energy Real Estate. TRREB
- C$629,9003 bd2 ba-- sqft1306 Fenelon Cres, Oshawa, ON L1J 6G1For SaleMLS ID #E13535046, RIGHT AT HOME REALTY INC.. TRREB
- C$649,9003 bd2 ba-- sqft264 Baldwin St, Oshawa, ON L1H 6H4For SaleMLS ID #E13166534, TANYA TIERNEY TEAM REALTY INC.. TRREB
- C$489,9993 bd1 ba-- sqft67 Banting Ave, Oshawa, ON L1H 2M1For SaleMLS ID #E13480944, HOMELIFE LANDMARK REALTY INC.. TRREB
- C$599,9004 bd1 ba-- sqft1185 Norman Ct, Oshawa, ON L1H 7X2For SaleMLS ID #E13543882, DAN PLOWMAN TEAM REALTY INC.. TRREB
- C$519,9003 bd1 ba-- sqft163 Nassau St, Oshawa, ON L1J 4A6For SaleMLS ID #E13432332, RE/MAX ROUGE RIVER REALTY LTD.. TRREB
- C$774,9004 bd2 ba-- sqft401 Elgin St E, Oshawa, ON L1G 1V1For SaleMLS ID #E13524868, RE/MAX REAL ESTATE CENTRE INC.. TRREB
- C$749,9004 bd2 ba-- sqft284 Dover St, Oshawa, ON L1G 6G6For SaleMLS ID #E13547828, CENTURY 21 LEADING EDGE REALTY INC.. TRREB
