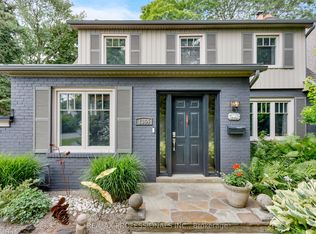
Distinguished Kingsway residence on an oversized 50 ft x 150 ft lot just steps from Bloor Street. This incredible family home boasts more than 5300 sq ft of living area and a backyard retreat complete with inground pool in a private treed setting. This Tudor-style house was built in 1942 and underwent a major expansion and renovation in 2010, seamlessly blending modern amenities and finishes with the original "English Cottage" architecture. Meticulously landscaped grounds leads to a grand entry and well-appointed foyer, centered between the formal living and dining rooms. The main floor also features a large Office/Den, open concept kitchen and family room, and a butler's pantry connecting the kitchen to the dining area. Rich hardwood, wainscoting, crown moulding, wall sconces and pot lighting give the principal rooms depth and luxury. The gourmet kitchen has stainless steel appliances, huge centre island, quartz counters and built-in office nook, all open to an eat-in area and comfortable family room, and all overlooking the scenic pool, expansive patio and yard. Gas fireplaces in the living room and family room enhance the home's inviting atmosphere. Upstairs are four spacious bedrooms and laundry room. Each room has generous closet space, and the three full bathrooms are a welcome luxury, including the primary suite which has a spa-like 6-pc bath. The lower level has something for everyone. Hockey enthusiasts and active kids will love the 600+ sq ft "rink" (with shatter-proof glass!). There is a 3-piece bathroom plus sauna, and a bonus room ideal for play, work or storage. And the rec room, with another gas fireplace, is a warm and spacious place for movie nights or game nights. This is a rare offering in one of the city's most prestigious neighborhoods. Close to churches, top schools, parks, skating, tennis and more. And just a five-minute walk to the Royal York station, and the excellent cafes, restaurants and boutiques along Bloor.
For sale
C$3,850,000
376 Prince Edward Dr N, Toronto, ON M8X 2L7
4beds
5baths
Single Family Residence
Built in ----
7,500 Square Feet Lot
$-- Zestimate®
C$--/sqft
C$-- HOA
What's special
Tudor-style houseMeticulously landscaped grounds
- 45 days |
- 70 |
- 2 |
Zillow last checked:
Listing updated:
Listed by:
RE/MAX PROFESSIONALS INC.
Source: TRREB,MLS®#: W13419970 Originating MLS®#: Toronto Regional Real Estate Board
Originating MLS®#: Toronto Regional Real Estate BoardFacts & features
Interior
Bedrooms & bathrooms
- Bedrooms: 4
- Bathrooms: 5
Primary bedroom
- Level: Second
- Dimensions: 6.04 x 4.57
Bedroom 2
- Level: Second
- Dimensions: 4.63 x 2.76
Bedroom 3
- Level: Second
- Dimensions: 4.1 x 2.94
Bedroom 4
- Level: Second
- Dimensions: 5.15 x 3.69
Breakfast
- Level: Main
- Dimensions: 5.05 x 3
Den
- Level: Lower
- Dimensions: 4.4 x 2.76
Dining room
- Level: Main
- Dimensions: 3.99 x 3.69
Family room
- Level: Main
- Dimensions: 4.98 x 3.6
Kitchen
- Level: Main
- Dimensions: 4.62 x 5
Laundry
- Level: Second
- Dimensions: 3.92 x 1.86
Living room
- Level: Main
- Dimensions: 5.79 x 3.96
Mud room
- Level: Main
- Dimensions: 2.71 x 2
Office
- Level: Main
- Dimensions: 4.56 x 3.87
Other
- Level: Lower
- Dimensions: 11.16 x 5.04
Pantry
- Level: Main
- Dimensions: 2.39 x 1.55
Recreation
- Level: Lower
- Dimensions: 6.74 x 3.74
Utility room
- Level: Lower
- Dimensions: 3.99 x 4.13
Heating
- Forced Air, Gas
Cooling
- Central Air
Features
- Sauna
- Basement: Full,Finished
- Has fireplace: Yes
- Fireplace features: Natural Gas
Interior area
- Living area range: 3000-3500 null
Video & virtual tour
Property
Parking
- Total spaces: 4
- Parking features: Private Double
- Has garage: Yes
Features
- Stories: 2
- Patio & porch: Deck, Patio
- Exterior features: Landscaped
- Has private pool: Yes
- Pool features: In Ground
Lot
- Size: 7,500 Square Feet
- Features: Fenced Yard, Level, Library, Place Of Worship, Public Transit, School, Rectangular Lot
Details
- Additional structures: Garden Shed, Out Buildings
- Parcel number: 075120130
Construction
Type & style
- Home type: SingleFamily
- Property subtype: Single Family Residence
Materials
- Brick, Stucco (Plaster)
- Foundation: Concrete Block
- Roof: Asphalt Shingle,Flat
Utilities & green energy
- Sewer: Sewer
Community & HOA
Community
- Security: Alarm System, Monitored
Location
- Region: Toronto
Financial & listing details
- Annual tax amount: C$17,336
- Date on market: 6/9/2026
RE/MAX PROFESSIONALS INC.
RE/MAX PROFESSIONALS INC.
By pressing Contact Agent, you agree that the real estate professional identified above may call/text you about your search, which may involve use of automated means and pre-recorded/artificial voices. You don't need to consent as a condition of buying any property, goods, or services. Message/data rates may apply. You also agree to our Terms of Use. Zillow does not endorse any real estate professionals. We may share information about your recent and future site activity with your agent to help them understand what you're looking for in a home.
Price history
Price history is unavailable.
Public tax history
Tax history is unavailable.
Climate risks
Neighborhood: Kingsway South
Nearby schools
GreatSchools rating
No schools nearby
We couldn't find any schools near this home.
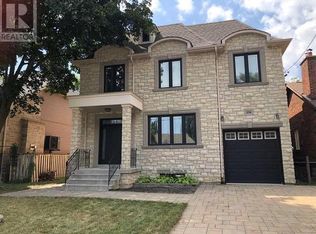
- C$3,799,0006 bd4 ba-- sqft78 The Kingsway, Toronto, ON M8X2T5For Sale

- C$--4 bd6 ba2.5k sqft256 Grenview Blvd S, Toronto, ON M8Y3V3Off Market
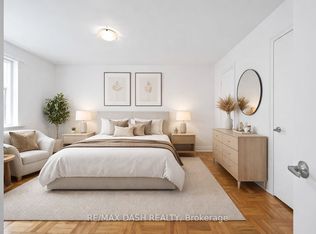
- C$1,9002 bd1 ba-- sqft69 Old Mill Ter #18, Toronto, ON M8X1A1For Rent
- C$1,9002 bd1 ba-- sqft69 Old Mill Ter #10, Toronto, ON M8X1A1For Rent
- C$2,3002 bd1 ba-- sqft69 Old Mill Ter #1, Toronto, ON M8X1A1For Rent
- C$9,799,0004 bd7 ba-- sqft57 Baby Point Cres S, Toronto, ON M6S2B7For Sale
- C$1,950,0007 bd4 ba-- sqft520 Prince Edward Dr N, Toronto, ON M8X2M5For Sale
- C$11,5004 bd5 ba-- sqft161 The Kingsway, Toronto, ON M8X2V5For Rent
Similar homes
- C$3,200,0004 bd4 ba-- sqft223 Riverside Dr, Toronto, ON M6S 4A8For Sale
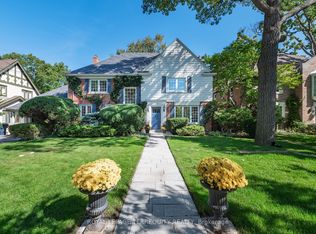 MLS ID #W13074108, ROYAL LEPAGE TERREQUITY REALTY. TRREB
 - C$3,199,0006 bd4 ba-- sqft164 Morningside Ave, Toronto, ON M6S 1E3For Sale
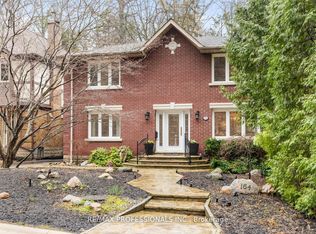 MLS ID #W13535306, RE/MAX PROFESSIONALS INC.. TRREB
 - C$3,249,9007 bd4 ba-- sqft35 Bywood Dr, Toronto, ON M9A 1M1For Sale
 MLS ID #W13451672, ROYAL LEPAGE REAL ESTATE SERVICES LTD.. TRREB
 - C$2,499,0003 bd3 ba-- sqft1364 Islington Ave, Toronto, ON M9A 3K6For Sale
 MLS ID #W13553498, RE/MAX PROFESSIONALS INC.. TRREB
 - C$2,999,0006 bd4 ba-- sqft52 Courtsfield Cres, Toronto, ON M9A 4S9For SaleMLS ID #W13451724, RE/MAX PROFESSIONALS INC.. TRREB
- C$2,500,0004 bd4 ba-- sqft1114 Kipling Ave, Toronto, ON M9B 3M5For SaleMLS ID #W13238376, RE/MAX PROFESSIONALS INC.. TRREB
- C$2,849,9006 bd6 ba-- sqft38 Mattice Rd, Toronto, ON M9A 1E6For SaleMLS ID #W13145126, CENTURY 21 REGAL REALTY INC.. TRREB
- C$2,990,0005 bd5 ba-- sqft9 Cheshire Dr, Toronto, ON M9B 2N7For SaleMLS ID #W13122082, SUTTON GROUP-ADMIRAL REALTY INC.. TRREB
- C$2,788,0005 bd5 ba-- sqft72 Prennan Ave, Toronto, ON M9B 4C3For SaleMLS ID #W13454504, ROYAL LEPAGE REAL ESTATE SERVICES LTD.. TRREB
- C$2,495,0005 bd4 ba-- sqft33 Halford Ave, Toronto, ON M6S 4G1For SaleMLS ID #W13259666, BABIAK TEAM REAL ESTATE BROKERAGE LTD.. TRREB
- C$3,699,0005 bd5 ba-- sqft1320 Woodland Ave, Mississauga, ON L5G 2X9For SaleMLS ID #W13463404, RE/MAX ESCARPMENT REALTY INC.. TRREB
- C$3,499,0005 bd4 ba-- sqft1 Campbell Cres, Toronto, ON M2P 1P1For SaleMLS ID #C13485516, HOMELIFE NEW WORLD REALTY INC.. TRREB
- C$3,890,0005 bd6 ba-- sqft767 Parkland Ave, Mississauga, ON L5H 3G6For SaleMLS ID #W13246904, REAL ONE REALTY INC.. TRREB
- C$3,900,0005 bd6 ba-- sqft16 Sagewood Dr, Toronto, ON M3B 3G5For SaleMLS ID #C12985804, CHESTNUT PARK REAL ESTATE LIMITED. TRREB
- C$3,999,0004 bd3 ba-- sqft41 Thornridge Dr, Vaughan, ON L4J 1C7For SaleMLS ID #N13427376, RE/MAX ULTIMATE ESTATES. TRREB
- C$3,989,9005 bd5 ba-- sqft20 Taylor Dr, Toronto, ON M4C 3B3For SaleMLS ID #E13414796, ROYAL LEPAGE SIGNATURE REALTY. TRREB
- C$2,329,9005 bd5 ba-- sqft20 Creston Rd, Toronto, ON M6A 1J1For SaleMLS ID #W13584660, CENTURY 21 B.J. ROTH REALTY LTD., BROKERAGE. TRREB
- C$3,395,0005 bd4 ba-- sqft111 Glenview Ave, Toronto, ON M4R 1R1For SaleMLS ID #C13480418, CHESTNUT PARK REAL ESTATE LIMITED. TRREB
- C$3,500,0005 bd6 ba-- sqft92 Pinetree Way, Mississauga, ON L5G 2R1For SaleMLS ID #W13548924, RE/MAX WEST REALTY INC.. TRREB
- C$3,788,0007 bd5 ba-- sqft1 Tally Ln, Toronto, ON M2K 1V3For SaleMLS ID #C13532704, CENTRAL HOME REALTY INC.. TRREB
