Welcome to this sun-filled corner-lot, all-brick home featuring huge windows and a double-door entry, located in the highly desirable, family-friendly Churchill Meadows community. This move-in-ready home offers hardwood flooring with almost no carpet, generously sized bedrooms, and a functional layout. Separate living, dining, and family rooms provide plenty of space for everyday living and entertaining. The well-kept kitchen features new countertops, sink, faucet and tile flooring (2025), a movable island, and ample cabinetry. Upstairs, the spacious primary bedroom offers a walk-in closet and ensuite with a walk-in shower and bathtub. The bright second bedroom is surrounded by windows, and all bedrooms are generously sized. The finished basement features a spacious bedroom, full washroom, and large open-concept living/rec area, with excellent potential for future in-law or income-generating use. Recent updates include roof shingles (2018), dishwasher (2025), fridge (2026),fresh paint, modern light fixtures and landscaping (2026).Ideally located close to top-rated schools, Churchill Meadows Community Centre & Mattamy Sports Park, Erin Mills Town Centre, Credit Valley Hospital, Streetsville & Meadowvale GO Stations, Toronto Premium Outlets, parks and restaurants, with quick access to Hwys 403 & 407.A rare opportunity to own a bright corner-lot home in one of Mississauga's most sought-after communities. Book your showing today! Irregular Lot (48.90 ft x 4.87 ft x 4.87 ft x 4.87 ft x 4.87 ft x 4.87 ft x 4.87 ft x 44.46 ftx 22.43 ft x 51.34 ft x 85.42 ft )
Under contract
C$1,229,999
3762 Freeman Ter, Mississauga, ON L5M 6Y3
4beds
2,255sqft
Single Family Residence, Residential
Built in 2001
5,220 Square Feet Lot
$-- Zestimate®
C$545/sqft
C$-- HOA
What's special
Sun-filled corner-lotAll-brick homeHuge windowsDouble-door entryHardwood flooringGenerously sized bedroomsFunctional layout
- 11 days
- 42
- 4
Zillow last checked:
Listing updated:
Listed by:
Kavi Sharma, Salesperson,
SAVE MAX REAL ESTATE INC,
Non Mem, Salesperson,
SAVE MAX REAL ESTATE INC.
Source: ITSO,MLS®#: 40862704Originating MLS®#: Cornerstone Association of REALTORS®
Facts & features
Interior
Bedrooms & bathrooms
- Bedrooms: 4
- Bathrooms: 4
- Full bathrooms: 3
- 1/2 bathrooms: 1
- Main level bathrooms: 1
Other
- Level: Second
Bedroom
- Level: Second
Bedroom
- Level: Second
Bedroom
- Level: Basement
Bathroom
- Features: 4-Piece
- Level: Second
Bathroom
- Features: 5+ Piece
- Level: Second
Bathroom
- Features: 3-Piece
- Level: Basement
Bathroom
- Features: 2-Piece
- Level: Main
Dining room
- Level: Main
Family room
- Level: Main
Foyer
- Level: Main
Kitchen
- Level: Main
Laundry
- Level: Main
Living room
- Level: Main
Recreation room
- Level: Basement
Heating
- Forced Air, Natural Gas
Cooling
- Central Air
Appliances
- Included: Built-in Microwave, Dishwasher, Dryer, Microwave, Refrigerator, Washer
- Laundry: Main Level
Features
- Rough-in Bath
- Windows: Window Coverings
- Basement: Development Potential,Full,Finished
- Has fireplace: No
Interior area
- Total structure area: 2,255
- Total interior livable area: 2,255 sqft
- Finished area above ground: 2,255
Property
Parking
- Total spaces: 4
- Parking features: Attached Garage, Private Drive Double Wide
- Attached garage spaces: 2
- Uncovered spaces: 2
Features
- Stories: 2
- Frontage type: South
- Frontage length: 78.12
Lot
- Size: 5,220 Square Feet
- Dimensions: 78.12 x 66.83
- Features: Urban, Irregular Lot, Other
Details
- Parcel number: 132392742
- Zoning: R4(12)
Construction
Type & style
- Home type: SingleFamily
- Architectural style: Traditional
- Property subtype: Single Family Residence, Residential
Materials
- Concrete
- Foundation: Poured Concrete
- Roof: Asphalt Shing
Condition
- 16-30 Years
- New construction: No
- Year built: 2001
Utilities & green energy
- Sewer: Sewer (Municipal)
- Water: Municipal
- Utilities for property: Cable Available, High Speed Internet Avail
Community & HOA
Location
- Region: Mississauga
Financial & listing details
- Price per square foot: C$545/sqft
- Annual tax amount: C$8,181
- Date on market: 9/11/2026
- Inclusions: Built-in Microwave, Dishwasher, Dryer, Microwave, Refrigerator, Washer, Window Coverings
Price history
| Date | Event | Price |
|---|---|---|
| 9/22/2026 | Contingent | C$1,229,999C$545/sqft |
Source:  TRREB #W13774158 Report a problem TRREB #W13774158 Report a problem | ||
| 9/11/2026 | Listed for sale | C$1,229,999C$545/sqft |
Source: TRREB #W13774158 Report a problem | ||
Public tax history
Tax history is unavailable.
Climate risks
Neighborhood: Churchill Meadows
Nearby schools
GreatSchools rating
No schools nearby
We couldn't find any schools near this home.


Similar homes
- C$1,199,9994 bd3 ba2k sqft786 4th Line, Milton, ON L9T 7E4For Sale
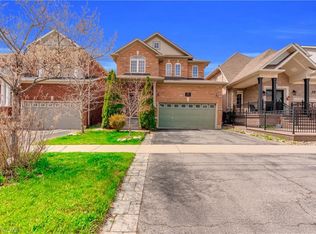 MLS ID #40864834, Syed Rizvi, Broker, Re/Max GOLD REALTY INC. ITSO
 - C$1,199,9995 bd3 ba1.6k sqft2221 Florian Rd, Mississauga, ON L5A 3Y9For Sale
 MLS ID #40865081, Jenny Tasci, Salesperson, ROYAL LEPAGE SIGNATURE REALTY. ITSO
 - C$1,349,0004 bd3 ba2.4k sqft3043 Vanderbilt Rd, Mississauga, ON L5N 4W8For Sale
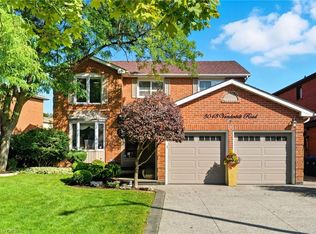 MLS ID #40837087, Nick Daymond, Salesperson, Keller Williams Edge Realty. ITSO
 - C$1,375,0004 bd5 ba2.4k sqft6769 Gracefield Dr, Mississauga, ON L5N 6T5For Sale
 MLS ID #40849714, Aaron Fierling, Salesperson, Flux Realty. ITSO
