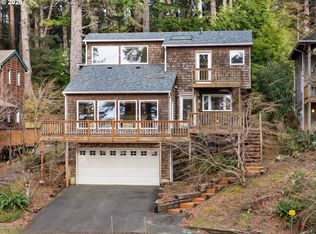
Fully furnished & thoughtfully curated, coastal retreat, blending East Coast elegance with Oregon Coast serenity in Tolovana Beach. Inspired by 'Something's Gotta Give', this 3 level home features vaulted ceilings & expansive west facing windows with distant ocean views. The great room offers a dramatic stone fireplace, custom built-ins, and triple French doors opening to a spacious deck. Gourmet kitchen with industrial gas range, griddle, grill, double ovens, wine cooler, Carrara marble, & custom cabinetry. Luxurious primary suite with fireplace, sitting area, private deck, steam shower, & soaking tub. Three additional bedrooms are thoughtfully designed with custom finishes. Multiple living spaces provide flexibility, including a lower-level game room. Located on a dead-end street, surrounded by forest, the home is approximately half a mile from beach access, minutes to downtown Cannon Beach & Ecola State Park, this property combines privacy, proximity, and lifestyle appeal. Contact your broker to schedule a private showing or to receive the full feature sheet.
Pending
$1,295,000
3764 E Chinook Ave, Cannon Beach, OR 97110
4beds
3,248sqft
Single Family Residence
Built in 1985
6,534 Square Feet Lot
$-- Zestimate®
$399/sqft
$-- HOA
What's special
- 143 days
- 184
- 6
Zillow last checked:
Listing updated:
Listed by:
Tosha Reinmiller 541-231-5829,
Living Room Realty
Source: OCMLS,MLS#: 26-1020
Facts & features
Interior
Bedrooms & bathrooms
- Bedrooms: 4
- Bathrooms: 3
- Full bathrooms: 3
Heating
- Electric, Forced Air
Cooling
- Ceiling Fan(s)
Appliances
- Included: Dryer, Disposal, Dishwasher, Exhaust Fan, Microwave, Refrigerator, Range Hood, Washer, Water Heater, Wine Refrigerator, Built-In Gas Oven
- Laundry: Electric Dryer Hookup, Washer Hookup
Features
- Breakfast Bar, Entrance Foyer, Kitchen Island, Open Floorplan, Wet Bar, Hand-held Shower Head, Soaking Tub, Vaulted Ceiling(s), Ceiling Fan(s)
- Flooring: Marble, Tile, Wood
- Windows: Double Pane Windows, Vinyl Frames
- Basement: Daylight,Finished,Full,Crawl Space
- Number of fireplaces: 3
- Fireplace features: Electric, Gas
- Furnished: Yes
Interior area
- Total structure area: 3,248
- Total interior livable area: 3,248 sqft
- Finished area above ground: 2,352
- Finished area below ground: 896
Property
Parking
- Parking features: Driveway
Features
- Levels: Tri-Level
- Patio & porch: Deck, Wrap Around Deck
- Exterior features: Storage
- Fencing: None
- Has view: Yes
- View description: Ocean
- Has water view: Yes
- Water view: Ocean
Lot
- Size: 6,534 Square Feet
- Features: Sloped
Details
- Additional structures: None
- Parcel number: 51032CC00357
- Zoning description: R-1 Residential, Single Family
- Special conditions: Standard
Construction
Type & style
- Home type: SingleFamily
- Architectural style: Cape Cod
- Property subtype: Single Family Residence
Materials
- Wood Siding, Lap Siding, Wood Frame
- Foundation: Concrete Perimeter
- Roof: Composition
Condition
- New construction: No
- Year built: 1985
Utilities & green energy
- Sewer: Public Sewer
- Water: Public
- Utilities for property: Electricity Connected, Natural Gas Connected, Sewer Connected, Water Connected
Community & HOA
Community
- Subdivision: Haystack Heights
HOA
- Has HOA: No
Location
- Region: Cannon Beach
Financial & listing details
- Price per square foot: $399/sqft
- Tax assessed value: $1,059,904
- Annual tax amount: $6,581
- Date on market: 4/18/2026
- Listing terms: 1031 Exchange,Cash,Conventional
- Electric utility on property: Yes
- Road surface type: Gravel
Estimated market value
Not available
Estimated sales range
Not available
Not available
Price history
| Date | Event | Price |
|---|---|---|
| 8/4/2026 | Pending sale | $1,295,000$399/sqft |
Source: CMLS #26-313 Report a problem | ||
| 5/19/2026 | Price change | $1,295,000-13.6%$399/sqft |
Source: CMLS #26-313 Report a problem | ||
| 4/17/2026 | Listed for sale | $1,499,000+408.1%$462/sqft |
Source:  RMLS (OR) #201187606 Report a problem RMLS (OR) #201187606 Report a problem | ||
| 9/27/2004 | Sold | $295,000$91/sqft |
Source: Agent Provided Report a problem | ||
Public tax history
| Year | Property taxes | Tax assessment |
|---|---|---|
| 2025 | $6,582 +1.3% | $530,387 +3% |
| 2024 | $6,500 +10.7% | $514,940 +3% |
| 2023 | $5,873 +2.7% | $499,942 +3% |
| 2022 | $5,720 +2.1% | $485,382 +3% |
| 2021 | $5,603 +1.8% | $471,246 +3% |
| 2020 | $5,505 | $457,521 +3% |
| 2019 | $5,505 +6.4% | $444,196 +3% |
| 2018 | $5,174 +5.5% | $431,259 +3% |
| 2017 | $4,903 +6.4% | $418,699 +3% |
| 2016 | $4,610 +14.3% | $406,505 +3% |
| 2015 | $4,032 +8.6% | $394,666 +3% |
| 2014 | $3,711 +0.2% | $383,172 +3% |
| 2013 | $3,702 | $372,012 +3% |
| 2012 | -- | $361,178 +3% |
| 2011 | -- | $350,659 +3% |
| 2010 | -- | $340,446 +3% |
| 2009 | -- | $330,531 +3% |
| 2008 | -- | $320,905 +3% |
| 2007 | -- | $311,560 +3% |
| 2006 | -- | $302,486 |
Find assessor info on the county website
Monthly payment
Est. payment
Payment breakdown
Explore the cost of this home by adjusting the details. Changes won't be saved.Climate risks
Neighborhood: Tolovana Park
- $850,0003 bd3 ba2.1k sqft3763 E Chinook Ave, Cannon Beach, OR 97110Sold
- $935,8003 bd3 ba2.2k sqft3756 E Chinook Ave, Cannon Beach, OR 97110Off Market
- $259,685-- bd-- ba-- sqft3772 E Chinook Ave, Cannon Beach, OR 97110Off Market
- $1,030,700-- bd-- ba-- sqft3748 E Chinook Ave, Cannon Beach, OR 97110Off Market
Similar homes
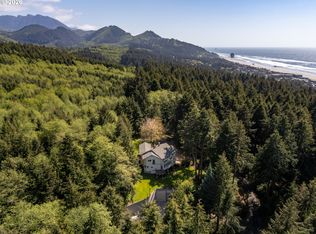
- $1,389,0004 bd4 ba3.9k sqft545 Bartel Rd, Cannon Beach, OR 97110Active
 MLS ID #694392655, Dennis Coxen, Real Broker. RMLS (OR)
 - $1,195,0005 bd4 ba2.6k sqft387 Sunset Blvd, Cannon Beach, OR 97110Active
 MLS ID #147151936, Kimberly Brown, RE/MAX Coastal Advantage. RMLS (OR)
 - $799,5004 bd3 ba2.4k sqft324 Elk Run Ave, Cannon Beach, OR 97110Active
 MLS ID #572670768, Jeff Etchison, Windermere Realty Trust. RMLS (OR)
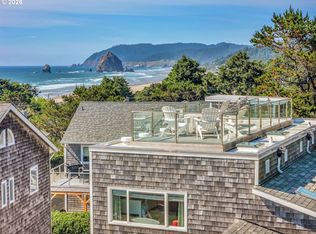
 - $1,577,0004 bd4 ba2.2k sqft116 Watts Way, Cannon Beach, OR 97110Active
 MLS ID #485843437, Jeremy Youngquist, Rise Above Realty. RMLS (OR)
 - $995,0002 bd2 ba2.2k sqft4131 Hemlock St, Cannon Beach, OR 97110ActiveMLS ID #303354070, Jeff Etchison, Windermere Realty Trust. RMLS (OR)
- $1,175,0004 bd3 ba2.1k sqft663 S Hemlock St, Cannon Beach, OR 97110ActiveMLS ID #520603591, Nichole Whittle, Cascade Hasson Sotheby's International Realty. RMLS (OR)
- $1,498,0003 bd3 ba2.4k sqft2887 S Hemlock St, Cannon Beach, OR 97110ActiveMLS ID #216122166, Abbas Atwi, Cascade Hasson Sotheby's International Realty. RMLS (OR)
- $1,850,0003 bd4 ba3.7k sqft384 Sunset Blvd, Cannon Beach, OR 97110ActiveMLS ID #671193320, Jeff Etchison, Windermere Realty Trust. RMLS (OR)
- $1,295,0004 bd3 ba2.9k sqft8917 Spindrift Ln, Manzanita, OR 97130For Sale
 MLS ID #26-1654, Tosha Reinmiller, Living Room Realty. OCMLS
 - $1,295,0005 bd5 ba4k sqft3260 Bayview Ter, Seaside, OR 97138ActiveMLS ID #733421024, Julia Radditz, Totem Properties LLC. RMLS (OR)
- $1,900,0004 bd3 ba3.2k sqft280 E 5th Ave, Cannon Beach, OR 97110ActiveMLS ID #516594775, Jody Conser, Windermere Realty Trust. RMLS (OR)
- $849,0003 bd4 ba2k sqft80358 Big Cedar Dr, Arch Cape, OR 97102ActiveMLS ID #106777308, Jeremy Youngquist, Rise Above Realty. RMLS (OR)
- $1,725,0004 bd4 ba3.3k sqft740 Monica Ct, Cannon Beach, OR 97110ActiveMLS ID #256716948, Lucinda Hage, Coldwell Banker Professional. RMLS (OR)
- $1,835,0004 bd4 ba3.1k sqft750 Monica Ct, Cannon Beach, OR 97110ActiveMLS ID #195429222, Lucinda Hage, Coldwell Banker Professional. RMLS (OR)
- $1,199,0003 bd4 ba3k sqft89236 Belmont Rd, Seaside, OR 97146ActiveMLS ID #199334318, Tim Regan, Windermere Realty Trust. RMLS (OR)
- $1,200,0005 bd4 ba3.9k sqft89945 Ocean Dr, Warrenton, OR 97146For SaleMLS ID #26-1609, Nickolas Shivers, eXp Realty LLC. OCMLS
- $1,199,0004 bd5 ba4k sqft37769 Highway 26, Seaside, OR 97138ActiveMLS ID #770608438, Abbas Atwi, Cascade Hasson Sotheby's International Realty. RMLS (OR)
- $1,195,0003 bd3 ba3.5k sqft37647 Highway 26, Seaside, OR 97138ActiveMLS ID #463276469, Abbas Atwi, Cascade Hasson Sotheby's International Realty. RMLS (OR)
- $1,275,0004 bd2 ba1.6k sqft888 Beach St, Manzanita, OR 97130ActiveMLS ID #257350459, Tom Ramsey, John L. Scott Portland South. RMLS (OR)
