Low maintenance living without sacrificing space or comfort. This beautifully maintained home offers true one floor convenience with 3 bedrooms and 2 full baths. Soaring ceilings and an open floor plan create a bright, airy atmosphere throughout. Enjoy hardwood floors, granite countertops, 42 wood cabinets, stainless steel appliances, and a cozy fireplace. An oversized attached 2 car garage and a large storage room provide exceptional functionality and convenience. A perfect blend of easy living and thoughtful design.
Pending
$415,000
3770 Sandtrap Cir, Mason, OH 45040
3beds
1,809sqft
Condominium
Built in 1998
-- sqft lot
$-- Zestimate®
$229/sqft
$395/mo HOA
What's special
Open floor planTrue one floor convenienceSoaring ceilingsStainless steel appliancesGranite countertopsLarge storage roomCozy fireplace
- 34 days
- 206
- 16
Zillow last checked:
Listing updated:
Listed by:
Catherine M Alexander 513-532-4000,
Sibcy Cline, Inc. 513-777-8100,
Helena F Cameron 513-403-4023,
Sibcy Cline, Inc.
Source: Cincy MLS,MLS#: 1892426 Originating MLS: Cincinnati Area Multiple Listing Service
Originating MLS: Cincinnati Area Multiple Listing Service
Facts & features
Interior
Bedrooms & bathrooms
- Bedrooms: 3
- Bathrooms: 2
- Full bathrooms: 2
Primary bedroom
- Features: Bath Adjoins, Vaulted Ceiling(s), Walk-In Closet(s), Wall-to-Wall Carpet
- Level: First
- Area: 272
- Dimensions: 17 x 16
Bedroom 2
- Level: First
- Area: 120
- Dimensions: 12 x 10
Bedroom 3
- Level: First
- Area: 120
- Dimensions: 12 x 10
Bedroom 4
- Area: 0
- Dimensions: 0 x 0
Bedroom 5
- Area: 0
- Dimensions: 0 x 0
Primary bathroom
- Features: Shower
Bathroom 1
- Features: Full
- Level: First
Bathroom 2
- Features: Full
- Level: First
Dining room
- Level: First
- Area: 204
- Dimensions: 17 x 12
Family room
- Area: 0
- Dimensions: 0 x 0
Great room
- Features: Walkout, Fireplace, Wood Floor
- Level: First
- Area: 288
- Dimensions: 18 x 16
Kitchen
- Features: Pantry, Eat-in Kitchen, Wood Cabinets, Wood Floor, Marble/Granite/Slate
- Area: 180
- Dimensions: 18 x 10
Living room
- Area: 0
- Dimensions: 0 x 0
Office
- Area: 0
- Dimensions: 0 x 0
Heating
- Gas
Cooling
- Ceiling Fan(s), Central Air
Appliances
- Included: Dishwasher, Disposal, Microwave, Oven/Range, Refrigerator, Electric Water Heater
Features
- High Ceilings
- Windows: Vinyl
- Basement: None
- Number of fireplaces: 1
- Fireplace features: Gas, Great Room
Interior area
- Total structure area: 1,809
- Total interior livable area: 1,809 sqft
Property
Parking
- Total spaces: 2
- Parking features: Driveway, Garage Door Opener
- Attached garage spaces: 2
- Has uncovered spaces: Yes
Accessibility
- Accessibility features: No Accessibility Features
Features
- Levels: One
- Stories: 1
Lot
- Size: 2,151 Square Feet
- Features: Less than .5 Acre
Details
- Parcel number: 1623170033
- Zoning description: Residential
Construction
Type & style
- Home type: Condo
- Architectural style: Ranch
- Property subtype: Condominium
Materials
- Brick
- Foundation: Slab
- Roof: Shingle
Condition
- New construction: No
- Year built: 1998
Utilities & green energy
- Gas: Natural
- Sewer: Public Sewer
- Water: Public
Community & HOA
Community
- Subdivision: Pine Run
HOA
- Has HOA: Yes
- Services included: Trash, Clubhouse, Pool
- HOA fee: $395 monthly
- HOA name: Vertex Mngt.
Location
- Region: Mason
Financial & listing details
- Price per square foot: $229/sqft
- Tax assessed value: $310,600
- Annual tax amount: $3,980
- Date on market: 9/3/2026
- Listing terms: No Special Financing
Estimated market value
Not available
Estimated sales range
Not available
Not available
Price history
| Date | Event | Price |
|---|---|---|
| 9/27/2026 | Pending sale | $415,000$229/sqft |
Source:  Cincy MLS #1892426 Report a problem Cincy MLS #1892426 Report a problem | ||
| 9/24/2026 | Listed for sale | $415,000+86.1%$229/sqft |
Source: Cincy MLS #1892426 Report a problem | ||
| 5/7/2019 | Sold | $223,000+31.2%$123/sqft |
Source: Cincy MLS #1613308 Report a problem | ||
| 8/21/2013 | Sold | $170,020+13.3%$94/sqft |
Source: Public Record Report a problem | ||
| 9/1/2000 | Sold | $150,000-11.2%$83/sqft |
Source: Cincy MLS #707251 Report a problem | ||
| 5/28/1999 | Sold | $168,900$93/sqft |
Source: Public Record Report a problem | ||
Public tax history
| Year | Property taxes | Tax assessment |
|---|---|---|
| 2025 | $3,980 -0.8% | $108,710 |
| 2024 | $4,014 +14.4% | $108,710 +32.9% |
| 2023 | $3,508 +1.3% | $81,770 +0% |
| 2022 | $3,463 -5.7% | $81,767 |
| 2021 | $3,673 +1.2% | $81,767 +18% |
| 2020 | $3,630 +8.8% | $69,293 |
| 2019 | $3,337 -0.3% | $69,293 |
| 2018 | $3,349 +13.2% | $69,293 +21.3% |
| 2017 | $2,957 -2.9% | $57,120 |
| 2016 | $3,046 -0.2% | $57,120 |
| 2015 | $3,052 | $57,120 +5% |
| 2014 | $3,052 -2.3% | $54,400 -20.2% |
| 2013 | $3,124 -0.2% | $68,170 |
| 2012 | $3,131 -2% | $68,170 |
| 2011 | $3,194 +3.1% | $68,170 |
| 2010 | $3,098 -7.9% | $68,170 |
| 2009 | $3,363 -2% | $68,170 |
| 2008 | $3,431 | $68,170 +6% |
| 2007 | -- | $64,340 -3.8% |
| 2006 | -- | $66,870 +10.2% |
| 2005 | -- | $60,700 |
| 2004 | -- | $60,700 |
| 2003 | -- | $60,700 +4.2% |
| 2002 | -- | $58,250 |
| 2001 | -- | $58,250 |
| 2000 | -- | $58,250 -13.1% |
| 1999 | -- | $67,060 |
Find assessor info on the county website
Monthly payment
Est. payment
Payment breakdown
Explore the cost of this home by adjusting the details. Changes won't be saved.Climate risks
Neighborhood: 45040

Similar homes
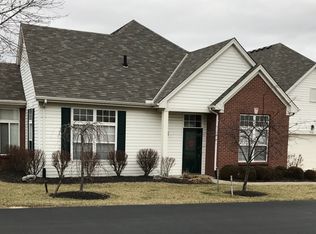
- $354,9003 bd3 ba1.5k sqft6572 Eagle View Dr, Mason, OH 45040For Sale
 MLS ID #1893732, Jackson Brosier, NavX Realty, LLC. Cincy MLS
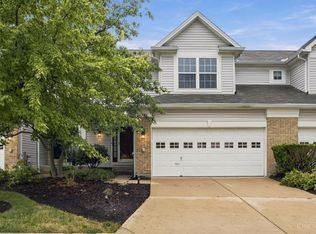
 - $290,0003 bd2 ba1.5k sqft5560 Harbourwatch Way APT 202, Mason, OH 45040For Sale
 MLS ID #1895508, Candace K. Tolliver, Re/Max Time. Cincy MLS
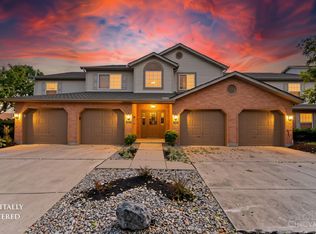
 - $225,0002 bd2 ba1.1k sqft4906 Bordeaux Ln, Mason, OH 45040For Sale
 MLS ID #1897431, Sara Kranson, Sibcy Cline, Inc.. Cincy MLS
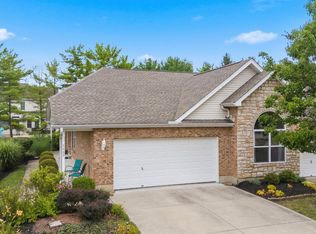
 - $365,0002 bd2 ba1.4k sqft6489 Quail Lk, Mason, OH 45040For Sale
 MLS ID #1885879, Cheryl A Ferry, Keller Williams Advisors. Cincy MLS
 - $283,9003 bd2 ba1.6k sqft3663 Thorngate Dr, Mason, OH 45040For SaleMLS ID #1894343, Suzi L John, Comey & Shepherd. Cincy MLS
- $430,0002 bd2 ba1.5k sqft3423 Twenty Mile Way, Loveland, OH 45140For SaleMLS ID #1896051, Melanie J. Beck, Plum Tree Realty. Cincy MLS
- $485,0004 bd3 ba1.9k sqft8031 Simpson Creek Way, Mason, OH 45040For SaleMLS ID #1893803, Gayatri Chandran, Coldwell Banker Realty. Cincy MLS
- $479,0004 bd3 ba2.5k sqft9045 Fields Dr, Mason, OH 45040For SaleMLS ID #1889596, Diane Tafuri, Sibcy Cline, Inc.. Cincy MLS
- $425,0004 bd3 ba2.4k sqft6581 Lucky Ln, Liberty Township, OH 45044For SaleMLS ID #1897513, Monika Deroussel, eXp Realty. Cincy MLS
- $430,0003 bd3 ba2.5k sqft2755 Ashton Cir, Hamilton, OH 45011For SaleMLS ID #1895549, Lori L. OBrien, Sibcy Cline, Inc.. Cincy MLS
- $575,0004 bd3 ba2k sqft6778 Charlestown Ln, Mason, OH 45040For SaleMLS ID #1894257, Lori A Mitchell, Sibcy Cline, Inc.. Cincy MLS
- $425,0004 bd3 ba2.4k sqft1147 Stableview Cir, Maineville, OH 45039For SaleMLS ID #1893704, Marcia Greenwald, Sibcy Cline, Inc.. Cincy MLS
- $380,0003 bd3 ba1.8k sqft440 Pike St, South Lebanon, OH 45065For SaleMLS ID #1896927, Pamela Farmer, Coldwell Banker Realty, Anders. Cincy MLS
- $429,0004 bd3 ba2.1k sqft6569 Michele Ln, Liberty Township, OH 45044For SaleMLS ID #1894019, Troy W Salyers, Sibcy Cline, Inc.. Cincy MLS
- $414,9003 bd4 ba2.1k sqft963 Shephard Woods Ct, Batavia, OH 45103For SaleMLS ID #1896310, Chase Morgan, Sibcy Cline, Inc.. Cincy MLS
- $400,0003 bd3 ba2.1k sqft2113 Prairie Clover Dr, Lebanon, OH 45036For SaleMLS ID #1896268, Brooke B. McDade, Coldwell Banker Heritage. Cincy MLS
- $424,9993 bd4 ba2.1k sqft5909 Stones Throw Way, Liberty Township, OH 45044For SaleMLS ID #1896625, Wayne R Milam, Coldwell Banker Realty. Cincy MLS
- $475,0004 bd3 ba2.7k sqft7185 Glenn Moor Dr, Liberty Township, OH 45011For SaleMLS ID #1897161, Patrick Tenoever, Sibcy Cline, Inc.. Cincy MLS
- $435,0003 bd2 ba2.1k sqft2014 Bridgewater Ln, Monroe, OH 45050For SaleMLS ID #1896660, Debra Gentene, Sibcy Cline, Inc.. Cincy MLS
- $399,9003 bd2 ba2k sqft1222 Deerfield Cir, Hamilton, OH 45013For SaleMLS ID #1895960, Sue M Miller, Comey & Shepherd. Cincy MLS
