Quiet Luxury on 75 forested Acres in Tay. Long, paved, tree-lined winding driveway leads to this unique custom-built executive home, offering unmatched privacy, high-end finishes, +6,500 sq.ft. of refined living space. Surrounded by a managed hardwood forest with all season trails to enjoy, this property includes 3-car garage, 4-space carport, 24' x 40' heated shop/garage with upper level, 28' x 40' drive shed, pavilion/sugar shack and solar-heated 24 'x 48' inground pool with pool house + change rooms. Expansive eat-in kitchen features 14' island, high-end granite, solid Cherry Wood cabinetry, integrated appliances, French doors to the pool deck, 2-sided fireplace shared with the sunroom. Beautiful American Poplar tongue-and-groove ceilings, handcrafted beams, crown moulding, solid doors, and unique hardware highlight the home's craftsmanship. Elegant living room offers a stunning coffered ceiling and classic charm. Formal dining. Main level primary suite includes luxury 6-pc ensuite - bidet and custom-height fixtures. Bright lower level features large windows, spacious rec room, family room, hot tub room, wine cellar, wood room with exterior chute, abundance of functional storage. Exterior features include stonework highlights with board-and-batten siding, steel roof (2020), decks (2017/18), gutter guards (2021), sprinkler system, mature gardens, automatic driveway lighting, and a 2nd entrance off Vasey Rd. Mechanical highlights: Geo-thermal HVAC (2023), 22 kW generator, central vac rebuilt (2023), water softener, and a 300' well producing ~70 GPM. Tasteful elements of grandeur, many upgrades, unique inclusions! This is a rare opportunity to own a high-end country estate offering privacy, craftsmanship, and quiet luxury on a grand scale. Peace and tranquility can be yours to enjoy, just 10 mins from Georgian Bay - with easy access to key amenities - commuter routes, shopping, services, entertainment and stunning four season recreation this community offers!
For sale
C$2,599,900
3778 Vasey Rd, Tay, ON L0K 2C0
5beds
4baths
Single Family Residence
Built in ----
75 Square Feet Lot
$-- Zestimate®
C$--/sqft
C$-- HOA
What's special
Unique custom-built executive homeHigh-end finishesExpansive eat-in kitchenHigh-end graniteSolid cherry wood cabinetryIntegrated appliancesHandcrafted beams
- 168 days |
- 9 |
- 1 |
Zillow last checked:
Listing updated:
Listed by:
RE/MAX HALLMARK CHAY REALTY
Source: TRREB,MLS®#: S12826236 Originating MLS®#: Toronto Regional Real Estate Board
Originating MLS®#: Toronto Regional Real Estate BoardFacts & features
Interior
Bedrooms & bathrooms
- Bedrooms: 5
- Bathrooms: 4
Primary bedroom
- Level: Main
- Dimensions: 5.1 x 4.9
Bedroom
- Level: Second
- Dimensions: 4.8 x 5.1
Bedroom
- Level: Second
- Dimensions: 7.9 x 6.3
Bedroom
- Level: Second
- Dimensions: 5.1 x 4.8
Bedroom
- Level: Second
- Dimensions: 4.9 x 4.6
Bathroom
- Level: Main
- Dimensions: 4.6 x 2.8
Bathroom
- Level: Main
- Dimensions: 1.9 x 1.1
Bathroom
- Level: Second
- Dimensions: 3 x 2.8
Bathroom
- Level: Lower
- Dimensions: 2.6 x 1.3
Other
- Level: Lower
- Dimensions: 4.3 x 1.7
Dining room
- Level: Main
- Dimensions: 4.7 x 4.5
Family room
- Level: Main
- Dimensions: 4.8 x 4.2
Game room
- Level: Lower
- Dimensions: 6.7 x 5
Kitchen
- Level: Main
- Dimensions: 7.1 x 6
Laundry
- Level: Main
- Dimensions: 3.2 x 1.8
Living room
- Level: Main
- Dimensions: 7.9 x 5.5
Office
- Level: Main
- Dimensions: 4.9 x 4.2
Other
- Level: Lower
- Dimensions: 4.6 x 4.1
Recreation
- Level: Lower
- Dimensions: 6.8 x 5
Sunroom
- Level: Lower
- Dimensions: 5.5 x 4.9
Utility room
- Level: Lower
- Dimensions: 5.7 x 5.6
Heating
- Forced Air, Other Source
Cooling
- Central Air
Appliances
- Included: Instant Hot Water, Water Softener
Features
- Other, Central Vacuum, Primary Bedroom - Main Floor, Storage
- Basement: Finished with Walk-Out,Full
- Has fireplace: Yes
- Fireplace features: Wood Burning, Other
Interior area
- Living area range: 3500-5000 null
Video & virtual tour
Property
Parking
- Total spaces: 20
- Parking features: Front Yard Parking, Private
- Has garage: Yes
Features
- Stories: 2
- Has private pool: Yes
- Pool features: In Ground
Lot
- Size: 75 Square Feet
- Features: Ravine, Wooded/Treed
Details
- Additional structures: Drive Shed
- Parcel number: 585090064
- Other equipment: Sump Pump, Intercom
Construction
Type & style
- Home type: SingleFamily
- Property subtype: Single Family Residence
Materials
- Brick, Stone
- Foundation: Concrete
- Roof: Metal
Utilities & green energy
- Sewer: Septic
- Water: Drilled Well
Community & HOA
Community
- Security: Security System
Location
- Region: Tay
Financial & listing details
- Annual tax amount: C$8,284
- Date on market: 2/27/2026
Price history
Price history is unavailable.
Public tax history
Tax history is unavailable.
Climate risks
Neighborhood: L0K
Nearby schools
GreatSchools rating
No schools nearby
We couldn't find any schools near this home.
- C$950,0004 bd3 ba2.5k sqft274 Peter St E, Oro Medonte, ON L0K2C0Sold
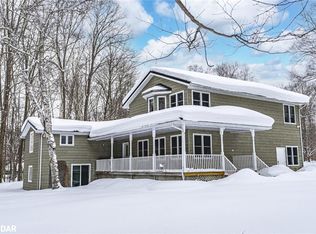
- C$734,9003 bd2 ba-- sqft3204 Vasey Rd, Tay, ON L0K2C0For Sale

- C$999,9003 bd3 ba-- sqft3147 Dalton Ct, Severn, ON L0K2C0For Sale
- C$849,0003 bd2 ba-- sqft3400 Reservoir Rd, Severn, ON L0K1E0For Sale
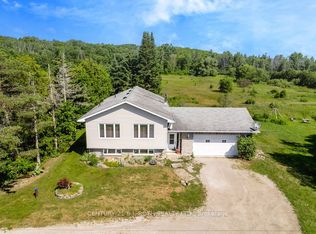
- C$1,390,0004 bd2 ba-- sqft3196 Fesserton Side Rd, Severn, ON L0K2C0For Sale
- C$470,0004 bd2 ba1.6k sqft2 West St, Severn, ON L0K1E0Sold
- C$699,9004 bd2 ba-- sqft12804 County Road 16 Rd, Severn, ON L0K2C0For Sale
- C$635,0002 bd2 ba1.1k sqft12 Riverwalk Dr, Severn, ON L0K1E0Sold
Similar homes
- C$1,390,0004 bd2 ba-- sqft3196 Fesserton Side Rd, Severn, ON L0K 2C0For Sale
 MLS ID #S13464090, COLDWELL BANKER THE REAL ESTATE CENTRE. TRREB
 - C$2,599,9004 bd3 ba-- sqft301 Concession 4 Rd E, Tiny, ON L0L 2T0For Sale
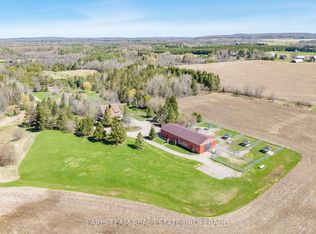 MLS ID #S13641492, FARIS TEAM REAL ESTATE. TRREB
 - C$2,699,0004 bd3 ba-- sqft3316 Point Bush Ct, Severn, ON L0K 1S0For Sale
 MLS ID #S13082362, ROYAL LEPAGE FIRST CONTACT REALTY. TRREB
 - C$2,575,0005 bd3 ba-- sqft2620 Baguley Rd W, Severn, ON L0K 1S0For Sale
 MLS ID #S13649408, Royal LePage Lakes Of Muskoka - Clarke Muskoka Realty. TRREB
 - C$2,399,0004 bd4 ba-- sqft243 Champlain Rd, Penetanguishene, ON L9M 1S2For SaleMLS ID #S13669278, RE/MAX CROSSTOWN REALTY INC.. TRREB
- C$2,450,0007 bd4 ba-- sqft19 Huron Trl, Georgian Bay, ON L0K 1S0For SaleMLS ID #X13542520, Keller Williams Experience Realty. TRREB
- C$1,699,0004 bd3 ba-- sqft3891 9th Line N, Oro Medonte, ON L0K 1E0For SaleMLS ID #S13678078, RE/MAX HALLMARK PEGGY HILL GROUP REALTY. TRREB
- C$2,499,9004 bd3 ba-- sqft130 Concession 15 W, Tiny, ON L9M 1S4For SaleMLS ID #S13576824, FARIS TEAM REAL ESTATE. TRREB
- C$1,999,9005 bd4 ba-- sqft25 Heatherwood Dr, Springwater, ON L9X 0N4For SaleMLS ID #S13673062, RE/MAX HALLMARK CHAY REALTY. TRREB
- C$2,595,0006 bd3 ba-- sqft7583 Oak Point Rd, Ramara, ON L0K 2B0For SaleMLS ID #S13546682, Sotheby's International Realty Canada. TRREB
- C$2,549,0005 bd4 ba-- sqft759 Broadview Ave E, Orillia, ON L3V 6P1For SaleMLS ID #S12844718, RE/MAX RIGHT MOVE. TRREB
- C$2,199,9006 bd4 ba-- sqft697 Lafontaine Rd E, Tiny, ON L9M 0S5For SaleMLS ID #S13072304, FARIS TEAM REAL ESTATE. TRREB
- C$1,349,9005 bd3 ba-- sqft2505 Norton Rd, Severn, ON L0K 2B0For SaleMLS ID #S13662602, FARIS TEAM REAL ESTATE. TRREB
- C$1,324,7776 bd4 ba-- sqft449 Park St, Tay, ON L0K 2A0For SaleMLS ID #S13592822, RE/MAX Georgian Bay Realty Ltd. TRREB
- C$1,999,9005 bd5 ba-- sqft19 Reids Rdg, Oro Medonte, ON L0K 1N0For SaleCentury 21 Canada
- C$1,525,0005 bd4 ba-- sqft1555 Baseline Rd S, Tiny, ON L0L 2T0For SaleMLS ID #S13635268, FARIS TEAM REAL ESTATE. TRREB
- C$2,490,0006 bd6 ba-- sqft465 Mooney Cres, Orillia, ON L3V 6R5For SaleMLS ID #S13464810, RE/MAX HALLMARK CHAY REALTY. TRREB
- C$2,700,7774 bd2 ba-- sqft185 Picnic Island Rd, Georgian Bay, ON L0K 1S0For SaleMLS ID #X13222438, RE/MAX Georgian Bay Realty Ltd. TRREB
- C$1,399,9003 bd3 ba-- sqft5395 8th Line N, Oro Medonte, ON L0K 1N0For SaleMLS ID #S13441562, FARIS TEAM REAL ESTATE. TRREB
- C$1,999,9995 bd3 ba-- sqft8 Tiny Beaches Rd S, Tiny, ON L0L 2J0For SaleMLS ID #S13067936, Royal LePage In Touch Realty. TRREB
