
VERY RARE OPPORTUNITY! Exceptional location, sought-after Arlington schools, and 1st floor Master suite and laundry, maintenance-free living come together in this beautifully updated 2-story home in a private 4-home subdivision. Newer roof, maintenance free exterior. wood casement windows. Built in 1999 and thoughtfully updated, this spacious home offers an open floor plan, dramatic vaulted and 2-story ceilings, and hardwood floors throughout the first floor. The FIRST FLOOR primary suite features a generous walk-in closet and an updated luxury bath. A convenient first-floor laundry room adds to the ease of everyday living. The updated kitchen is the heart of the home, featuring granite countertops, stainless-steel appliances, and a large center island-perfect for entertaining. The inviting family room features a fireplace with gas start, while fresh paint throughout gives the home a clean, move-in-ready feel. The full 9-foot basement is dry and ready to be finished, with 200-amp electrical service and battery backup already in place. Enjoy outdoor entertaining on the spacious, large private patio. Additional highlights include an extra-large drywalled garage, elegant wood railings, Pella casement windows, updated HVAC, newer roof and gutters, and vaulted ceilings in 3 of the 4 bedrooms. Best of all, yard maintenance, snow removal, landscaping, fencing, driveway maintenance, and private-road maintenance are all taken care of-leaving you nothing to do but move in and enjoy! Ideally located just minutes from shopping, restaurants, golf courses, medical facilities, senior centers, parks, expressways, and Metra/train access. A rare combination of space, updates, location, and low-maintenance living-this one is not to be missed!
Price change
Price cut: $25K (10/7)
$625,000
3780 Wilke Rd, Rolling Meadows, IL 60008
4beds
2,486sqft
Single Family Residence
Built in 1999
4,356 Square Feet Lot
$618,200 Zestimate®
$251/sqft
$300/mo HOA
What's special
Fireplace with gas startFirst floor primary suiteFresh paint throughoutWood casement windowsOpen floor planMaintenance free exteriorSpacious home
- 14 days
- 1,710
- 98
Likely to sell faster than
Zillow last checked:
Listing updated:
Listed by:
David Ablin 847-208-4500,
HomeSmart Connect LLC
Source: MRED as distributed by MLS GRID,MLS#: 12767047
Facts & features
Interior
Bedrooms & bathrooms
- Bedrooms: 4
- Bathrooms: 3
- Full bathrooms: 2
- 1/2 bathrooms: 1
Rooms
- Room types: Foyer, Walk In Closet
Primary bedroom
- Features: Flooring (Hardwood), Window Treatments (Blinds), Bathroom (Full)
- Level: Main
- Area: 288 Square Feet
- Dimensions: 18X16
Bedroom 2
- Features: Flooring (Carpet), Window Treatments (Blinds)
- Level: Second
- Area: 143 Square Feet
- Dimensions: 13X11
Bedroom 3
- Features: Flooring (Carpet), Window Treatments (Blinds)
- Level: Second
- Area: 143 Square Feet
- Dimensions: 13X11
Bedroom 4
- Features: Flooring (Carpet), Window Treatments (Blinds)
- Level: Second
- Area: 143 Square Feet
- Dimensions: 13X11
Dining room
- Features: Flooring (Hardwood), Window Treatments (Blinds)
- Level: Main
- Area: 154 Square Feet
- Dimensions: 14X11
Family room
- Features: Flooring (Hardwood), Window Treatments (Blinds, Curtains/Drapes)
- Level: Main
- Area: 396 Square Feet
- Dimensions: 22X18
Foyer
- Features: Flooring (Hardwood)
- Level: Main
- Area: 110 Square Feet
- Dimensions: 11X10
Kitchen
- Features: Kitchen (Eating Area-Breakfast Bar), Flooring (Hardwood), Window Treatments (Blinds)
- Level: Main
- Area: 308 Square Feet
- Dimensions: 22X14
Laundry
- Features: Flooring (Ceramic Tile)
- Level: Main
- Area: 35 Square Feet
- Dimensions: 7X5
Living room
- Features: Flooring (Hardwood), Window Treatments (Blinds, Curtains/Drapes)
- Level: Main
- Area: 140 Square Feet
- Dimensions: 14X10
Walk in closet
- Features: Flooring (Hardwood)
- Level: Main
- Area: 60 Square Feet
- Dimensions: 12X5
Heating
- Natural Gas, Forced Air
Cooling
- Central Air
Appliances
- Included: Range, Microwave, Dishwasher, Washer, Dryer, Stainless Steel Appliance(s), Gas Water Heater
- Laundry: Gas Dryer Hookup, Sink
Features
- Cathedral Ceiling(s), 1st Floor Bedroom
- Windows: Insulated Windows, Screens, Window Treatments, Wood Frames
- Basement: Unfinished,9 ft + pour,Full
- Number of fireplaces: 1
- Fireplace features: Wood Burning, Gas Starter, Family Room
Interior area
- Total structure area: 0
- Total interior livable area: 2,486 sqft
Video & virtual tour
Property
Parking
- Total spaces: 2
- Parking features: Asphalt, Garage Door Opener, Garage, Yes, Garage Owned, Attached
- Attached garage spaces: 2
- Has uncovered spaces: Yes
Accessibility
- Accessibility features: Door Width 32 Inches or More, Hall Width 36 Inches or More, Main Level Entry, Wheelchair Adaptable, Accessible Central Living Area, Accessible Closets, Accessible Common Area, Disability Access
Features
- Stories: 2
- Patio & porch: Deck
- Fencing: Fenced,Partial
Lot
- Size: 4,356 Square Feet
- Dimensions: 58 X 53
- Features: Common Grounds, Cul-De-Sac, Landscaped
Details
- Parcel number: 03313011180000
- Special conditions: None
- Other equipment: TV-Cable, Ceiling Fan(s), Sump Pump, Backup Sump Pump;, Radon Mitigation System
Construction
Type & style
- Home type: SingleFamily
- Architectural style: Colonial
- Property subtype: Single Family Residence
Materials
- Brick, Stucco
- Foundation: Concrete Perimeter
- Roof: Asphalt
Condition
- New construction: No
- Year built: 1999
Details
- Builder model: custom 2 stry 1st flr primary
Utilities & green energy
- Electric: Circuit Breakers, 200+ Amp Service
- Sewer: Storm Sewer
- Water: Lake Michigan, Public
Community & HOA
Community
- Features: Park, Curbs, Street Paved
- Security: Carbon Monoxide Detector(s)
HOA
- Has HOA: Yes
- Services included: Lawn Care, Scavenger, Snow Removal
- HOA fee: $300 monthly
Location
- Region: Rolling Meadows
Financial & listing details
- Price per square foot: $251/sqft
- Tax assessed value: $375,990
- Annual tax amount: $9,196
- Date on market: 9/26/2026
- Ownership: Fee Simple w/ HO Assn.
Estimated market value
$618,200
$587,000 - $649,000
$3,885/mo
Price history
| Date | Event | Price |
|---|---|---|
| 10/7/2026 | Price change | $625,000-3.8%$251/sqft |
Source:  MRED as distributed by MLS GRID #12767047 Report a problem MRED as distributed by MLS GRID #12767047 Report a problem | ||
| 10/2/2026 | Price change | $650,000-3.7%$261/sqft |
Source: MRED as distributed by MLS GRID #12767047 Report a problem | ||
| 9/26/2026 | Listed for sale | $675,000+68.8%$272/sqft |
Source: MRED as distributed by MLS GRID #12767047 Report a problem | ||
| 10/10/2003 | Sold | $400,000+35.6%$161/sqft |
Source: Public Record Report a problem | ||
| 8/24/2000 | Sold | $295,000$119/sqft |
Source: Public Record Report a problem | ||
Public tax history
| Year | Property taxes | Tax assessment |
|---|---|---|
| 2024 | -- | $37,599 +0% |
| 2023 | $9,196 +4.6% | $37,598 |
| 2022 | $8,794 +8.3% | $37,598 +16.3% |
| 2021 | $8,123 +0.7% | $32,334 |
| 2020 | $8,069 -0.1% | $32,334 -10.1% |
| 2019 | $8,076 -14.2% | $35,967 -3.4% |
| 2018 | $9,416 +5.7% | $37,218 |
| 2017 | $8,908 -9.9% | $37,218 |
| 2016 | $9,884 -1.1% | $37,218 +6.2% |
| 2015 | $9,990 +3.3% | $35,057 |
| 2014 | $9,675 +2.6% | $35,057 |
| 2013 | $9,427 +4.3% | $35,057 -2.5% |
| 2012 | $9,041 +3.6% | $35,970 |
| 2011 | $8,725 +1.4% | $35,970 |
| 2010 | $8,602 +8% | $35,970 -5.8% |
| 2009 | $7,964 +5.5% | $38,203 -7% |
| 2008 | $7,550 +4% | $41,078 |
| 2007 | $7,260 -3.9% | $41,078 +8% |
| 2006 | $7,556 +8.2% | $38,038 |
| 2005 | $6,981 +5.3% | $38,038 |
| 2004 | $6,632 -9.3% | $38,038 +12.5% |
| 2003 | $7,315 -1.8% | $33,804 -5.1% |
| 2002 | $7,447 -6.5% | $35,614 |
| 2001 | $7,960 +2% | $35,614 +1.8% |
| 2000 | $7,801 +266% | $34,989 |
| 1999 | $2,131 | $34,989 |
Find assessor info on the county website
Monthly payment
Est. payment
Payment breakdown
Explore the cost of this home by adjusting the details. Changes won't be saved.Climate risks
Neighborhood: 60008
Nearby schools
Schools provided by the listing agent
- Elementary: Westgate Elementary School
- Middle: South Middle School
- High: Rolling Meadows High School
- District: 25
Source: MRED as distributed by MLS GRID. This data may not be complete. We recommend contacting the local school district to confirm school assignments for this home.
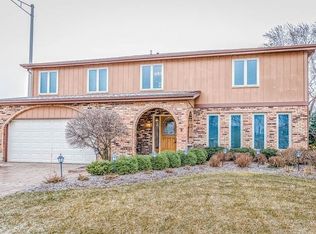
Similar homes
- $595,0004 bd2 ba1.7k sqft(Undisclosed Address), Arlington Heights, IL 60005New
 MLS ID #12776563, Michael Mercado, @properties Christie's International Real Estate. MRED as distributed by MLS GRID
 - $730,0005 bd4 ba3.2k sqft3305 Pheasant Dr, Rolling Meadows, IL 60008New
 MLS ID #12780495, Aaron Gaines, Keller Williams Preferred Realty. MRED as distributed by MLS GRID
 - $650,0004 bd3 ba2.2k sqft311 N Macarthur Blvd, Mount Prospect, IL 60056New
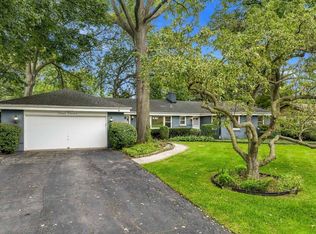 MLS ID #12779936, Tom Zander, Berkshire Hathaway HomeServices Starck Real Estate. MRED as distributed by MLS GRID
 - $674,9004 bd3 ba2.5k sqft1535 N Haddow Ave, Arlington Heights, IL 60004New
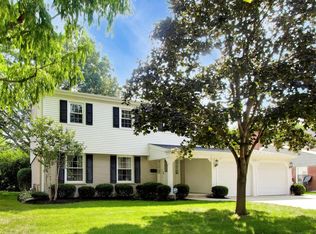 MLS ID #12779381, David Schwabe, Compass. MRED as distributed by MLS GRID
