This 3/2 with an office, move-in-ready, home blends classic 1940's charm with thoughtful modern updates. Located in a walkable, coveted High Point Terrace neighborhood known for it's community feel, proximity to local restaurants, the Greenline, shops and more. Ideal for families or professionals seeking character and convenience. The primary bedroom features a sitting area with direct access to the screened-in porch, perfect for morning coffee or evening relaxation. The home boasts beautiful hardwood floors throughout and tasteful upgrades, making it move-in ready. The location is 2nd to none with the Greenline situated right behind this home, a short walk to the neighborhood grocery store and a few blocks to Galloway Golf Course. This truly is a Must See!
Pending
$415,000
3781 S Swan Ridge Cir, Memphis, TN 38122
3beds
2,013sqft
:
Get pre-qualified$2,747/mo
Single Family Residence
Built in 1947
8,712 Square Feet Lot
$408,300 Zestimate®
$206/sqft
$-- HOA
What's special
Tasteful upgradesBeautiful hardwood floors throughoutThoughtful modern updates
- 44 days |
- 126 |
- 3 |
Likely to sell faster than
Zillow last checked:
Listing updated:
Listed by:
Jodi Gibbs,
Keller Williams 901-221-5100
Source: MAAR,MLS#: 10224958
Facts & features
Interior
Bedrooms & bathrooms
- Bedrooms: 3
- Bathrooms: 2
- Full bathrooms: 2
Rooms
- Room types: Bonus Room
Primary bedroom
- Features: Sitting Area, Hardwood Floor
- Level: First
- Area: 286
- Dimensions: 13 x 22
Bedroom 2
- Features: Hardwood Floor
- Level: First
- Area: 110
- Dimensions: 10 x 11
Bedroom 3
- Features: Carpet
- Level: Second
- Area: 264
- Dimensions: 11 x 24
Dining room
- Features: Separate Dining Room
- Area: 187
- Dimensions: 11 x 17
Kitchen
- Features: Updated/Renovated Kitchen, Breakfast Bar, Washer/Dryer Connections
Living room
- Features: Great Room
- Area: 380
- Dimensions: 19 x 20
Office
- Level: First
- Area: 77
- Dimensions: 7 x 11
Den
- Area: 380
- Dimensions: 19 x 20
Heating
- Central, Natural Gas
Cooling
- Central Air
Appliances
- Included: Range/Oven, Gas Cooktop, Disposal, Dishwasher, Refrigerator, Washer, Dryer
- Laundry: Laundry Room
Features
- 1 or More BR Down, Primary Down, 2 Full Primary Baths, Smooth Ceiling, Dining Room, Den/Great Room, Kitchen, Primary Bedroom, 2nd Bedroom, 2 or More Baths, Laundry Room, Office, 3rd Bedroom, Storage, Square Feet Source: AutoFill (MAARdata) or Public Records (Cnty Assessor Site)
- Flooring: Hardwood, Part Carpet, Tile
- Basement: Crawl Space
- Number of fireplaces: 1
- Fireplace features: In Den/Great Room
Interior area
- Total interior livable area: 2,013 sqft
Property
Parking
- Total spaces: 1
- Parking features: Driveway/Pad
- Covered spaces: 1
- Has uncovered spaces: Yes
Features
- Stories: 1.1
- Patio & porch: Screen Porch, Patio, Deck
- Exterior features: Storage, Sidewalks
- Pool features: None
- Fencing: Wood
Lot
- Size: 8,712 Square Feet
- Dimensions: 60 x 135
- Features: Professionally Landscaped
Details
- Parcel number: 044099 00005
Construction
Type & style
- Home type: SingleFamily
- Architectural style: Soft Contemporary
- Property subtype: Single Family Residence
Materials
- Brick Veneer
- Roof: Composition Shingles
Condition
- New construction: No
- Year built: 1947
Utilities & green energy
- Sewer: Public Sewer
- Water: Public
Community & HOA
Community
- Subdivision: Greenlawn Third Addition
Location
- Region: Memphis
Financial & listing details
- Price per square foot: $206/sqft
- Tax assessed value: $372,200
- Annual tax amount: $4,904
- Price range: $415K - $415K
- Date on market: 6/28/2026
- Cumulative days on market: 44 days
- Listing terms: Conventional,FHA,VA Loan
Estimated market value
$408,300
$388,000 - $429,000
$2,093/mo
Price history
| Date | Event | Price |
|---|---|---|
| 7/13/2026 | Pending sale | $415,000$206/sqft |
Source:  MAAR #10224958 Report a problem MAAR #10224958 Report a problem | ||
| 6/28/2026 | Listed for sale | $415,000+7.8%$206/sqft |
Source: MAAR #10224958 Report a problem | ||
| 11/15/2023 | Sold | $385,000$191/sqft |
Source: MAAR #10156147 Report a problem | ||
| 9/11/2023 | Contingent | $385,000$191/sqft |
Source: MAAR #10156147 Report a problem | ||
| 9/7/2023 | Listed for sale | $385,000+102.6%$191/sqft |
Source: MAAR #10156147 Report a problem | ||
| 3/24/2021 | Listing removed | -- |
Source: Owner Report a problem | ||
| 2/6/2018 | Sold | $190,000$94/sqft |
Source: Public Record Report a problem | ||
| 11/21/2017 | Pending sale | $190,000$94/sqft |
Source: Owner Report a problem | ||
| 11/10/2017 | Price change | $190,000-2.6%$94/sqft |
Source: Owner Report a problem | ||
| 10/2/2017 | Price change | $195,000-2.3%$97/sqft |
Source: Memphis Central #10002869 Report a problem | ||
| 9/15/2017 | Listed for sale | $199,500$99/sqft |
Source: Memphis Central #10002869 Report a problem | ||
| 9/6/2017 | Pending sale | $199,500$99/sqft |
Source: Memphis Central #10002869 Report a problem | ||
| 8/25/2017 | Price change | $199,500-7.2%$99/sqft |
Source: Memphis Central #10002869 Report a problem | ||
| 6/19/2017 | Price change | $215,000-4.4%$107/sqft |
Source: Memphis Central #10002869 Report a problem | ||
| 5/23/2017 | Listed for sale | $225,000+4.7%$112/sqft |
Source: Memphis Central #10002869 Report a problem | ||
| 1/9/2017 | Listing removed | $215,000-4.4%$107/sqft |
Source: Owner Report a problem | ||
| 10/13/2016 | Listed for sale | $225,000$112/sqft |
Source: Owner Report a problem | ||
Public tax history
| Year | Property taxes | Tax assessment |
|---|---|---|
| 2025 | $4,904 -3.9% | $93,050 +20.1% |
| 2024 | $5,104 +8.1% | $77,500 |
| 2023 | $4,721 | $77,500 |
| 2022 | -- | $77,500 |
| 2021 | -- | $77,500 +55.8% |
| 2020 | $1,590 | $49,750 |
| 2019 | $1,590 -21.1% | $49,750 |
| 2018 | $2,015 -45.1% | $49,750 |
| 2017 | $3,672 +143% | $49,750 +11.9% |
| 2016 | $1,511 +5.9% | $44,450 |
| 2014 | $1,427 | $44,450 -6.5% |
| 2013 | -- | $47,550 +6.3% |
| 2012 | -- | $44,750 |
| 2011 | -- | $44,750 |
| 2010 | -- | $44,750 |
| 2009 | -- | $44,750 +5% |
| 2008 | -- | $42,625 |
| 2007 | -- | $42,625 |
| 2006 | -- | $42,625 |
| 2005 | -- | $42,625 +23.4% |
| 2004 | -- | $34,550 |
| 2003 | -- | $34,550 |
| 2002 | -- | $34,550 |
| 2001 | -- | $34,550 +49.2% |
| 2000 | -- | $23,150 |
Find assessor info on the county website
Monthly payment
Est. payment
Payment breakdown
Explore the cost of this home by adjusting the details. Changes won't be saved.Climate risks
Neighborhood: East Memphis-Colonial-Yorkshire
Nearby schools
GreatSchools rating
- 7/10Grahamwood Elementary SchoolGrades: PK-5Distance: 0.6 mi
- 8/10White Station Middle SchoolGrades: 6-8Distance: 3.1 mi
- 8/10White Station High SchoolGrades: 9-12Distance: 2.4 mi
- $241,1003 bd2 ba1.5k sqft3775 S Swan Ridge Cir, Memphis, TN 38122Off Market
- $230,0003 bd2 ba1.3k sqft3787 S Swan Ridge Cir, Memphis, TN 38122Sold
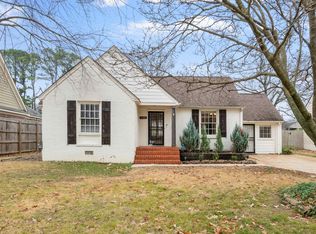
- $279,5003 bd2 ba1.3k sqft3787 Swan Ridge Cir S, Memphis, TN 38122Off Market
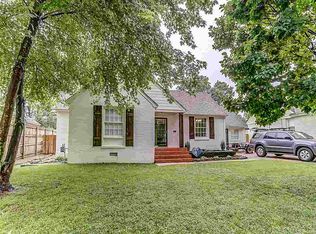
- $176,5002 bd1 ba1k sqft3769 S Swan Ridge Cir, Memphis, TN 38122Off Market
- $362,3003 bd2 ba1.8k sqft3793 S Swan Ridge Cir, Memphis, TN 38122Off Market
- $275,0002 bd2 ba1.4k sqft3782 S Swan Ridge Cir, Memphis, TN 38122Sold
- $135,0003 bd1 ba1k sqft3776 S Swan Ridge Cir, Memphis, TN 38122Sold
- $205,0002 bd1 ba1k sqft3761 S Swan Ridge Cir, Memphis, TN 38122Sold
A local agent can set up tours, give advice and negotiate with sellers.
A local lender can help you make sure your offer is ready when you are.
Similar homes
- $415,0003 bd2 ba1.9k sqft3863 Minden Rd, Memphis, TN 38111For Sale
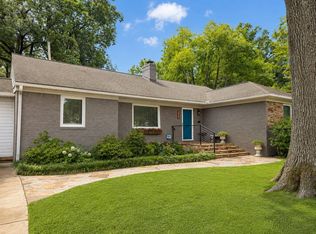 MLS ID #11913900, Brittney Jasper, Tiger Realty. My State MLS
 - $450,0003 bd2 ba1.9k sqft3640 Aurora Cir, Memphis, TN 38111For Sale
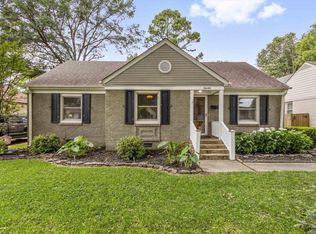 MLS ID #10222755, Anna Acosta Snyder, Centric Realty LLC. MAAR
 - $354,0003 bd2 ba1.6k sqft3545 Shirlwood Ave, Memphis, TN 38122For Sale
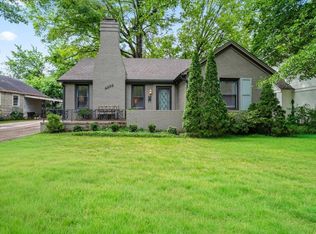 MLS ID #10220444, Alan Stricklin Crenshaw, Ware Jones, REALTORS. MAAR
 - $430,0003 bd3 ba2k sqft4898 Cole Rd, Memphis, TN 38117For Sale
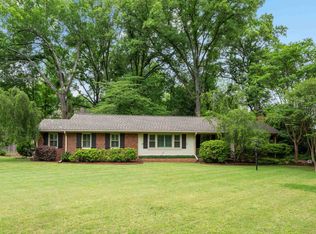 MLS ID #10220912, Jessica M Brown, REMAX Experts. MAAR
 - $352,0003 bd3 ba2.1k sqft344 Chuckwood Rd, Memphis, TN 38117For SaleMLS ID #10220842, Jennifer Steinmetz, REMAX Experts. MAAR
- $364,9003 bd2 ba1.9k sqft4120 Village Rd, Memphis, TN 38117For SaleMLS ID #10218687, Logan I Scheidt, Crye-Leike, Inc., REALTORS. MAAR
- $410,0004 bd3 ba2.2k sqft1784 Oak Hill Rd, Germantown, TN 38138For SaleMLS ID #10227825, Tammy Bunnell, Crye-Leike, Inc., REALTORS. MAAR
- $414,9003 bd2 ba2.1k sqft2173 Lochlevin Dr, Memphis, TN 38119For SaleMLS ID #10223784, Kaylee J Oaks, Hometown Realty. MAAR
- $429,0003 bd3 ba2.2k sqft1918 Elzey Ave, Memphis, TN 38104For SaleMLS ID #10224532, Michelle Creamer, Groome & Co.. MAAR
- $382,9013 bd3 ba2k sqft154 Granehampton Ln, Memphis, TN 38111For SaleMLS ID #10222411, Jeffrey C Howard, Bluff City Realty Group, LLC. MAAR
- $424,9006 bd4 ba2.9k sqft5347 Denwood Ave, Memphis, TN 38120For SaleMLS ID #10215004, Andrew B Turnage, Baxter Read Realty. MAAR
- $324,9003 bd2 ba1.9k sqft49 S Century St, Memphis, TN 38111For SaleMLS ID #10225715, Kathryn E Garland, Crye-Leike, Inc., REALTORS. MAAR
- $240,0003 bd1 ba1.3k sqft4079 Philwood Ave, Memphis, TN 38122For SaleMLS ID #10215881, Tomas Monserrat, The Home Partners Realty. MAAR
- $509,0004 bd3 ba2.8k sqft4220 Minden Rd, Memphis, TN 38117For SaleMLS ID #10221505, Kristen Fisher, Crye-Leike, Inc., REALTORS. MAAR
- $340,0003 bd2 ba1.8k sqft1342 E Rolling Oaks Dr, Memphis, TN 38119For SaleMLS ID #10227754, Stephanie C Rooks, Keller Williams. MAAR
- $354,5003 bd2 ba1.8k sqft209 Leonora Dr, Memphis, TN 38117For SaleMLS ID #10220896, Kathleen M Sampson, Coldwell Banker Collins-Maury. MAAR
- $444,9004 bd3 ba2.7k sqft5378 Dee Cv, Memphis, TN 38119For SaleMLS ID #10223251, Marjo Labonte, McWaters & Associates. MAAR
- $485,0003 bd3 ba2.2k sqft811 Eaton St, Memphis, TN 38120For SaleMLS ID #10227641, Eleanore K Maynard, Hobson, REALTORS. MAAR
- $399,0004 bd3 ba2.3k sqft2250 Lochlevin Dr, Memphis, TN 38119For SaleMLS ID #10223281, Cindy L Leavell, Marx-Bensdorf, REALTORS. MAAR
- $289,0003 bd2 ba1.5k sqft2777 Union Ave, Memphis, TN 38111For SaleMLS ID #10227358, Melody A Bourell, Marx-Bensdorf, REALTORS. MAAR
