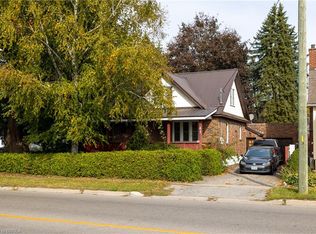
In the town of Delhi in walking distance to schools, churches, Tim Hortons and most other amenities you will find this well cared for home. On the main level you have 3 bedrooms, a 4 pc bath., a good size kitchen with plenty of cupboards, dining-room, and a comfortable sized living room. The lower level offers another bedroom, a 2 pc. bath/laundry room, a rec-room, utility room, and plenty of storage. The corner lot offers a good yard for children to play while the paved drive accommodates up to 4 parking spaces. Some update include: Some new windows in 2022, 100 amp. breaker panel, north side of roof in 2008 and the rest of the roof in 2021.
For sale
C$459,000
38 Connaught Ave, Delhi, ON N4B 1K5
4beds
2baths
Single Family Residence
Built in ----
10,529 Square Feet Lot
$-- Zestimate®
C$--/sqft
C$-- HOA
What's special
Utility roomPlenty of storageCorner lot
- 16 days
- 17
- 0
Zillow last checked:
Listing updated:
Listed by:
RE/MAX CENTRE CITY REALTY INC.
Source: TRREB,MLS®#: X14137480 Originating MLS®#: London and St. Thomas Association of REALTORS
Facts & features
Interior
Bedrooms & bathrooms
- Bedrooms: 4
- Bathrooms: 2
Primary bedroom
- Level: Main
- Dimensions: 4.28 x 3.76
Bedroom 2
- Level: Main
- Dimensions: 3.43 x 3.05
Bedroom 3
- Level: Main
- Dimensions: 2.97 x 3.45
Bedroom 4
- Level: Basement
- Dimensions: 7.52 x 4.37
Dining room
- Level: Main
- Dimensions: 4.27 x 3.05
Kitchen
- Level: Main
- Dimensions: 4.3 x 3.57
Living room
- Level: Main
- Dimensions: 4.6 x 4.59
Recreation
- Level: Basement
- Dimensions: 8 x 4.65
Utility room
- Level: Basement
- Dimensions: 3.53 x 4.39
Heating
- Forced Air, Gas
Cooling
- Central Air
Features
- Primary Bedroom - Main Floor
- Basement: Partial
- Has fireplace: No
Interior area
- Living area range: 1100-1500 null
Video & virtual tour
Property
Parking
- Total spaces: 5
- Parking features: Private Double
- Has garage: Yes
Features
- Pool features: None
Lot
- Size: 10,529 Square Feet
- Features: Place Of Worship, School, Irregular Lot
- Topography: Flat
Details
- Parcel number: 501690104
Construction
Type & style
- Home type: SingleFamily
- Architectural style: Bungalow
- Property subtype: Single Family Residence
Materials
- Brick
- Foundation: Concrete Block
- Roof: Asphalt Shingle
Utilities & green energy
- Sewer: Sewer
Community & HOA
Location
- Region: Delhi
Financial & listing details
- Tax assessed value: C$190,000
- Annual tax amount: C$2,990
- Date on market: 11/2/2026
Price history
Price history is unavailable.
Public tax history
Tax history is unavailable.
Climate risks
Neighborhood: Delhi
Nearby schools
GreatSchools rating
No schools nearby
We couldn't find any schools near this home.
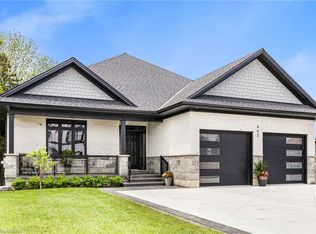
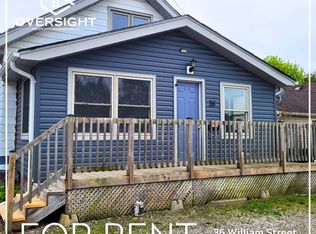
Similar homes
- C$484,9002 bd1 ba1.2k sqft161 Harris St, Norfolk County, ON N4B 1J9For Sale
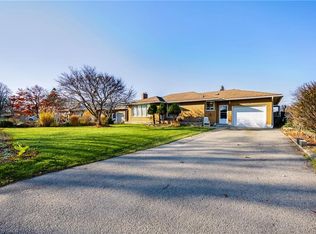 MLS ID #40879105, Sue Descheemaeker, Salesperson, RE/MAX Erie Shores Realty Inc. Brokerage. ITSO
- C$485,0006 bd2 ba1.4k sqft82 Ann St #80, Norfolk County, ON N4B 1H5For Sale
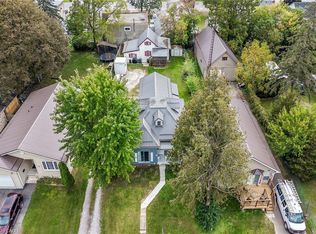 MLS ID #40867439, Peter R. Hogeterp, Salesperson, RE/MAX Escarpment Realty Inc.. ITSO
- C$499,9003 bd2 ba1.4k sqft41 Church St E, Norfolk County, ON N4B 1T5For Sale
 MLS ID #40870414, Adam Degroote, Broker, Re/Max Twin City Realty Inc. ITSO
- C$498,5003 bd1 ba1.2k sqft45 Argyle Ave, Norfolk County, ON N4B 1J4For Sale
 MLS ID #40864231, Amanda Yost, Broker, Real Broker Ontario Ltd.. ITSO
