Seller is open to owner financing. Completely Renovated 3-Bedroom Home on 2.5 in heart of Crawfordville! NO HOA! Step into history with this beautifully restored concrete block home, originally built in the 1950s as the first residence in its development. Nestled on 2.5 acres convenient to all amenities! This home has been meticulously renovated, blending timeless charm with modern convenience. Featuring 1,743 sq/ft of living space, this 3-bedroom, 2-bathroom home boasts an inviting layout, complemented by a two-car carport and a versatile attached workshop/office/man cave—perfect for hobbies, work, or relaxation. Every inch of this property has been thoughtfully upgraded, including: ? Brand-new roof, windows, HVAC system, and ductwork ? New plumbing pipes and updated electrical ? Completely renovated kitchen with new appliances ? Fresh vinyl plank flooring, doors, and hardware throughout ? Stylish cypress trim and new interior/exterior paint ? Luxurious walk-in shower and new vanities ? Updated lighting fixtures, ceiling fans, and new water heater ? Convenient stackable washer and dryer included. This non-HOA property offers freedom, privacy, and space to enjoy life on your terms. With nothing left untouched, this move-in-ready home is waiting for its next chapter. Don’t miss the opportunity to own this remarkable blend of history and modern comfort—schedule your showing today!
Under contract
$374,900
38 Duncan Dr, Crawfordville, FL 32327
3beds
1,743sqft
Single Family Residence
Built in 1955
2.5 Acres Lot
$350,400 Zestimate®
$215/sqft
$-- HOA
What's special
Brand-new roofNew water heaterNew vanitiesNew plumbing pipesInviting layoutTwo-car carportStylish cypress trim
- 436 days |
- 128 |
- 1 |
Zillow last checked:
Listing updated:
Listed by:
Karen Ann Ward 850-509-2996,
Bluewater Realty Group
Source: TBR,MLS#: 386962
Facts & features
Interior
Bedrooms & bathrooms
- Bedrooms: 3
- Bathrooms: 2
- Full bathrooms: 2
Rooms
- Room types: Sunroom, Utility Room
Primary bedroom
- Dimensions: 14x11
Bedroom 2
- Dimensions: 12x11
Bedroom 3
- Dimensions: 10x11
Dining room
- Dimensions: 9x16
Family room
- Dimensions: 15x15
Kitchen
- Dimensions: 12x8
Living room
- Dimensions: 14x15
Heating
- Central, Electric, Wood
Cooling
- Central Air, Ceiling Fan(s), Electric
Appliances
- Included: Dryer, Dishwasher, Ice Maker, Oven, Range, Refrigerator, Washer
Features
- Sun Room
- Flooring: Plank, Vinyl
- Has fireplace: Yes
Interior area
- Total structure area: 1,743
- Total interior livable area: 1,743 sqft
Property
Parking
- Total spaces: 2
- Parking features: Carport, Two Spaces
- Carport spaces: 2
Features
- Stories: 1
- Patio & porch: Patio
- Has view: Yes
- View description: None
Lot
- Size: 2.5 Acres
Details
- Parcel number: 363S02W00001763000
- Special conditions: Standard
Construction
Type & style
- Home type: SingleFamily
- Architectural style: Ranch,One Story
- Property subtype: Single Family Residence
Materials
- Block, Concrete
Condition
- Year built: 1955
Community & HOA
Community
- Subdivision: none
Location
- Region: Crawfordville
Financial & listing details
- Price per square foot: $215/sqft
- Tax assessed value: $186,856
- Annual tax amount: $2,965
- Date on market: 6/6/2025
- Cumulative days on market: 437 days
- Listing terms: Cash,Conventional,FHA,Owner May Carry,USDA Loan,VA Loan
- Road surface type: Paved
Estimated market value
$350,400
$333,000 - $368,000
$1,915/mo
Price history
| Date | Event | Price |
|---|---|---|
| 7/6/2026 | Contingent | $374,900$215/sqft |
Source:  TBR #386962 Report a problem TBR #386962 Report a problem | ||
| 4/17/2026 | Price change | $374,900-2.4%$215/sqft |
Source: TBR #386962 Report a problem | ||
| 11/21/2025 | Listing removed | $2,200$1/sqft |
Source: Zillow Rentals Report a problem | ||
| 11/16/2025 | Price change | $384,000-4%$220/sqft |
Source: TBR #386962 Report a problem | ||
| 9/5/2025 | Listed for rent | $2,200$1/sqft |
Source: Zillow Rentals Report a problem | ||
| 7/10/2025 | Price change | $399,900-4.6%$229/sqft |
Source: TBR #386962 Report a problem | ||
| 6/6/2025 | Listed for sale | $419,000-1.4%$240/sqft |
Source: TBR #386962 Report a problem | ||
| 5/7/2025 | Listing removed | $425,000$244/sqft |
Source: TBR #382963 Report a problem | ||
| 3/10/2025 | Listed for sale | $425,000$244/sqft |
Source: TBR #382963 Report a problem | ||
| 9/30/2024 | Listing removed | $425,000$244/sqft |
Source: TBR #376681 Report a problem | ||
| 9/3/2024 | Listed for sale | $425,000$244/sqft |
Source: TBR #376681 Report a problem | ||
| 9/3/2024 | Listing removed | $425,000$244/sqft |
Source: TBR #374488 Report a problem | ||
| 8/10/2024 | Price change | $425,000-3.4%$244/sqft |
Source: TBR #374488 Report a problem | ||
| 7/7/2024 | Listed for sale | $439,900+91.3%$252/sqft |
Source: TBR #374488 Report a problem | ||
| 9/5/2023 | Sold | $230,000-16.4%$132/sqft |
Source: TBR #359312 Report a problem | ||
| 8/11/2023 | Contingent | $275,000$158/sqft |
Source: TBR #359312 Report a problem | ||
| 6/6/2023 | Listed for sale | $275,000$158/sqft |
Source: TBR #359312 Report a problem | ||
| 6/4/2023 | Contingent | $275,000$158/sqft |
Source: TBR #359312 Report a problem | ||
| 5/27/2023 | Listed for sale | $275,000-15.4%$158/sqft |
Source: TBR #359312 Report a problem | ||
| 5/27/2023 | Listing removed | -- |
Source: TBR #332652 Report a problem | ||
| 1/3/2023 | Price change | $325,000-7.1%$186/sqft |
Source: TBR #332652 Report a problem | ||
| 5/22/2021 | Listed for sale | $350,000$201/sqft |
Source: TBR #332652 Report a problem | ||
Public tax history
| Year | Property taxes | Tax assessment |
|---|---|---|
| 2025 | $2,965 -2.1% | $186,025 -4.1% |
| 2024 | $3,029 +77.1% | $194,014 +105.8% |
| 2023 | $1,710 -13.2% | $94,290 -19.5% |
| 2022 | $1,969 +0.4% | $117,103 +2.5% |
| 2021 | $1,961 +6.1% | $114,299 +3.3% |
| 2020 | $1,849 +22.4% | $110,683 +4.7% |
| 2019 | $1,510 | $105,711 +7.2% |
| 2018 | -- | $98,608 +5.8% |
| 2017 | -- | $93,204 +2.3% |
| 2016 | -- | $91,126 +0.4% |
| 2015 | -- | $90,728 +1.3% |
| 2014 | -- | $89,533 -1% |
| 2013 | -- | $90,468 -8.4% |
| 2012 | -- | $98,718 +12.3% |
| 2011 | -- | $87,934 +0.8% |
| 2010 | -- | $87,226 +1.4% |
| 2009 | -- | $85,984 +0.1% |
| 2008 | -- | $85,938 +1.3% |
| 2007 | -- | $84,817 +1.6% |
| 2006 | -- | $83,512 +48.5% |
| 2005 | -- | $56,245 +18.6% |
| 2004 | -- | $47,415 +1.6% |
| 2003 | -- | $46,650 +2.1% |
| 2002 | -- | $45,707 +1.4% |
| 2001 | -- | $45,088 +2.3% |
| 2000 | -- | $44,071 |
Find assessor info on the county website
Monthly payment
Est. payment
Payment breakdown
Explore the cost of this home by adjusting the details. Changes won't be saved.Climate risks
Neighborhood: 32327
Nearby schools
GreatSchools rating
- 6/10Crawfordville Elementary SchoolGrades: K-5Distance: 0.4 mi
- NAWakulla County Virtual Instruction ProgramGrades: K-12Distance: 0.5 mi
- NAWakulla Virtual FranchiseGrades: K-12Distance: 0.5 mi
Schools provided by the listing agent
- Elementary: CRAWFORDVILLE
- Middle: WAKULLA
- High: WAKULLA
Source: TBR. This data may not be complete. We recommend contacting the local school district to confirm school assignments for this home.
- $315,0003 bd2 ba1.6k sqft48 Duncan Dr, Crawfordville, FL 32327Off Market
- $377,4003 bd2 ba2.1k sqft28 Duncan Dr, Crawfordville, FL 32327Off Market

- $336,0003 bd2 ba1.8k sqft245 Duncan Dr, Crawfordville, FL 32327Off Market
- $313,7003 bd2 ba1.6k sqft251 Duncan Dr, Crawfordville, FL 32327Off Market
- $310,7003 bd2 ba1.5k sqft58 Duncan Dr, Crawfordville, FL 32327Off Market
- $350,0003 bd2 ba1.6k sqft241 Duncan Dr, Crawfordville, FL 32327Sold
- $331,2003 bd2 ba1.9k sqft259 Duncan Dr, Crawfordville, FL 32327Off Market
- $338,0004 bd2 ba1.7k sqft22 Duncan Dr, Crawfordville, FL 32327Off Market
A local agent can set up tours, give advice and negotiate with sellers.
Similar homes
- $399,9003 bd2 ba1.6k sqft237 Duncan Dr, Crawfordville, FL 32327For Sale
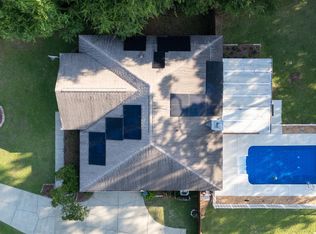 MLS ID #402903, Rick Shays, Superior Realty Group LLC. TBR
 - $359,0003 bd2 ba1.4k sqft1207 Dr Martin Luther King Jr Mem Rd, Crawfordville, FL 32327For Sale
 MLS ID #403226, Briana R Holley, Southern Oaks Real Estate. TBR
 - $375,0003 bd2 ba1.7k sqft28 Conifer Ct, Crawfordville, FL 32327For Sale
 MLS ID #401724, Sonia J Brunson, Bluewater Realty Group. TBR
 - $399,0003 bd2 ba1.6k sqft172 Friendship Church Rd, Crawfordville, FL 32327For Sale
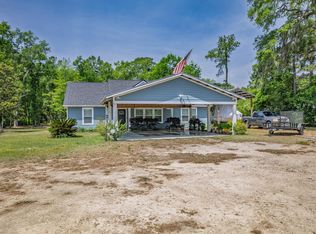 MLS ID #399287, Karen Ann Ward, Bluewater Realty Group. TBR
 - $335,0003 bd2 ba1.8k sqft79 Juniper Dr, Crawfordville, FL 32327For SaleMLS ID #401591, Lesa Evans, Bluewater Realty Group. TBR
- $349,0003 bd2 ba1.6k sqft185 Ann Cir, Crawfordville, FL 32327For SaleMLS ID #403224, Briana R Holley, Southern Oaks Real Estate. TBR
- $344,9003 bd2 ba1.6k sqft8 Divine Loop, Crawfordville, FL 32327New ConstructionMLS ID #403639, Mariah Elliott, Coastwise Realty. TBR
- $344,9003 bd2 ba1.6k sqft122 Divine Loop, Crawfordville, FL 32327New ConstructionMLS ID #403637, Mariah Elliott, Coastwise Realty. TBR
- $425,0003 bd2 ba1.2k sqft4243 Bloxham Cutoff Rd, Crawfordville, FL 32327For SaleMLS ID #403440, Heather Rybak, Rybak Realty, LLC. TBR
- $329,9004 bd2 ba1.8k sqft47 Amy Ln, Crawfordville, FL 32327For SaleMLS ID #402897, Leirit Ramirez, Realty Property Group. TBR
- $325,0003 bd2 ba1.4k sqft190 Carousel Cir, Crawfordville, FL 32327For SaleMLS ID #403184, Nancy DiGisi, Keller Williams Town & Country. TBR
- $375,0003 bd3 ba1.6k sqft128 Sanders Hill Rd, Sopchoppy, FL 32358For SaleMLS ID #403516, T. Austin Jewell, Keller Williams Town & Country. TBR
- $335,0004 bd2 ba1.4k sqft106 Carter Rd, Crawfordville, FL 32327For SaleMLS ID #402811, Patti Brannon, Coastwise Realty. TBR
- $310,0004 bd2 ba1.7k sqft7 Sugar Maple Ln, Crawfordville, FL 32327For SaleMLS ID #400797, Devorah Donaldson, Bluewater Realty Group. TBR
- $385,0005 bd3 ba2.4k sqft42 E Pecan St, Crawfordville, FL 32327For SaleMLS ID #397910, Leirit Ramirez, Realty Property Group. TBR
- $439,9004 bd4 ba2.3k sqft28 Stillmont Dr, Crawfordville, FL 32327For SaleMLS ID #402965, Sara Robinson, Waypoint Properties. TBR
- $339,9003 bd2 ba1.6k sqft118 Divine Loop, Crawfordville, FL 32327New ConstructionMLS ID #401462, Mariah Elliott, Coastwise Realty. TBR
- $330,0004 bd2 ba1.7k sqft86 Spears Crossing Ln, Crawfordville, FL 32327For SaleMLS ID #399033, Felicia Parks, Waypoint Properties. TBR
- $359,0003 bd2 ba1.4k sqft23 Monticello Ave, Panacea, FL 32346For SaleMLS ID #394439, Kayla Palmer, Timber & Tides Real Estate. TBR
- $469,0003 bd2 ba1.8k sqft121 Getaway Ln, Crawfordville, FL 32327For SaleMLS ID #402841, Susan McQuary, Harbor Point Realty. TBR
