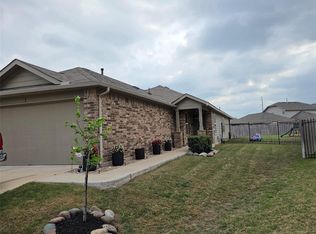
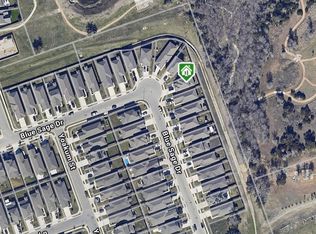
Welcome to this charming home in the highly desirable Larkspur community! With two neighborhood pools and an elementary school nearby, this area offers both convenience and a great lifestyle. Nestled in a quiet corner of the neighborhood, this home enjoys a more open feel with green space just across the street. The backyard is a great size—perfect for pets, play, or relaxing outdoors. Step inside to a spacious, open-concept layout featuring a large living, dining, and kitchen area right off the entry—ideal for entertaining or everyday living. The primary suite is located on the first floor, tucked away down a private hallway alongside a guest bath. It features a large walk-in shower and a generously sized closet. Upstairs is perfect for kids or guests, offering a second living area, three bedrooms, and a conveniently located laundry room—no more hauling clothes up and down the stairs. With easy access to shopping from both the front and back of the neighborhood, this home is a fantastic entry-level opportunity in a wonderful community. Come see it for yourself!
Active
Price cut: $5K (6/22)
$339,900
380 Blue Sage Dr, Leander, TX 78641
4beds
2,162sqft
:
Get pre-qualified$2,491/mo
Single Family Residence
Built in 2020
5,031 Square Feet Lot
$335,000 Zestimate®
$157/sqft
$60/mo HOA
What's special
Large walk-in showerGenerously sized closetTwo neighborhood poolsSpacious open-concept layout
- 83 days |
- 313 |
- 20 |
Zillow last checked:
Listing updated:
Listed by:
Jim Farrington (512) 413-7941,
Farrington Realty (512) 413-7941
Source: Unlock MLS,MLS#: 5635833
Facts & features
Interior
Bedrooms & bathrooms
- Bedrooms: 4
- Bathrooms: 3
- Full bathrooms: 2
- 1/2 bathrooms: 1
- Main level bedrooms: 1
Primary bathroom
- Level: Main
Kitchen
- Level: Main
Heating
- Central
Cooling
- Ceiling Fan(s), Central Air
Appliances
- Included: Dishwasher, Gas Range, Microwave, Range
Features
- Breakfast Bar, Ceiling Fan(s), Stone Counters, Walk-In Closet(s)
- Flooring: Carpet, Tile, Vinyl
- Windows: Double Pane Windows
Interior area
- Total interior livable area: 2,162 sqft
Property
Parking
- Total spaces: 2
- Parking features: Attached, Garage, Garage Door Opener
- Attached garage spaces: 2
Accessibility
- Accessibility features: None
Features
- Levels: Two
- Stories: 2
- Patio & porch: Patio
- Exterior features: Private Yard
- Pool features: None
- Fencing: Wood
- Has view: Yes
- View description: None
- Waterfront features: None
Lot
- Size: 5,031 Square Feet
- Dimensions: 50 x 110
- Features: Interior Lot
Details
- Additional structures: None
- Parcel number: 17W31425OO0028
- Special conditions: Standard
Construction
Type & style
- Home type: SingleFamily
- Property subtype: Single Family Residence
Materials
- Foundation: Slab
- Roof: Composition
Condition
- Resale
- New construction: No
- Year built: 2020
Details
- Builder name: DR HORTON
Utilities & green energy
- Sewer: Municipal Utility District (MUD)
- Water: Municipal Utility District (MUD)
- Utilities for property: Electricity Connected, Internet-Fiber, Sewer Connected
Community & HOA
Community
- Features: Pool
- Subdivision: Larkspur
HOA
- Has HOA: Yes
- Services included: Common Area Maintenance
- HOA fee: $60 monthly
- HOA name: Larkspur
Location
- Region: Leander
Financial & listing details
- Price per square foot: $157/sqft
- Tax assessed value: $381,763
- Annual tax amount: $9,691
- Date on market: 5/6/2026
- Listing terms: Cash,Conventional,FHA,VA Loan
- Electric utility on property: Yes
Estimated market value
$335,000
$318,000 - $352,000
$2,241/mo
Price history
| Date | Event | Price |
|---|---|---|
| 6/22/2026 | Price change | $339,900-1.4%$157/sqft |
Source:  Unlock MLS #5635833 Report a problem Unlock MLS #5635833 Report a problem | ||
| 6/15/2026 | Price change | $344,900-1.4%$160/sqft |
Source: Unlock MLS #5635833 Report a problem | ||
| 5/19/2026 | Price change | $349,900-2%$162/sqft |
Source: Unlock MLS #5635833 Report a problem | ||
| 5/6/2026 | Listed for sale | $356,900$165/sqft |
Source: Unlock MLS #5635833 Report a problem | ||
Public tax history
| Year | Property taxes | Tax assessment |
|---|---|---|
| 2025 | $8,054 -0.7% | $381,763 +3.5% |
| 2024 | $8,114 +12.3% | $368,976 +10% |
| 2023 | $7,224 -4.5% | $335,433 +10% |
| 2022 | $7,562 +1.6% | $304,939 +10% |
| 2021 | $7,445 +355.6% | $277,217 +311.9% |
| 2020 | $1,634 | $67,307 |
Find assessor info on the county website
Monthly payment
Est. payment
Payment breakdown
Explore the cost of this home by adjusting the details. Changes won't be saved.Climate risks
Neighborhood: 78641
Nearby schools
GreatSchools rating
- 5/10Larkspur Elementary SchoolGrades: PK-5Distance: 0.4 mi
- 8/10Stacy Kaye Danielson MiddleGrades: 6-8Distance: 2.9 mi
- 6/10Glenn High SchoolGrades: 9-12Distance: 3.3 mi
Schools provided by the listing agent
- Elementary: Larkspur
- Middle: Knox Wiley
- High: Glenn
- District: Leander ISD
Source: Unlock MLS. This data may not be complete. We recommend contacting the local school district to confirm school assignments for this home.
- $328,100-- bd-- ba1.6k sqft376 Blue Sage Dr, Leander, TX 78641Off Market
- $318,900-- bd-- ba1.5k sqft384 Blue Sage Dr, Leander, TX 78641Off Market
- $296,5003 bd2 ba1.3k sqft372 Blue Sage Dr, Leander, TX 78641Off Market
- $324,1003 bd3 ba1.7k sqft388 Blue Sage Dr, Leander, TX 78641Off Market
- $319,400-- bd-- ba1.5k sqft368 Blue Sage Dr, Leander, TX 78641Off Market
- $305,9003 bd2 ba1.3k sqft392 Blue Sage Dr, Leander, TX 78641For Sale
- $363,4004 bd2 ba2.1k sqft213 Yoakum St, Leander, TX 78641Off Market
- $--3 bd2 ba1.3k sqft217 Yoakum St, Leander, TX 78641Sold
A local agent can set up tours, give advice and negotiate with sellers.
A local lender can help you make sure your offer is ready when you are.
Similar homes
- $325,0004 bd2 ba1.6k sqft333 Blue Sage Dr, Leander, TX 78641Active

 MLS ID #5529488, Ryan Childress, Pure Realty. Unlock MLS
 - $305,0004 bd2 ba1.7k sqft101 Blue Sage Dr, Leander, TX 78641Active
 MLS ID #5533719, Hannah Bui, Orchard Brokerage. Unlock MLS
 - $339,0004 bd2 ba1.7k sqft108 Blue Sage Dr, Leander, TX 78641Active
 MLS ID #2761585, Adriana Gonzales, JBGoodwin REALTORS WC. Unlock MLS
 - $345,0004 bd3 ba2.1k sqft341 Blue Sage Dr, Leander, TX 78641Active
 MLS ID #9946783, Maria Vargas, Keller Williams Realty. Unlock MLS
 - $385,0004 bd3 ba2.3k sqft128 Dunlin Ln, Leander, TX 78641ActiveMLS ID #4042485, Jaime Aguilar, Century 21 Stribling Properties. Unlock MLS
- $378,0004 bd3 ba2.3k sqft319 Arrowhead Vine St, Leander, TX 78641ActiveMLS ID #1547486, Mark Taylor, Venture Partners R.E.. Unlock MLS
- $355,0004 bd2 ba1.7k sqft204 Lambert St, Leander, TX 78641ActiveMLS ID #2165315, Anne Cobern, Austin 512 Realty. Unlock MLS
- $350,0004 bd3 ba2.2k sqft160 Syrah Ct, Leander, TX 78641ActiveMLS ID #7139368, Shanan Shepherd, Thrive Realty. Unlock MLS
- $379,0004 bd3 ba2.1k sqft661 Cinnamon Teal Ln, Leander, TX 78641ActiveMLS ID #9778234, Andrea Taylor-Morton, UCAN LLC. Unlock MLS
- $--4 bd3 ba2.3k sqft124 Manassas Dr, Leander, TX 78641AuctionAuction.com 2
- $349,0004 bd2 ba1.7k sqft305 Rusk Bluff Ave, Leander, TX 78641ActiveMLS ID #7605146, Barbara Lenhardt, JPAR Austin. Unlock MLS
- $348,0004 bd2 ba1.9k sqft136 Fire Wheel Pass, Liberty Hill, TX 78642ActiveMLS ID #2961096, Jay Voss, Voss Properties. Unlock MLS
- $305,9003 bd2 ba1.3k sqft392 Blue Sage Dr, Leander, TX 78641ActiveMLS ID #6454881, Jim Farrington, Farrington Realty. Unlock MLS
- $375,0004 bd4 ba2.4k sqft424 Arrowhead Vine St, Leander, TX 78641ActiveMLS ID #1651660, Chrissy Caputo, Austin Summit Group. Unlock MLS
- $375,0004 bd4 ba2.3k sqft141 High Plains Pass, Liberty Hill, TX 78642ActiveMLS ID #7890627, Ricky Cain, Keller Williams Realty. Unlock MLS
- $399,9004 bd3 ba2.3k sqft212 Yoakum St, Leander, TX 78641ActiveMLS ID #8194091, Lisa Brooks, Smart Source Realty. Unlock MLS
- $350,0004 bd4 ba2.2k sqft153 Brady Creek Way, Leander, TX 78641ActiveMLS ID #5766480, Adam Zell, Compass RE Texas, LLC. Unlock MLS
- $350,0003 bd2 ba1.5k sqft408 Red Matador Ln, Leander, TX 78641ActiveMLS ID #5703982, Kathleen Townsley, Smart Source Realty. Unlock MLS
- $359,0004 bd3 ba2.3k sqft172 Brady Creek Way, Leander, TX 78641Active
 MLS ID #604435, Melissa Claus, JLA Realty. Central Texas MLS
 - $352,4004 bd2 ba1.7k sqft132 Walkup Ln, Leander, TX 78641ActiveMLS ID #9352145, Steven Robertson, eXp Realty, LLC. Unlock MLS
