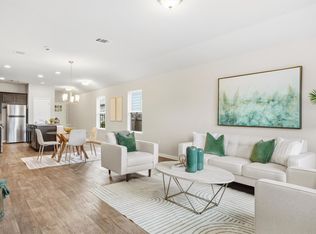
Lots to love about this beautiful home! Step through the front door and you'll be welcomed by a spacious open-concept floor plan designed for comfortable everyday living and effortless entertaining. The inviting living room flows seamlessly into the kitchen, with a convenient breakfast bar creating the perfect gathering space. The generous kitchen and dining area provide an airy, open feel that's ideal for family meals or hosting guests. One of this home's standout features is its location directly across from a charming, tree-filled greenbelt. Instead of looking out onto neighboring homes, you'll enjoy peaceful green views and extra privacy. During the season, the greenbelt is filled with beautiful sunflowers, adding even more charm to the setting. Conveniently located just minutes from one of the area's newest H-E-B stores via the back entrance of the subdivision, this home also includes several valuable extras: a washer, dryer, reverse osmosis water filtration system, garage door opener, and a sprinkler system. Residents enjoy fantastic neighborhood amenities, including a community pool and scenic walking trails. Don't miss your opportunity to make this wonderful home yours. Schedule your private showing today and see everything it has to offer before it's gone!
Active
$305,900
392 Blue Sage Dr, Leander, TX 78641
3beds
1,393sqft
:
Get pre-qualified$2,248/mo
Single Family Residence
Built in 2020
5,039 Square Feet Lot
$300,500 Zestimate®
$220/sqft
$60/mo HOA
What's special
Spacious open-concept floor planPeaceful green viewsExtra privacyAiry open feelConvenient breakfast bar
- 4 days |
- 283 |
- 11 |
Likely to sell faster than
Zillow last checked:
Listing updated:
Listed by:
Jim Farrington (512) 413-7941,
Farrington Realty (512) 413-7941
Source: Unlock MLS,MLS#: 6454881
Facts & features
Interior
Bedrooms & bathrooms
- Bedrooms: 3
- Bathrooms: 2
- Full bathrooms: 2
- Main level bedrooms: 3
Primary bedroom
- Level: Main
Primary bathroom
- Level: Main
Kitchen
- Level: Main
Heating
- Central
Cooling
- Central Air
Appliances
- Included: Dishwasher, Disposal, Microwave, Free-Standing Electric Range, Washer/Dryer
Features
- Granite Counters, No Interior Steps, Pantry, Primary Bedroom on Main, Recessed Lighting, Walk-In Closet(s)
- Flooring: Carpet, Vinyl
- Windows: Double Pane Windows
- Fireplace features: None
Interior area
- Total interior livable area: 1,393 sqft
Property
Parking
- Total spaces: 2
- Parking features: Attached
- Attached garage spaces: 2
Accessibility
- Accessibility features: None
Features
- Levels: One
- Stories: 1
- Patio & porch: Covered, Patio
- Exterior features: Gutters Partial
- Pool features: None
- Fencing: Fenced, Wood
- Has view: Yes
- View description: Park/Greenbelt
- Waterfront features: None
Lot
- Size: 5,039 Square Feet
- Features: Interior Lot, Sprinkler - Automatic, Sprinkler - Back Yard, Sprinklers In Front, Trees-Small (Under 20 Ft)
Details
- Additional structures: None
- Parcel number: 17W31425OO0031
- Special conditions: Standard
Construction
Type & style
- Home type: SingleFamily
- Property subtype: Single Family Residence
Materials
- Foundation: Slab
- Roof: Composition
Condition
- Resale
- New construction: No
- Year built: 2020
Utilities & green energy
- Sewer: Municipal Utility District (MUD), Public Sewer
- Water: Municipal Utility District (MUD), Public
- Utilities for property: Electricity Available, Natural Gas Available
Community & HOA
Community
- Features: Clubhouse, Fitness Center, Playground, Pool
- Subdivision: Larkspur
HOA
- Has HOA: Yes
- Services included: Common Area Maintenance
- HOA fee: $60 monthly
- HOA name: LARKSPUR
Location
- Region: Leander
Financial & listing details
- Price per square foot: $220/sqft
- Tax assessed value: $348,523
- Annual tax amount: $8,147
- Date on market: 7/20/2026
- Listing terms: Cash,Conventional,FHA,Texas Vet
- Electric utility on property: Yes
Estimated market value
$300,500
$285,000 - $316,000
$1,972/mo
Price history
| Date | Event | Price |
|---|---|---|
| 7/20/2026 | Listed for sale | $305,900$220/sqft |
Source:  Unlock MLS #6454881 Report a problem Unlock MLS #6454881 Report a problem | ||
Public tax history
| Year | Property taxes | Tax assessment |
|---|---|---|
| 2025 | $5,376 -13.8% | $348,523 +3.8% |
| 2024 | $6,238 +3% | $335,819 +6.9% |
| 2023 | $6,059 -14% | $314,094 +10% |
| 2022 | $7,048 +1.4% | $285,540 +10% |
| 2021 | $6,949 +325.2% | $259,582 +285.7% |
| 2020 | $1,634 | $67,307 |
Find assessor info on the county website
Monthly payment
Est. payment
Payment breakdown
Explore the cost of this home by adjusting the details. Changes won't be saved.Climate risks
Neighborhood: 78641
Nearby schools
GreatSchools rating
- 5/10Larkspur Elementary SchoolGrades: PK-5Distance: 0.4 mi
- 8/10Stacy Kaye Danielson MiddleGrades: 6-8Distance: 2.9 mi
- 6/10Glenn High SchoolGrades: 9-12Distance: 3.3 mi
Schools provided by the listing agent
- Elementary: Jim Plain
- Middle: Knox Wiley
- High: Glenn
- District: Leander ISD
Source: Unlock MLS. This data may not be complete. We recommend contacting the local school district to confirm school assignments for this home.
- $324,1003 bd3 ba1.7k sqft388 Blue Sage Dr, Leander, TX 78641Off Market
- $344,9004 bd3 ba2.1k sqft396 Blue Sage Dr, Leander, TX 78641Off Market
- $318,900-- bd-- ba1.5k sqft384 Blue Sage Dr, Leander, TX 78641Off Market
- $369,2004 bd3 ba2.3k sqft400 Blue Sage Dr, Leander, TX 78641Off Market
- $339,9004 bd3 ba2.1k sqft380 Blue Sage Dr, Leander, TX 78641For Sale
- $332,8003 bd-- ba1.6k sqft404 Blue Sage Dr, Leander, TX 78641Off Market
- $353,2004 bd-- ba2k sqft225 Yoakum St, Leander, TX 78641Off Market
- $--3 bd2 ba1.5k sqft221 Yoakum St, Leander, TX 78641Sold
A local agent can set up tours, give advice and negotiate with sellers.
A local lender can help you make sure your offer is ready when you are.
Similar homes
- $325,0004 bd2 ba1.6k sqft333 Blue Sage Dr, Leander, TX 78641Active

 MLS ID #5529488, Ryan Childress, Pure Realty. Unlock MLS
 - $305,0004 bd2 ba1.7k sqft101 Blue Sage Dr, Georgetown, TX 78628Active
 MLS ID #5533719, Hannah Bui, Orchard Brokerage. Unlock MLS
 - $310,0003 bd3 ba1.5k sqft105 Lewisville Ln, Leander, TX 78641Active
 MLS ID #7755787, Celeste Gonzales, eXp Realty, LLC. Unlock MLS
 - $299,0003 bd2 ba1.5k sqft201 Yoakum St, Leander, TX 78641Active
 MLS ID #9331904, Sharon Toler, Coldwell Banker Apex. Unlock MLS
 - $267,0003 bd2 ba1.2k sqft105 Syrah Ct, Leander, TX 78641ActiveMLS ID #7820758, Amber Broadway, Opendoor Brokerage, LLC. Unlock MLS
- $355,0004 bd2 ba1.7k sqft204 Lambert St, Leander, TX 78641ActiveMLS ID #2165315, Anne Cobern, Austin 512 Realty. Unlock MLS
- $299,0003 bd2 ba1.6k sqft1209 Dawson Dune Cv, Leander, TX 78641ActiveMLS ID #4059219, Jessica Cheatham, Orchard Brokerage. Unlock MLS
- $305,0003 bd2 ba1.2k sqft341 Ancellotta Way, Leander, TX 78641ActiveMLS ID #4818519, Charlotte Aceituno, NB Elite Realty. Unlock MLS
- $339,0004 bd2 ba1.7k sqft108 Blue Sage Dr, Leander, TX 78641ActiveMLS ID #2761585, Adriana Gonzales, JBGoodwin REALTORS WC. Unlock MLS
- $325,0003 bd2 ba1.6k sqft309 Earl Keen St, Leander, TX 78641ActiveMLS ID #8296237, Rebekah Cummings, Keller Williams Realty. Unlock MLS
- $348,0004 bd2 ba1.9k sqft136 Fire Wheel Pass, Liberty Hill, TX 78642ActiveMLS ID #2961096, Jay Voss, Voss Properties. Unlock MLS
- $350,0003 bd2 ba1.5k sqft408 Red Matador Ln, Leander, TX 78641ActiveMLS ID #5703982, Kathleen Townsley, Smart Source Realty. Unlock MLS
- $319,9503 bd2 ba1.7k sqft412 Golden Eagle Ln, Leander, TX 78641ActiveMLS ID #3736146, Linda Holmbeck, Horizon Realty. Unlock MLS
- $318,1003 bd2 ba1.6k sqft124 Thrasher Cv, Leander, TX 78641ActiveMLS ID #7059131, Jay Voss, Voss Properties. Unlock MLS
- $318,0003 bd2 ba1.4k sqft109 Filifera Ct, Leander, TX 78641ActiveMLS ID #9856698, Lauren Courtney, ERA Experts. Unlock MLS
- $315,0004 bd2 ba2k sqft100 Barn Owl Loop, Leander, TX 78641ActiveMLS ID #7443586, Ryan Childress, Pure Realty. Unlock MLS
- $294,9993 bd2 ba1.4k sqft104 Golden Butterfly Dr, Leander, TX 78641ActiveMLS ID #7344168, Paola Samaia Lozano, Keller Williams Realty. Unlock MLS
- $299,9993 bd2 ba1.8k sqft725 Kingfisher Ln, Leander, TX 78641ActiveMLS ID #9930715, Chris Lincoln, Fathom Realty. Unlock MLS
- $310,0003 bd2 ba1.5k sqft249 Centuryplant Rd, Leander, TX 78641ActiveMLS ID #6241683, Ryan Childress, Pure Realty. Unlock MLS
- $310,0003 bd2 ba1.2k sqft604 Mourning Dove Ln, Leander, TX 78641ActiveMLS ID #6113181, Holly Holland, Spyglass Realty. Unlock MLS
