(Short Sale Opportunity)Rare opportunity to own this spacious end-unit townhome offering over 1,900 sq ft of living space in the highly sought-after Churchill Club community! This beautifully updated home features 2 oversized bedrooms, including a generous primary suite, 2.1 bathrooms, and a versatile second-floor loft that can easily be converted into a third bedroom or used as a home office. Enjoy the open green space directly in front of the home, perfect for added privacy, walking pets, or letting the kids play and enjoy the outdoors. A private patio welcomes you at the entrance before stepping inside to a dramatic two-story living room filled with natural light and beautiful hardwood flooring that flows seamlessly into the spacious dining area-perfect for entertaining. The open-concept kitchen is a true highlight featuring stainless steel appliances, an abundance of 42" cabinetry, stunning granite countertops, and a large center island that doubles as a breakfast bar while overlooking the inviting family room. Enjoy resort-style living with access to Churchill Club's incredible amenities including a clubhouse, swimming pool, fitness center, tennis courts, basketball courts, and more. Ideally located just minutes from highly rated District 308 schools, parks, walking trails, and an abundance of shopping and dining!
Contingent
$300,000
380 Risen Star Ln #380, Oswego, IL 60543
2beds
1,925sqft
Condominium, Single Family Residence
Built in 2006
-- sqft lot
$-- Zestimate®
$156/sqft
$238/mo HOA
What's special
Versatile second-floor loftBeautifully updated homeGenerous primary suitePrivate patioStunning granite countertopsInviting family roomOpen-concept kitchen
- 2 days
- 56
- 0
Zillow last checked:
Listing updated:
Listed by:
Richie Corral 630-806-3998,
Century 21 Circle - Aurora
Source: MRED as distributed by MLS GRID,MLS#: 12767232
Facts & features
Interior
Bedrooms & bathrooms
- Bedrooms: 2
- Bathrooms: 3
- Full bathrooms: 2
- 1/2 bathrooms: 1
Rooms
- Room types: Loft
Primary bedroom
- Features: Flooring (Carpet), Bathroom (Full)
- Level: Second
- Area: 195 Square Feet
- Dimensions: 15X13
Bedroom 2
- Features: Flooring (Carpet)
- Level: Second
- Area: 121 Square Feet
- Dimensions: 11X11
Dining room
- Features: Flooring (Hardwood)
- Level: Main
- Area: 120 Square Feet
- Dimensions: 12X10
Family room
- Features: Flooring (Hardwood)
- Level: Main
- Area: 143 Square Feet
- Dimensions: 13X11
Kitchen
- Features: Kitchen (Eating Area-Breakfast Bar, Island), Flooring (Hardwood)
- Level: Main
- Area: 110 Square Feet
- Dimensions: 10X11
Laundry
- Features: Flooring (Vinyl)
- Level: Main
- Area: 60 Square Feet
- Dimensions: 10X6
Living room
- Features: Flooring (Hardwood), Window Treatments (Blinds)
- Level: Main
- Area: 180 Square Feet
- Dimensions: 12X15
Loft
- Features: Flooring (Carpet)
- Level: Second
- Area: 143 Square Feet
- Dimensions: 13X11
Heating
- Natural Gas, Electric
Cooling
- Central Air
Appliances
- Included: Range, Microwave, Dishwasher, Refrigerator, Gas Water Heater
- Laundry: Main Level, In Unit
Features
- Cathedral Ceiling(s)
- Flooring: Hardwood
- Basement: None
Interior area
- Total structure area: 0
- Total interior livable area: 1,925 sqft
Property
Parking
- Total spaces: 2
- Parking features: Asphalt, Garage Door Opener, Yes, Garage Owned, Attached, Garage
- Attached garage spaces: 2
- Has uncovered spaces: Yes
Accessibility
- Accessibility features: No Disability Access
Lot
- Features: Corner Lot
Details
- Parcel number: 0311381040
- Special conditions: Short Sale
- Other equipment: Water-Softener Owned, Ceiling Fan(s)
Construction
Type & style
- Home type: Condo
- Property subtype: Condominium, Single Family Residence
Materials
- Vinyl Siding, Brick
- Foundation: Concrete Perimeter
- Roof: Asphalt
Condition
- New construction: No
- Year built: 2006
Utilities & green energy
- Electric: Circuit Breakers
- Sewer: Public Sewer
- Water: Public
Community & HOA
Community
- Subdivision: Churchill Club
HOA
- Has HOA: Yes
- Services included: Clubhouse, Exercise Facilities, Pool, Exterior Maintenance, Lawn Care, Snow Removal
- HOA fee: $238 monthly
Location
- Region: Oswego
Financial & listing details
- Price per square foot: $156/sqft
- Annual tax amount: $6,867
- Date on market: 9/23/2026
- Ownership: Condo
Estimated market value
Not available
Estimated sales range
Not available
Not available
Price history
| Date | Event | Price |
|---|---|---|
| 9/23/2026 | Contingent | $300,000$156/sqft |
Source:  MRED as distributed by MLS GRID #12767232 Report a problem MRED as distributed by MLS GRID #12767232 Report a problem | ||
| 9/23/2026 | Listed for sale | $300,000$156/sqft |
Source: MRED as distributed by MLS GRID #12767232 Report a problem | ||
| 9/12/2026 | Listing removed | $300,000$156/sqft |
Source: MRED as distributed by MLS GRID #12587531 Report a problem | ||
| 6/29/2026 | Contingent | $300,000$156/sqft |
Source: MRED as distributed by MLS GRID #12587531 Report a problem | ||
| 6/18/2026 | Price change | $300,000-3.2%$156/sqft |
Source: MRED as distributed by MLS GRID #12587531 Report a problem | ||
| 5/31/2026 | Price change | $309,900-3.1%$161/sqft |
Source: MRED as distributed by MLS GRID #12587531 Report a problem | ||
| 5/27/2026 | Price change | $319,900-1.9%$166/sqft |
Source: MRED as distributed by MLS GRID #12587531 Report a problem | ||
| 4/19/2026 | Price change | $326,000-1.8%$169/sqft |
Source: MRED as distributed by MLS GRID #12587531 Report a problem | ||
| 4/13/2026 | Price change | $332,000-0.3%$172/sqft |
Source: MRED as distributed by MLS GRID #12587531 Report a problem | ||
| 4/1/2026 | Price change | $333,000-0.3%$173/sqft |
Source: MRED as distributed by MLS GRID #12587531 Report a problem | ||
| 3/25/2026 | Price change | $334,000-0.3%$174/sqft |
Source: MRED as distributed by MLS GRID #12587531 Report a problem | ||
| 3/9/2026 | Listed for sale | $335,000+20.9%$174/sqft |
Source: MRED as distributed by MLS GRID #12587531 Report a problem | ||
| 4/7/2023 | Sold | $277,000+0.8%$144/sqft |
Source: MRED as distributed by MLS GRID #11726188 Report a problem | ||
| 3/6/2023 | Contingent | $274,900$143/sqft |
Source: MRED as distributed by MLS GRID #11726188 Report a problem | ||
| 2/27/2023 | Listed for sale | $274,900$143/sqft |
Source: MRED as distributed by MLS GRID #11726188 Report a problem | ||
Public tax history
Tax history is unavailable.
Monthly payment
Est. payment
Payment breakdown
Explore the cost of this home by adjusting the details. Changes won't be saved.Climate risks
Neighborhood: 60543
Nearby schools
Schools provided by the listing agent
- Elementary: Churchill Elementary School
- Middle: Plank Junior High School
- High: Oswego East High School
- District: 308
Source: MRED as distributed by MLS GRID. This data may not be complete. We recommend contacting the local school district to confirm school assignments for this home.
Similar homes
- $299,9005 bd3 ba2.3k sqft448 Grand Ave, Aurora, IL 60506New
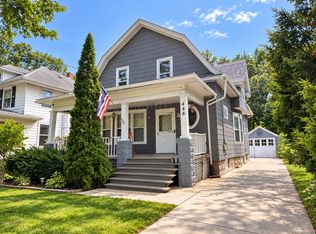 MLS ID #12756573, Wendy Andrade, @properties Christie's International Real Estate. MRED as distributed by MLS GRID
 - $299,9002 bd3 ba1.5k sqft1758 Fredericksburg Ln, Aurora, IL 60503Active
 MLS ID #12663804, Robert Loncar, Loncar Real Estate LTD. MRED as distributed by MLS GRID
 - $285,0002 bd3 ba1.3k sqft2497 Frost Dr, Aurora, IL 60503Active
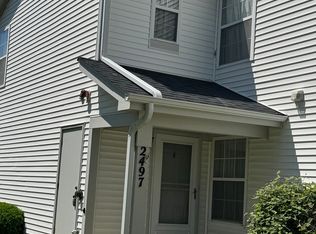 MLS ID #12657006, Bill Urasky, HomeSmart Realty Group. MRED as distributed by MLS GRID
 - $300,0002 bd3 ba1.7k sqft132 Enclave Cir Unit B, Bolingbrook, IL 60440Price Change
 MLS ID #12656840, Kenneth Hurdle, Coldwell Banker Realty. MRED as distributed by MLS GRID
