
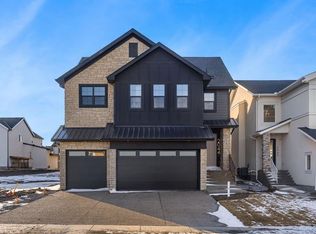
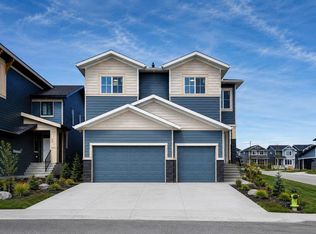
This exceptional, newly constructed two-storey residence is located in the prestigious Waterford Estates community in Chestermere, offering thoughtfully designed living space that perfectly balances luxury, functionality, and modern elegance. Ideal for families seeking both comfort and sophistication, this home features five generously sized bedrooms and four full bathrooms, all finished with high-quality materials and attention to detail. The main floor is designed with an open-concept layout and showcases impressive proportions throughout. A spacious family room and an expansive formal living room provide multiple areas for relaxation and entertaining, while the dining area seamlessly connects to the well-appointed kitchen. The chef-inspired kitchen is complemented by a dedicated servery, offering added convenience for hosting and everyday use. A main-floor bedroom with its own private 3-piece ensuite enhances flexibility for guests or multi-generational living, while an additional 2-piece bathroom completes the level. The oversized garage ensures ample space for vehicles and storage. Upstairs, the home continues to impress with a thoughtfully planned layout featuring four additional bedrooms. The primary suite serves as a private retreat, complete with a luxurious 5-piece ensuite. Additional bedrooms are generously sized and well-served by a combination of private and shared bathrooms, including a 3-piece ensuite and a 4-piece bath. A versatile den provides the perfect space for a home office, study, or lounge area, while the dedicated laundry room adds everyday practicality. The expansive unfinished basement offers incredible potential for future development, allowing homeowners to customize the space to suit their lifestyle—whether as additional living space, a recreation area, or a home gym. Situated on a spacious lot, the property provides ample outdoor space for gardening, recreation, or relaxation. Located in a highly desirable and family-friendly neighborhood, residents enjoy convenient access to schools, shopping, and recreational amenities. This home represents a rare opportunity to own a refined and spacious property in one of Chestermere’s most sought-after communities.
New construction
C$1,190,000
380 S Watercrest Pl, Chestermere, AB T1X 2Y7
5beds
3,295sqft
Single Family Residence
Built in 2025
5,662 Square Feet Lot
$-- Zestimate®
C$361/sqft
C$-- HOA
What's special
Newly constructed two-storey residenceFive generously sized bedroomsOpen-concept layoutSpacious family roomChef-inspired kitchenDedicated serveryDedicated laundry room
- 83 days |
- 20 |
- 3 |
Zillow last checked:
Listing updated:
Listed by:
Arvind Sharma, Associate,
Exa Realty,
Sahil Sharma, Associate,
Exa Realty
Source: courtesy of Pillar9 System,MLS®#: A2301397 Originating MLS®#: Calgary
Originating MLS®#: CalgaryFacts & features
Interior
Bedrooms & bathrooms
- Bedrooms: 5
- Bathrooms: 5
- Full bathrooms: 4
- 1/2 bathrooms: 1
Bedroom
- Level: Basement
- Dimensions: 12`0" x 11`2"
Bedroom
- Level: Second
- Dimensions: 13`3" x 13`9"
Bedroom
- Level: Second
- Dimensions: 12`1" x 11`1"
Bedroom
- Level: Second
- Dimensions: 13`5" x 11`1"
Other
- Level: Second
- Dimensions: 14`11" x 16`9"
Other
- Level: Main
- Dimensions: 5`1" x 7`0"
Other
- Level: Second
- Dimensions: 9`1" x 5`2"
Other
- Level: Second
- Dimensions: 8`7" x 5`0"
Other
- Level: Main
- Dimensions: 8`7" x 4`11"
Other
- Level: Second
- Dimensions: 12`3" x 10`8"
Den
- Level: Second
- Dimensions: 13`10" x 11`4"
Dining room
- Level: Main
- Dimensions: 10`9" x 10`5"
Family room
- Level: Main
- Dimensions: 18`5" x 16`9"
Kitchen
- Level: Main
- Dimensions: 21`1" x 9`5"
Laundry
- Level: Second
- Dimensions: 6`2" x 9`8"
Living room
- Level: Main
- Dimensions: 19`7" x 15`4"
Other
- Level: Main
- Dimensions: 7`10" x 13`1"
Other
- Level: Basement
- Dimensions: 36`9" x 40`3"
Heating
- Forced Air
Cooling
- None
Appliances
- Included: Built-In Oven, Dishwasher, Dryer, Electric Cooktop, Electric Stove, Garage Control(s), Microwave, Range Hood, Refrigerator, Washer
- Laundry: Laundry Room
Features
- Bathroom Rough-in, Built-in Features, Chandelier, Granite Counters, High Ceilings, Kitchen Island, Open Floorplan, Pantry, Separate Entrance, Walk-In Closet(s)
- Flooring: Ceramic Tile, Hardwood
- Windows: Vinyl Windows
- Has fireplace: No
Interior area
- Total interior livable area: 3,295 sqft
Video & virtual tour
Property
Parking
- Total spaces: 6
- Parking features: Garage - Attached
- Attached garage spaces: 6
Features
- Levels: Two,2 Storey
- Stories: 1
- Patio & porch: Balcony(s), Front Porch, Patio
- Exterior features: Balcony
- Fencing: None
- Frontage length: 15.24M 50`0"
Lot
- Size: 5,662 Square Feet
- Features: Back Yard
Details
- Zoning: R-1
Construction
Type & style
- Home type: SingleFamily
- Property subtype: Single Family Residence
Materials
- Composite Siding, Stone, Wood Frame
- Foundation: Concrete Perimeter
- Roof: Asphalt Shingle
Condition
- New construction: Yes
- Year built: 2025
Community & HOA
Community
- Features: Park, Playground, Sidewalks, Street Lights
- Subdivision: Waterford Estates
HOA
- Has HOA: No
Location
- Region: Chestermere
Financial & listing details
- Price per square foot: C$361/sqft
- Date on market: 4/17/2026
- Inclusions: N/A
Arvind Sharma, Associate
Arvind Sharma, Associate
(587) 578-2243
By pressing Contact Agent, you agree that the real estate professional identified above may call/text you about your search, which may involve use of automated means and pre-recorded/artificial voices. You don't need to consent as a condition of buying any property, goods, or services. Message/data rates may apply. You also agree to our Terms of Use. Zillow does not endorse any real estate professionals. We may share information about your recent and future site activity with your agent to help them understand what you're looking for in a home.
Price history
Price history is unavailable.
Public tax history
Tax history is unavailable.
Climate risks
Neighborhood: T1X
Nearby schools
GreatSchools rating
No schools nearby
We couldn't find any schools near this home.


- Alberta
- Division No. 6
- Chestermere
- T1X 2Y7
- 380 S Watercrest Pl
Nearby cities
Nearby zip codes
Other Chestermere Topics
