
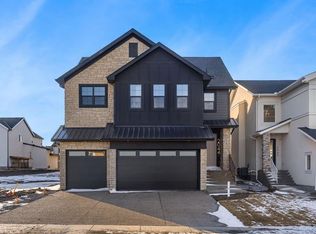
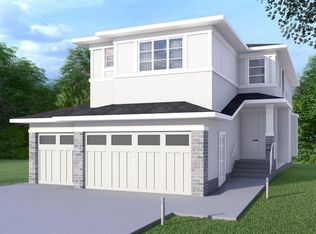
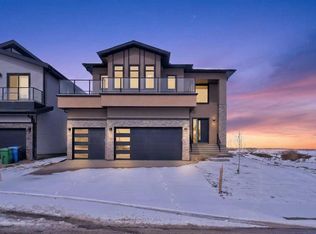
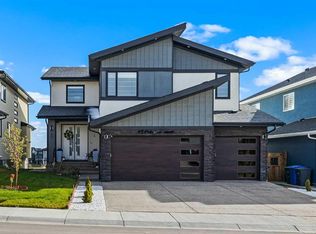
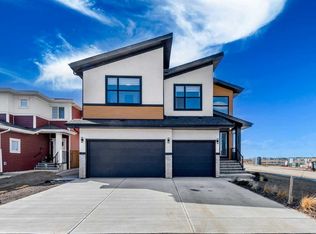
Discover this beautifully designed custom single-family home offering an exceptional blend of space, comfort, and functionality across all three levels. Step into a welcoming main floor featuring a bright foyer that leads into expansive living areas, including a spacious family room and a separate living room—perfect for both everyday living and entertaining. The heart of the home is the oversized chef-inspired kitchen, complete with a generous layout and a dedicated servery, seamlessly connected to the dining area for effortless hosting. A main-floor bedroom with its own 3-piece ensuite adds convenience for guests or multi-generational living, while a mudroom and a large garage provide practical everyday solutions. Upstairs, you’ll find a thoughtfully designed second level with multiple generously sized bedrooms, including a luxurious primary suite featuring a walk-in closet and a spa-like 5-piece ensuite. Additional bedrooms are well-appointed, with access to both private and shared bathrooms, ensuring comfort and privacy for the whole family. A versatile loft area offers the perfect space for a media room, home office, or relaxation zone, while the conveniently located laundry room enhances daily ease. The expansive unfinished basement presents incredible potential, offering ample space to customize to your needs—whether you envision a home theatre, gym, or additional living quarters. With its spacious layout, multiple ensuites, and well-planned living areas, this home is ideal for growing families or those who love to entertain, delivering both luxury and practicality in every corner.
New construction
C$1,170,000
1049 S Waterstone Grn, Chestermere, AB T1X 2Z1
5beds
3,257sqft
Single Family Residence
Built in 2025
6,098 Square Feet Lot
$-- Zestimate®
C$359/sqft
C$-- HOA
What's special
Bright foyerSpacious family roomOversized chef-inspired kitchenDedicated serveryLarge garageLuxurious primary suiteWalk-in closet
- 82 days |
- 22 |
- 1 |
Zillow last checked:
Listing updated:
Listed by:
Arvind Sharma, Associate,
Exa Realty,
Sahil Sharma, Associate,
Exa Realty
Source: courtesy of Pillar9 System,MLS®#: A2301003 Originating MLS®#: Calgary
Originating MLS®#: CalgaryFacts & features
Interior
Bedrooms & bathrooms
- Bedrooms: 5
- Bathrooms: 5
- Full bathrooms: 4
- 1/2 bathrooms: 1
Bedroom
- Level: Main
- Dimensions: 12`0" x 11`1"
Bedroom
- Level: Second
- Dimensions: 13`4" x 13`9"
Bedroom
- Level: Second
- Dimensions: 12`2" x 10`11"
Bedroom
- Level: Second
- Dimensions: 13`1" x 10`8"
Other
- Level: Second
- Dimensions: 14`10" x 18`0"
Other
- Level: Main
- Dimensions: 5`2" x 7`0"
Other
- Level: Second
- Dimensions: 8`7" x 5`0"
Other
- Level: Main
- Dimensions: 8`7" x 4`11"
Other
- Level: Second
- Dimensions: 9`2" x 5`0"
Other
- Level: Second
- Dimensions: 12`2" x 10`4"
Dining room
- Level: Main
- Dimensions: 10`9" x 9`9"
Family room
- Level: Main
- Dimensions: 14`8" x 11`5"
Foyer
- Level: Main
- Dimensions: 7`1" x 6`10"
Kitchen
- Level: Main
- Dimensions: 22`4" x 14`2"
Laundry
- Level: Second
- Dimensions: 6`6" x 9`7"
Living room
- Level: Main
- Dimensions: 17`8" x 15`7"
Mud room
- Level: Main
- Dimensions: 10`9" x 5`1"
Other
- Level: Main
- Dimensions: 7`10" x 13`0"
Other
- Level: Basement
- Dimensions: 36`9" x 40`3"
Walk in closet
- Level: Second
- Dimensions: 10`0" x 5`7"
Heating
- Forced Air
Cooling
- None
Appliances
- Included: Built-In Oven, Dishwasher, Dryer, Electric Cooktop, Electric Range, Electric Stove, Garage Control(s), Microwave, Refrigerator, Washer
- Laundry: Laundry Room, Upper Level
Features
- Built-in Features, Chandelier, Closet Organizers, High Ceilings, Kitchen Island, No Animal Home, No Smoking Home, Open Floorplan, Quartz Counters, Separate Entrance, Walk-In Closet(s)
- Flooring: Carpet, Tile, Vinyl
- Has fireplace: No
Interior area
- Total interior livable area: 3,257 sqft
Video & virtual tour
Property
Parking
- Total spaces: 6
- Parking features: Garage - Attached
- Attached garage spaces: 6
Features
- Levels: Two,2 Storey
- Stories: 1
- Patio & porch: Balcony(s), Front Porch
- Exterior features: Balcony, Private Yard
- Fencing: None
- Frontage length: 16.46M 54`0"
Lot
- Size: 6,098 Square Feet
- Features: Back Yard
Details
- Zoning: R-1
Construction
Type & style
- Home type: SingleFamily
- Property subtype: Single Family Residence
Materials
- Stone, Wood Frame
- Foundation: Concrete Perimeter
- Roof: Asphalt Shingle
Condition
- New construction: Yes
- Year built: 2025
Community & HOA
Community
- Features: Park, Playground, Sidewalks, Street Lights
- Subdivision: Waterford Estates
HOA
- Has HOA: No
Location
- Region: Chestermere
Financial & listing details
- Price per square foot: C$359/sqft
- Date on market: 4/17/2026
- Inclusions: N/A
Arvind Sharma, Associate
Arvind Sharma, Associate
(587) 578-2243
By pressing Contact Agent, you agree that the real estate professional identified above may call/text you about your search, which may involve use of automated means and pre-recorded/artificial voices. You don't need to consent as a condition of buying any property, goods, or services. Message/data rates may apply. You also agree to our Terms of Use. Zillow does not endorse any real estate professionals. We may share information about your recent and future site activity with your agent to help them understand what you're looking for in a home.
Price history
Price history is unavailable.
Public tax history
Tax history is unavailable.
Climate risks
Neighborhood: T1X
Nearby schools
GreatSchools rating
No schools nearby
We couldn't find any schools near this home.


- Alberta
- Division No. 6
- Chestermere
- T1X 2Z1
- 1049 S Waterstone Grn
Nearby cities
Nearby zip codes
Other Chestermere Topics
