Welcome to this beautifully maintained home in Mason's sought-after Columbia Lakes. Spacious and inviting, it offers 3 bedrooms, 2 baths, and an open-concept layout ideal for daily living and entertaining. The updated kitchen with ample cabinetry flows to the dining and living areas, where large windows bring in abundant natural light. Upstairs is a generous primary suite with private bath and walk-in closet. The finished lower level adds versatile space—family room, office, or gym—plus two bedrooms and another full bath. Step onto the deck to enjoy serene views of the private backyard. Community perks include lake access (swim, fish, kayak), playground, and seasonal events/fireworks. Minutes to schools, parks, shopping, and downtown Mason—truly move-in ready.
Pending
$274,900
380 Spicetree Ln, Mason, MI 48854
3beds
1,771sqft
:
Get pre-qualified$2,308/mo
Single Family Residence
Built in 2010
7,840 Square Feet Lot
$262,500 Zestimate®
$155/sqft
$182/mo HOA
What's special
Versatile spaceFinished lower levelPrivate bathWalk-in closetGenerous primary suiteLarge windowsUpdated kitchen
- 297 days |
- 28 |
- 0 |
Zillow last checked:
Listing updated:
Listed by:
Kristi Roberts 810-844-1392,
KNE Realty 360 248-429-9383
Source: Greater Lansing AOR,MLS#: 291981
Facts & features
Interior
Bedrooms & bathrooms
- Bedrooms: 3
- Bathrooms: 2
- Full bathrooms: 2
Primary bedroom
- Level: First
- Area: 169 Square Feet
- Dimensions: 13 x 13
Bedroom 2
- Level: Basement
- Area: 154 Square Feet
- Dimensions: 11 x 14
Bedroom 3
- Level: Basement
- Area: 126 Square Feet
- Dimensions: 9 x 14
Primary bathroom
- Level: First
- Area: 60 Square Feet
- Dimensions: 5 x 12
Bathroom 1
- Level: Basement
- Area: 45 Square Feet
- Dimensions: 5 x 9
Dining room
- Level: First
- Area: 0 Square Feet
- Dimensions: 0 x 0
Family room
- Level: Basement
- Area: 240 Square Feet
- Dimensions: 20 x 12
Kitchen
- Level: First
- Area: 192 Square Feet
- Dimensions: 16 x 12
Living room
- Level: First
- Area: 315 Square Feet
- Dimensions: 21 x 15
Heating
- Forced Air, Natural Gas
Cooling
- Central Air
Appliances
- Included: Dishwasher, Disposal, Dryer, Free-Standing Range, Microwave, Oven, Refrigerator, Washer
- Laundry: Electric Dryer Hookup, In Basement, Lower Level, Washer Hookup
Features
- Ceiling Fan(s), High Ceilings, High Speed Internet, Kitchen Island, Laminate Counters, Open Floorplan, Vaulted Ceiling(s), Walk-In Closet(s)
- Windows: Window Treatments
- Basement: Daylight,Finished,Full
- Has fireplace: No
Interior area
- Total structure area: 1,771
- Total interior livable area: 1,771 sqft
- Finished area above ground: 885
- Finished area below ground: 886
Property
Parking
- Total spaces: 2
- Parking features: Attached, Garage, Garage Door Opener
- Attached garage spaces: 2
Features
- Levels: Bi-Level
- Entry location: Front Door
- Patio & porch: Deck, Front Porch
- Exterior features: Private Yard, Rain Gutters
- Fencing: Back Yard,Fenced,Privacy
- Has view: Yes
- View description: Trees/Woods
Lot
- Size: 7,840 Square Feet
- Dimensions: 58.9 x 119.9
- Features: Back Yard, Front Yard, Level, Wooded
Details
- Additional structures: Garage(s)
- Foundation area: 886
- Parcel number: 33090911401048
- Zoning description: Zoning
Construction
Type & style
- Home type: SingleFamily
- Architectural style: Contemporary
- Property subtype: Single Family Residence
Materials
- Vinyl Siding
- Roof: Shingle
Condition
- Year built: 2010
Utilities & green energy
- Sewer: Public Sewer
- Water: Shared Well
- Utilities for property: High Speed Internet Available
Community & HOA
Community
- Features: Curbs, Fishing, Lake, Playground, Sidewalks, Street Lights
- Subdivision: Columbia Lake
HOA
- Has HOA: Yes
- Amenities included: Beach Access, Playground, Snow Removal, Water
- Services included: Snow Removal, Sewer
- HOA fee: $182 monthly
- HOA name: Sentry Management
Location
- Region: Mason
Financial & listing details
- Price per square foot: $155/sqft
- Tax assessed value: $107,000
- Annual tax amount: $194
- Date on market: 10/15/2025
- Listing terms: VA Loan,Cash,Conventional,FHA,FMHA - Rural Housing Loan
- Road surface type: Concrete, Paved
Estimated market value
$262,500
$236,000 - $291,000
$2,120/mo
Price history
| Date | Event | Price |
|---|---|---|
| 3/18/2026 | Pending sale | $274,900$155/sqft |
Source:  Greater Lansing AOR #291981 Report a problem Greater Lansing AOR #291981 Report a problem | ||
| 10/26/2025 | Price change | $274,900-1.4%$155/sqft |
Source:  Realcomp II #20251033903 Report a problem Realcomp II #20251033903 Report a problem | ||
| 10/15/2025 | Price change | $278,900-0.4%$157/sqft |
Source: Greater Lansing AOR #291981 Report a problem | ||
| 10/8/2025 | Price change | $279,900-1.8%$158/sqft |
Source: Realcomp II #20251033903 Report a problem | ||
| 9/11/2025 | Listed for sale | $285,000+9.7%$161/sqft |
Source: Realcomp II #20251033903 Report a problem | ||
| 1/11/2024 | Sold | $259,900$147/sqft |
Source: Greater Lansing AOR #277660 Report a problem | ||
| 12/11/2023 | Contingent | $259,900$147/sqft |
Source: Greater Lansing AOR #277660 Report a problem | ||
| 12/7/2023 | Listed for sale | $259,900+28%$147/sqft |
Source: Greater Lansing AOR #277660 Report a problem | ||
| 9/30/2021 | Sold | $203,000-3.3%$115/sqft |
Source: Greater Lansing AOR #258057 Report a problem | ||
| 9/13/2021 | Pending sale | $209,900$119/sqft |
Source:  Greater Lansing AOR #258057 Report a problem Greater Lansing AOR #258057 Report a problem | ||
| 8/19/2021 | Price change | $209,900-2.4%$119/sqft |
Source: Greater Lansing AOR #258057 Report a problem | ||
| 7/29/2021 | Listed for sale | $215,000$121/sqft |
Source: Greater Lansing AOR #258057 Report a problem | ||
Public tax history
| Year | Property taxes | Tax assessment |
|---|---|---|
| 2025 | $3,337 +7.9% | $107,000 +8.9% |
| 2024 | $3,093 | $98,300 +13.5% |
| 2023 | -- | $86,600 +11.6% |
| 2022 | -- | $77,600 +14.3% |
| 2021 | -- | $67,900 +0.1% |
| 2020 | -- | $67,800 +15.3% |
| 2019 | $1,786 | $58,800 -11.4% |
| 2018 | $1,786 | $66,400 |
| 2017 | -- | $66,400 +16.5% |
| 2016 | -- | $57,000 +8.2% |
| 2015 | -- | $52,700 +6.3% |
| 2014 | -- | $49,600 +0.2% |
| 2013 | -- | $49,500 +3.1% |
| 2012 | -- | $48,000 -4.4% |
| 2011 | -- | $50,200 +202.4% |
| 2010 | -- | $16,600 |
| 2009 | -- | $16,600 |
| 2008 | -- | $16,600 |
| 2007 | -- | $16,600 |
| 2006 | -- | $16,600 |
Find assessor info on the county website
Monthly payment
Est. payment
Payment breakdown
Explore the cost of this home by adjusting the details. Changes won't be saved.Climate risks
Neighborhood: 48854
Nearby schools
GreatSchools rating
- 5/10North Aurelius Elementary SchoolGrades: PK-5Distance: 1.1 mi
- 7/10Mason Middle SchoolGrades: 6-8Distance: 4.5 mi
- 6/10Mason High SchoolGrades: 9-12Distance: 4 mi
Schools provided by the listing agent
- High: Mason
Source: Greater Lansing AOR. This data may not be complete. We recommend contacting the local school district to confirm school assignments for this home.
- $340,2004 bd3 ba2k sqft388 Spicetree Ln, Mason, MI 48854Off Market
- $295,0003 bd2 ba2k sqft376 Spicetree Ln, Mason, MI 48854Sold
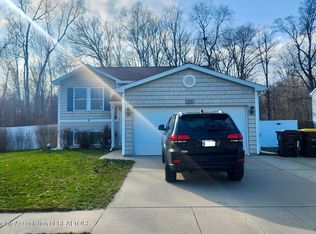
- $288,1003 bd2 ba2k sqft396 Spicetree Ln, Mason, MI 48854Off Market
- $286,6004 bd2 ba2k sqft372 Spicetree Ln, Mason, MI 48854Off Market
- $328,1003 bd2 ba2k sqft385 Spicetree Ln, Mason, MI 48854Off Market
- $280,3003 bd2 ba2k sqft391 Spicetree Ln, Mason, MI 48854Off Market
- $276,5003 bd2 ba2k sqft377 Spicetree Ln, Mason, MI 48854Off Market
- $296,0003 bd2 ba2k sqft410 Spicetree Ln, Mason, MI 48854Off Market
A local agent can set up tours, give advice and negotiate with sellers.
Similar homes
- $350,0003 bd2 ba1.5k sqft57 Lilac Ln, Mason, MI 48854For Sale
 MLS ID #298187, Teresa Redfield, Exit Great Lakes Realty. Greater Lansing AOR
 - $299,0003 bd2 ba1.5k sqft412 Coventry Ln, Mason, MI 48854For Sale
 MLS ID #297943, Deborah Cleminson, RE/MAX Real Estate Professionals. Greater Lansing AOR
 - $250,0003 bd2 ba1.8k sqft2016 S Aurelius Rd, Mason, MI 48854For Sale
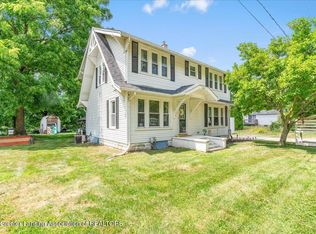 MLS ID #297922, Amber Redman, Five Star Real Estate - Lansing. Greater Lansing AOR
 - $310,0003 bd1 ba1.4k sqft882 Miami Dr, Mason, MI 48854For Sale
 MLS ID #298004, Amy Kruizenga, Vision Real Estate. Greater Lansing AOR
 - $320,0004 bd3 ba2.4k sqft223 Price St, Mason, MI 48854For SaleMLS ID #298037, Stella Boak, RE/MAX Real Estate Professionals Dewitt. Greater Lansing AOR
- $295,0003 bd2 ba2.2k sqft974 W Dansville Rd, Mason, MI 48854For SaleMLS ID #296859, Alissa Pawlowski, Vision Real Estate. Greater Lansing AOR
- $315,0003 bd4 ba1.9k sqft1915 Hollowbrook Dr, Holt, MI 48842For SaleMLS ID #298259, Mary Hovey Miller, RE/MAX Real Estate Professionals. Greater Lansing AOR
- $325,0003 bd2 ba2.2k sqft156 S Michigan Rd, Eaton Rapids, MI 48827For SaleMLS ID #298273, Cindy Beckwith, Five Star Real Estate - Lansing. Greater Lansing AOR
- $279,9003 bd2 ba1.7k sqft924 Eastwind Cir, Lansing, MI 48917For SaleMLS ID #298167, Kimberly Lundberg, Keller Williams Realty Lansing. Greater Lansing AOR
- $299,9904 bd3 ba2.4k sqft1761 Schoolcraft St, Holt, MI 48842For SaleMLS ID #297805, Diane Sanborn, Coldwell Banker Professionals-Delta. Greater Lansing AOR
- $285,0003 bd2 ba2.2k sqft861 N Clinton Trl, Charlotte, MI 48813For SaleMLS ID #298268, Carla Hewlett, Exit Great Lakes Realty. Greater Lansing AOR
- $255,0004 bd2 ba1.9k sqft1923 Peggy Pl, Lansing, MI 48910For SaleMLS ID #298256, Kristen Wheeler, RE/MAX Real Estate Professionals Dewitt. Greater Lansing AOR
- $299,9003 bd3 ba1.5k sqft4632 Miles Dr, Holt, MI 48842For SaleMLS ID #297649, Cassie Stolz, RE/MAX Real Estate Professionals. Greater Lansing AOR
- $279,9004 bd2 ba1.7k sqft1404 Weber Dr, Lansing, MI 48912For SaleMLS ID #298120, Frank McGillis, RE/MAX Real Estate Professionals. Greater Lansing AOR
- $240,0003 bd2 ba1.6k sqft1601 Wellington Rd, Lansing, MI 48910For SaleMLS ID #298209, Tanner Mark Bradley Lewandowsky, RE/MAX Real Estate Professionals. Greater Lansing AOR
- $169,0003 bd2 ba1.1k sqft915 Carom Cir, Mason, MI 48854For SaleMLS ID #298129, Jon Techentin, RE/MAX Real Estate Professionals. Greater Lansing AOR
- $169,0003 bd2 ba1k sqft1002 Carom Cir, Mason, MI 48854For SaleMLS ID #298128, Jon Techentin, RE/MAX Real Estate Professionals. Greater Lansing AOR
- $239,9003 bd2 ba1.6k sqft1820 Guenther Ave, Lansing, MI 48917For SaleMLS ID #298168, Kimberly Lundberg, Keller Williams Realty Lansing. Greater Lansing AOR
- $224,9003 bd2 ba1.6k sqft2838 Risdale Ave, Lansing, MI 48911For SaleMLS ID #298154, Sandra Bailey-Bristol, Howard Hanna Real Estate Executives. Greater Lansing AOR
- $248,0003 bd2 ba1.2k sqft1009 N Waverly Rd, Lansing, MI 48917For SaleMLS ID #297954, Kristy Rulison Brooks, Keller Williams Realty Lansing. Greater Lansing AOR
