Stunningly Beautiful !!! Double-wide home built by Champion Home Builders in 2023, offering exceptional quality, modern upgrades, and 1,561 sq. ft. of beautifully designed living space. Simply move right in and enjoy!
This meticulously maintained 3-Bed, 2-Bath home features an open-concept floor plan with cathedral ceilings, crown molding, ceiling fans, plantation shutters, luxury vinyl flooring throughout the main living areas, and plush carpeting in the bedrooms. The spacious great room flows seamlessly into the beautifully appointed kitchen, creating the perfect space for entertaining and everyday living.
The gourmet kitchen showcases elegant quartz countertops, abundant cabinetry, center island with seating, and a complete suite of stainless steel appliances, including a gas cooktop and oven, built-in microwave, refrigerator, and dishwasher. (ALL APPLIANCES INCLUDED) Large walk-in pantry in laundry room. The adjacent dining area provides a welcoming space for family meals and gatherings.
The versatile 3rd bedroom is currently configured as a den, offering flexibility to suit your lifestyle. The spacious primary suite features a luxurious ensuite bath with walk in closet, dual-sink vanity, custom glass-enclosed shower, and a private water closet.
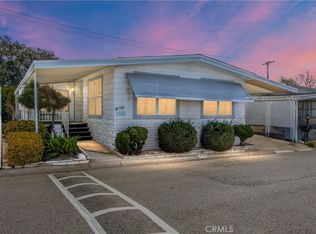
Additional upgrades include a custom H2O whole-house filtration and water treatment system, separate laundry room with direct exterior access out to an extended carport with privacy-enhancing metal siding, and a double-entry storage shed. Outdoor living is equally impressive with a substantial wraparound front porch that extends to a charming patio and low-maintenance backyard featuring artificial turf. Gorgeous Landscaping!
Located in the highly desirable Twin Oaks Mobile Home Park, a beautifully maintained 55+ community in La Verne, residents enjoy outstanding amenities including a clubhouse, social hall, swimming pool, spa, fitness center, billiards room, card room, and a full calendar of community activities.
Conveniently located near shopping, restaurants, hospitals, public transportation, train stations, major freeways, and airports, this exceptional home offers comfort, convenience, and an outstanding active-adult lifestyle.
Schedule your showing today and discover everything this beautiful Twin Oaks home has to offer!
(Current space rent is $733.07 per month and is subject to a modest increase for the new resident. The home is on local property tax.)
For sale
Listed by: Coldwell Banker Icon • Cindy Ciulla • Contact: cindy.ciulla@gmail.com
$469,500
3800 Bradford St Space 202, La Verne, CA 91750
3beds
1,610sqft
Manufactured Home
Built in 2023
-- sqft lot
$466,700 Zestimate®
$292/sqft
$-- HOA
What's special
- 24 days |
- 331 |
- 16 |
Zillow last checked:
Listing updated:
Listed by:
Cindy Ciulla DRE #01265067 cindy.ciulla@gmail.com,
Coldwell Banker Icon
Source: CRMLS,MLS#: CV26154077 Originating MLS: California Regional MLS
Originating MLS: California Regional MLSFacts & features
Interior
Bedrooms & bathrooms
- Bedrooms: 3
- Bathrooms: 2
- Full bathrooms: 1
- 3/4 bathrooms: 1
Rooms
- Room types: Bedroom, Great Room, Kitchen, Laundry, Primary Bedroom
Primary bedroom
- Features: Main Level Primary
Bedroom
- Features: Bedroom on Main Level
Bathroom
- Features: Bathroom Exhaust Fan, Dual Sinks, Stone Counters, Walk-In Shower
Kitchen
- Features: Kitchen Island, Kitchen/Family Room Combo, Quartz Counters, Self-closing Cabinet Doors, Self-closing Drawers
Heating
- Central, Forced Air
Cooling
- Central Air
Appliances
- Included: Dishwasher, Gas Cooktop, Disposal, Gas Water Heater
- Laundry: Washer Hookup, Gas Dryer Hookup, Inside, Laundry Room
Features
- Ceiling Fan(s), High Ceilings, Open Floorplan, Quartz Counters, Bedroom on Main Level, Main Level Primary
- Flooring: Carpet, Vinyl
- Windows: Double Pane Windows, Shutters
Interior area
- Total interior livable area: 1,610 sqft
Property
Parking
- Total spaces: 3
- Parking features: Attached Carport, Covered
- Carport spaces: 3
Accessibility
- Accessibility features: No Stairs
Features
- Levels: One
- Stories: 1
- Entry location: Front and side
- Patio & porch: Covered, Wrap Around
- Exterior features: Awning(s), Rain Gutters
- Pool features: Community, In Ground
- Has spa: Yes
- Spa features: Community, In Ground
- Fencing: Vinyl
- Has view: Yes
- View description: Mountain(s), Neighborhood
- Park: Twin Oaks Mobile Home Park
Lot
- Features: Back Yard, Close to Clubhouse, Landscaped, Sprinkler System
Details
- Additional structures: Shed(s), Storage
- Parcel number: 8950886202
- On leased land: Yes
- Lease amount: $733
- Special conditions: Trust
Construction
Type & style
- Home type: MobileManufactured
- Property subtype: Manufactured Home
Materials
- Brick, Wood Siding
- Foundation: Pier Jacks
- Roof: Composition,Shingle
Condition
- Turnkey
- Year built: 2023
Utilities & green energy
- Electric: Standard
- Sewer: Public Sewer
- Water: Public
- Utilities for property: Electricity Connected, Natural Gas Connected, Sewer Connected, Water Connected
Community & HOA
Community
- Features: Street Lights, Pool
- Security: Carbon Monoxide Detector(s), Resident Manager, Smoke Detector(s)
- Senior community: Yes
HOA
- HOA name: N/A
Location
- Region: La Verne
Financial & listing details
- Price per square foot: $292/sqft
- Tax assessed value: $248,636
- Annual tax amount: $2,933
- Date on market: 7/17/2026
- Listing terms: Cash,Cash to New Loan
- Body type: Double Wide
Estimated market value
$466,700
$443,000 - $490,000
$3,592/mo
Price history
| Date | Event | Price |
|---|---|---|
| 7/18/2026 | Listed for sale | $469,500+6.7%$292/sqft |
Source:  CRMLS #CV26154077 Report a problem CRMLS #CV26154077 Report a problem | ||
| 9/28/2023 | Sold | $439,900$273/sqft |
Source: CRMLS #223001288 Report a problem | ||
| 9/1/2023 | Contingent | $439,900$273/sqft |
Source: CSMAOR #223001288 Report a problem | ||
| 4/7/2023 | Listed for sale | $439,900$273/sqft |
Source: CSMAOR #223001288 Report a problem | ||
Public tax history
| Year | Property taxes | Tax assessment |
|---|---|---|
| 2025 | $2,933 +6.4% | $248,636 +4% |
| 2024 | $2,758 | $238,981 |
Find assessor info on the county website
Monthly payment
Climate risks
Neighborhood: Foothill Boulevard Corridor
Nearby schools
GreatSchools rating
- 9/10J. Marion Roynon Elementary SchoolGrades: K-5Distance: 1.1 mi
- 10/10Ramona Middle SchoolGrades: 6-8Distance: 2.1 mi
- 9/10Bonita High SchoolGrades: 9-12Distance: 0.9 mi
- $210,0002 bd2 ba1.4k sqft3800 Bradford St SPC 189, La Verne, CA 91750Sold
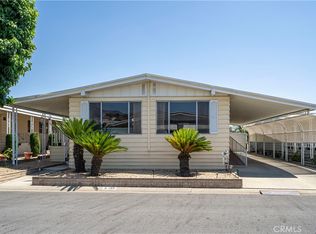
- $279,9002 bd2 ba1.6k sqft3800 Bradford St SPACE 188, La Verne, CA 91750Sold

- $1,150,0004 bd3 ba2.3k sqft4160 Wildflower Way, La Verne, CA 91750Sold
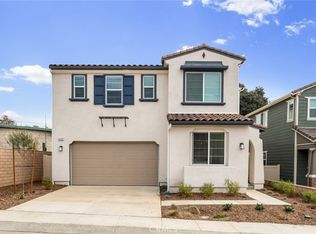
- $1,040,0003 bd3 ba2k sqft4171 Melody St, La Verne, CA 91750Sold
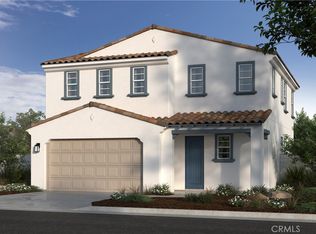
- $4,3004 bd3 ba2.3k sqft2800 Sapphire Rd, La Verne, CA 91750For Rent
- $250,6002 bd2 ba1.7k sqft3800 Bradford St SPC 193, La Verne, CA 91750Off Market
- $1,160,0004 bd3 ba2.3k sqft2860 Sapphire Rd, La Verne, CA 91750For Sale
- $225,0002 bd2 ba1.7k sqft3800 Bradford St SPC 314, La Verne, CA 91750Sold
A local agent can set up tours, give advice and negotiate with sellers.
Similar homes
- $479,0003 bd2 ba1k sqft4575 Ramona Ave APT 2, La Verne, CA 91750For Sale
 MLS ID #OC26172207, Jason Nagy, Coldwell Banker Realty. CRMLS
 - $215,0002 bd2 ba1.8k sqft3800 Bradford St Space 142, La Verne, CA 91750For Sale
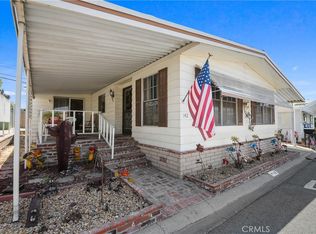 MLS ID #CV26141774, Cindy Ciulla, Coldwell Banker Icon. CRMLS
 - $239,0002 bd2 ba1.7k sqft3800 Bradford St Space 307, La Verne, CA 91750For Sale
 MLS ID #CV26101306, Cindy Ciulla, Coldwell Banker Icon. CRMLS
 - $234,9002 bd2 ba1.5k sqft3800 Bradford St Space 138, La Verne, CA 91750For Sale
 MLS ID #IG26033450, Chris Bowman, KELLER WILLIAMS REALTY. CRMLS
 - $--3 bd3 ba1.3k sqft181 W La Verne Ave APT 16, Pomona, CA 91767AuctionAuction.com 2
- $589,0003 bd2 ba1.1k sqft1625 Heather Dr, La Verne, CA 91750For SaleMLS ID #PW26149802, Larry Castruita, Synergy Real Estate. CRMLS
- $260,0003 bd2 ba1.3k sqft2755 Arrow Hwy Space 94, La Verne, CA 91750For SaleMLS ID #IV26064195, ANNA ALKIEZAR, REALTY ONE GROUP WEST. CRMLS
- $560,0003 bd2 ba1.1k sqft3832 Bixby Dr, La Verne, CA 91750For SaleMLS ID #CV26068729, Victoria Andocilla, VIP Loans and Real Estate. CRMLS
- $260,0002 bd2 ba1.5k sqft3530 Damien Ave Space 205, La Verne, CA 91750For SaleMLS ID #CV26116362, Gilda Erin, Century 21 Masters. CRMLS
- $255,0002 bd2 ba1.6k sqft3530 Damien Ave Space 127, La Verne, CA 91750For SaleMLS ID #CV26041288, Cindy Ciulla, Coldwell Banker Icon. CRMLS
- $587,1003 bd2 ba1.2k sqft3045 Shasta St APT 1, Pomona, CA 91767Off Market
- $262,0003 bd2 ba1.3k sqft3530 Damien Ave Space 62, La Verne, CA 91750For SaleMLS ID #CV26151700, Steve Olmos, HOMEQUEST REAL ESTATE. CRMLS
- $695,0003 bd4 ba1.8k sqft812 Citrus Ct, Claremont, CA 91711For SaleMLS ID #CV26155174, Maria Mendoza, RE/MAX CHAMPIONS. CRMLS
- $234,9002 bd2 ba1.6k sqft3530 Damien Ave Spc 184, La Verne, CA 91750For SaleMLS ID #CV25274214, Pierre Maajoun, RE/MAX MASTERS REALTY. CRMLS
- $269,0002 bd2 ba1.7k sqft3530 Damien Ave Space 212, La Verne, CA 91750For SaleMLS ID #CV25271151, Gilda Erin, Century 21 Masters. CRMLS
- $--2 bd1 ba812 sqft665 N Reservoir St, Pomona, CA 91767AuctionAuction.com 2
- $495,0002 bd2 ba1.1k sqft640 Sycamore Ave, Claremont, CA 91711For SaleMLS ID #DW26074911, Misael Vasquez, Century 21 Allstars. CRMLS
- $490,0002 bd2 ba1.1k sqft3621 Towne Park Cir, Pomona, CA 91767For SaleMLS ID #OC26168957, Matthew Melton, Keller Williams Realty. CRMLS
- $325,0002 bd2 ba1.4k sqft2018 Las Vegas Ave APT 4, Pomona, CA 91767For SaleMLS ID #IG26169887, Cesar Diaz, eXp Realty of Greater Los Angeles, Inc.. CRMLS
- $505,0002 bd2 ba986 sqft630 Sycamore Ave, Claremont, CA 91711For SaleMLS ID #PW26129823, Lorena Ruiz, Top Producers Realty Partners. CRMLS
Local buyer's agents are ready to help
