Modern, Clean, Well-Maintained & Move-In Ready!
Welcome to this absolutely stunning two-bedroom, two-bath home featuring a versatile bonus room that can easily be converted into a third bedroom, home office, library, or sewing room.
As you approach the home, you’ll be greeted by a generously sized patio perfect for relaxing or entertaining. Step inside to an abundance of natural light flowing throughout the spacious living room, dining room, and kitchen.
The open-concept floor plan is ideal for entertaining and showcases beautiful cabinetry, stylish countertops, and a large kitchen island.
Down the hallway, you’ll find the bonus room, guest bathroom, guest bedroom, and a spacious primary suite complete with its own private bathroom and walk-in closet.
Conveniently located with easy access to shopping centers, freeways, dining and movie theaters. Don’t miss this opportunity to live in a well-managed 55/45+ community offering club house, pool, spa and plenty of amenities! Agents please read showing instructions carefully...
Under contract
Listed by: Century 21 Masters • Gilda Erin • Contact: 909-374-9869
$260,000
3530 Damien Ave Space 205, La Verne, CA 91750
2beds
1,581sqft
Manufactured Home
Built in 2019
-- sqft lot
$254,200 Zestimate®
$164/sqft
$-- HOA
What's special
Two-bedroom two-bath homeStylish countertopsPrivate bathroomAbundance of natural lightSpacious primary suiteOpen-concept floor planDining room
- 79 days |
- 471 |
- 24 |
Zillow last checked:
Listing updated:
Listed by:
Gilda Erin DRE #01334064 909-374-9869,
Century 21 Masters
Source: CRMLS,MLS#: CV26116362 Originating MLS: California Regional MLS
Originating MLS: California Regional MLSFacts & features
Interior
Bedrooms & bathrooms
- Bedrooms: 2
- Bathrooms: 2
- Full bathrooms: 2
Rooms
- Room types: Bonus Room, Bedroom, Laundry, Living Room, Primary Bathroom, Primary Bedroom, Other
Primary bedroom
- Features: Main Level Primary
Bedroom
- Features: All Bedrooms Down
Bathroom
- Features: Bathtub
Kitchen
- Features: Kitchen Island, Kitchen/Family Room Combo
Other
- Features: Walk-In Closet(s)
Heating
- Central
Cooling
- Central Air
Appliances
- Included: Free-Standing Range, Microwave
- Laundry: Laundry Room
Features
- Ceiling Fan(s), Cathedral Ceiling(s), All Bedrooms Down, Main Level Primary, Walk-In Closet(s)
- Windows: Blinds
Interior area
- Total interior livable area: 1,581 sqft
Property
Parking
- Total spaces: 2
- Parking features: Carport
- Garage spaces: 2
- Has carport: Yes
Features
- Entry location: front
- Patio & porch: Patio
- Pool features: Community
- Has spa: Yes
- Spa features: See Remarks
- Park: The Fountain
Lot
- Features: Close to Clubhouse
Details
- Additional structures: Shed(s)
- Parcel number: 8950798205
- On leased land: Yes
- Lease amount: $1,685
- Special conditions: Standard
Construction
Type & style
- Home type: MobileManufactured
- Property subtype: Manufactured Home
Condition
- Turnkey
- Year built: 2019
Details
- Builder name: Fleetwood Homes Inc
Utilities & green energy
- Sewer: Public Sewer
- Water: Public
- Utilities for property: Sewer Connected
Community & HOA
Community
- Features: Street Lights, Pool
- Senior community: Yes
Location
- Region: La Verne
Financial & listing details
- Price per square foot: $164/sqft
- Date on market: 5/29/2026
- Cumulative days on market: 79 days
- Listing terms: Cash,Cash to New Loan,Conventional
- Exclusions: washer and dryer are not included in the sale.
Estimated market value
$254,200
$241,000 - $267,000
Not available
Price history
| Date | Event | Price |
|---|---|---|
| 8/6/2026 | Contingent | $260,000$164/sqft |
Source:  CRMLS #CV26116362 Report a problem CRMLS #CV26116362 Report a problem | ||
| 5/29/2026 | Listed for sale | $260,000$164/sqft |
Source: CRMLS #CV26116362 Report a problem | ||
Public tax history
Tax history is unavailable.
Monthly payment
Climate risks
Neighborhood: West La Verne
Nearby schools
GreatSchools rating
- 6/10Allen Avenue Elementary SchoolGrades: K-5Distance: 0.6 mi
- 10/10Ramona Middle SchoolGrades: 6-8Distance: 0.4 mi
- 9/10Bonita High SchoolGrades: 9-12Distance: 1.1 mi
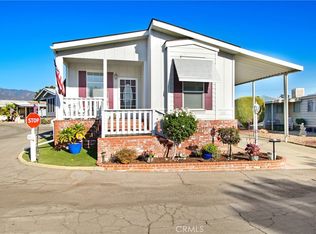
- $195,0002 bd2 ba1.3k sqft3530 Damien Ave SPACE 18, La Verne, CA 91750Sold
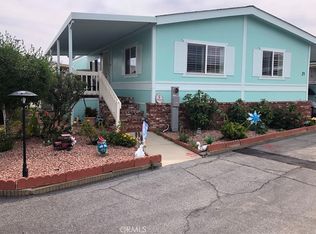
- $200,0003 bd2 ba1.2k sqft3530 Damien Ave SPC 21, La Verne, CA 91750Sold
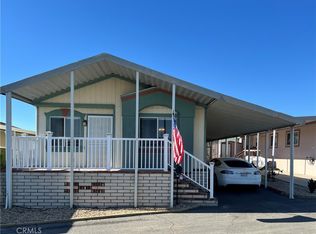
- $135,0003 bd2 ba1.2k sqft3530 Damien Ave SPACE 46, La Verne, CA 91750Sold
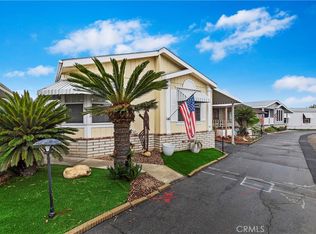
- $230,0002 bd2 ba1.2k sqft3530 Damien Ave SPACE 51, La Verne, CA 91750Sold
- $259,8003 bd2 ba1.3k sqft3530 Damien Ave SPACE 62, La Verne, CA 91750For Sale
- $242,0003 bd2 ba1.4k sqft3530 Damien Ave SPC 83, La Verne, CA 91750Sold
- $165,0002 bd2 ba1.1k sqft3530 Damien Ave SPACE 87, La Verne, CA 91750Sold
- $91,0002 bd2 ba1.4k sqft3530 Damien Ave SPACE 88, La Verne, CA 91750Sold
- $192,0003 bd2 ba1.2k sqft3530 Damien Ave SPACE 152, La Verne, CA 91750Sold
A local agent can set up tours, give advice and negotiate with sellers.
Similar homes
- $224,9992 bd2 ba1.6k sqft3530 Damien Ave Spc 184, La Verne, CA 91750For Sale
 MLS ID #CV25274214, Pierre Maajoun, RE/MAX MASTERS REALTY. CRMLS
 - $269,0002 bd2 ba1.7k sqft3800 Bradford St Space 63, La Verne, CA 91750For Sale
 MLS ID #AR26161275, Donna Baker, JohnHart Corp.. CRMLS
 - $249,0002 bd2 ba1.4k sqft3800 Bradford St Space 134, La Verne, CA 91750For Sale
 MLS ID #CV26160604, Maria Mendoza, RE/MAX CHAMPIONS. CRMLS
 - $260,0003 bd2 ba1.3k sqft2755 Arrow Hwy Space 94, La Verne, CA 91750For Sale
 MLS ID #IV26064195, ANNA ALKIEZAR, REALTY ONE GROUP WEST. CRMLS
 - $234,9002 bd2 ba1.5k sqft3800 Bradford St Space 138, La Verne, CA 91750For SaleMLS ID #IG26033450, Chris Bowman, KELLER WILLIAMS REALTY. CRMLS
- $229,5002 bd2 ba1.7k sqft3800 Bradford St Space 307, La Verne, CA 91750For SaleMLS ID #CV26101306, Cindy Ciulla, Coldwell Banker Icon. CRMLS
- $258,9992 bd2 ba1.2k sqft2755 Arrow Hwy Space 169, La Verne, CA 91750For SaleMLS ID #OC26005753, Travis Salem, Travis Richard Salem Realty. CRMLS
- $215,0002 bd2 ba1.8k sqft3800 Bradford St Space 142, La Verne, CA 91750For SaleMLS ID #CV26141774, Cindy Ciulla, Coldwell Banker Icon. CRMLS
- $199,0002 bd2 ba1.3k sqft3945 Bradford St Space 16, La Verne, CA 91750For SaleMLS ID #CV26138096, Christian Fuentes, RE/MAX TOP PRODUCERS. CRMLS
- $164,0003 bd2 ba1.2k sqft3530 Damien Ave Space 132, La Verne, CA 91750For SaleMLS ID #CV25041679, Cindy Ciulla, Coldwell Banker Icon. CRMLS
- $309,9003 bd2 ba1.5k sqft3530 Damien St #224, La Verne, CA 91750For SaleMLS ID #IG26149858, Judith Shumaker, Janice Lynn Shumaker- Swanson,. CRMLS
- $215,0003 bd2 ba1.7k sqft3945 Bradford St Space 18, La Verne, CA 91750For SaleMLS ID #CV26160093, Kelley Sierra, EXP REALTY OF CALIFORNIA INC. CRMLS
- $175,0002 bd2 ba1.4k sqft3800 Bradford St Space 87, La Verne, CA 91750For SaleMLS ID #CV26160343, Suzanne Cook, KELLER WILLIAMS REALTY COLLEGE PARK. CRMLS
- $199,0003 bd2 ba1.1k sqft2755 Arrow Hwy Space 61, La Verne, CA 91750For SaleMLS ID #CV26115056, Alex Rodriguez, PAK HOME REALTY. CRMLS
- $195,0002 bd2 ba1.6k sqft3800 Bradford St Space 293, La Verne, CA 91750For SaleMLS ID #IV26177636, KIMBERLY RIVORD, DYNASTY REAL ESTATE. CRMLS
- $150,0002 bd2 ba1.5k sqft3945 Bradford St #128, La Verne, CA 91750For SaleMLS ID #IV26150548, BRENDA BARRERA AHMED, eHomes. CRMLS
- $139,0002 bd2 ba1.1k sqft3945 Bradford St Space 49, La Verne, CA 91750For SaleMLS ID #CV26134938, Sarah Barron, BARRON REAL ESTATE. CRMLS
- $139,8002 bd2 ba1.4k sqft3945 Bradford St Space 55, La Verne, CA 91750For SaleMLS ID #CV26002609, Jason Lorge, Keller Williams Los Feliz. CRMLS
- $200,0002 bd2 ba1.1k sqft1630 W Covina Blvd Spc 26, San Dimas, CA 91773For SaleMLS ID #CV26173081, Frank Parra, Century 21 Masters. CRMLS
- $250,0002 bd2 ba1k sqft840 E Foothill Blvd Space 84, Azusa, CA 91702For SaleMLS ID #CV26090397, DEBORAH WILSON, RE/MAX MASTERS REALTY. CRMLS
Local buyer's agents are ready to help
