Welcome to this well maintained, neutral, move in ready 2-bedroom 2 bath condo in the popular Rosemont Enclave. This condo has over 1200 Square Feet of peaceful living. Eat-In-Kitchen has a breakfast bar and comes with all appliances. Large Living Room and Dining Room combo with vaulted ceilings. Sliders off the Living Room go to a balcony with a storage closet & serene, wooded view, enjoy your morning coffee on the balcony and relax reading your favorite novel. The laundry room features a washer and dryer that remain with the condo. Lovely Master Suite has a walk-in closet & your own bath. An additional bedroom and bath complete this well-maintained condo. Seller just had a new Furnace put in 12/2025 and the hot water tank is 2 years old. 1 parking space and storage in the garage on the main level. The Enclave amenities include a clubhouse, exercise room & sauna, cable and internet. Patio with fire-pit, the clubhouse has a large great room and kitchen that can be used for your gatherings.
The location of The Enclave is wonderful, the great shopping, dining, easy highway access to I-77, Wellness Center, & parks. Go and Show today! Priced to sell!
Contingent
$199,000
3800 Rosemont Blvd APT 104D, Akron, OH 44333
2beds
1,235sqft
Condominium, Multi Family
Built in 1996
-- sqft lot
$-- Zestimate®
$161/sqft
$387/mo HOA
What's special
Serene wooded viewLovely master suiteVaulted ceilingsBreakfast barPatio with fire-pitWalk-in closetAdditional bedroom and bath
- 51 days |
- 177 |
- 10 |
Zillow last checked:
Listing updated:
Listed by:
Marilyn Latine 330-802-8886 MarilynLatine@HowardHanna.com,
Howard Hanna
Source: MLS Now,MLS#: 5222561
Facts & features
Interior
Bedrooms & bathrooms
- Bedrooms: 2
- Bathrooms: 2
- Full bathrooms: 2
- Main level bathrooms: 2
- Main level bedrooms: 2
Primary bedroom
- Description: En-Suite,Flooring: Carpet
- Level: First
- Dimensions: 14 x 12
Bedroom
- Description: Flooring: Carpet
- Level: First
- Dimensions: 13 x 10
Dining room
- Description: Flooring: Carpet
- Level: First
- Dimensions: 14 x 10
Eat in kitchen
- Description: Flooring: Luxury Vinyl Tile
- Level: First
- Dimensions: 10 x 8
Laundry
- Description: Flooring: Luxury Vinyl Tile
- Level: First
- Dimensions: ND x ND
Living room
- Description: Slider to balcony,Flooring: Carpet
- Level: First
- Dimensions: 16 x 14
Heating
- Forced Air, Gas
Cooling
- Central Air
Appliances
- Included: Dryer, Dishwasher, Range, Refrigerator, Washer
- Laundry: Main Level, Laundry Room, In Unit
Features
- Breakfast Bar, Entrance Foyer, Eat-in Kitchen
- Has basement: No
- Has fireplace: No
Interior area
- Total structure area: 1,235
- Total interior livable area: 1,235 sqft
- Finished area above ground: 1,235
Video & virtual tour
Property
Parking
- Parking features: Additional Parking, Assigned, Asphalt, Attached, Garage, Garage Door Opener, Inside Entrance, Outside
- Attached garage spaces: 1
Features
- Levels: One
- Stories: 1
- Patio & porch: Balcony
- Exterior features: Balcony
- Has view: Yes
- View description: Trees/Woods
Lot
- Size: 1,237 Square Feet
Details
- Parcel number: 0904025
Construction
Type & style
- Home type: Condo
- Architectural style: Multiplex,Ranch
- Property subtype: Condominium, Multi Family
Materials
- Brick, Vinyl Siding
- Roof: Asphalt,Fiberglass
Condition
- Year built: 1996
Utilities & green energy
- Sewer: Public Sewer
- Water: Public
Community & HOA
Community
- Subdivision: Enclave/Rosemont Rdg Condo Own
HOA
- Has HOA: Yes
- Services included: Association Management, Insurance, Maintenance Grounds, Maintenance Structure, Parking, Recreation Facilities, Reserve Fund, Roof, Snow Removal, Trash, Water
- HOA fee: $387 monthly
- HOA name: The Enclave
Location
- Region: Akron
Financial & listing details
- Price per square foot: $161/sqft
- Tax assessed value: $146,170
- Annual tax amount: $2,085
- Date on market: 6/26/2026
- Cumulative days on market: 53 days
- Listing agreement: Exclusive Right To Sell
- Listing terms: Cash,Conventional
Estimated market value
Not available
Estimated sales range
Not available
Not available
Price history
| Date | Event | Price |
|---|---|---|
| 8/3/2026 | Contingent | $199,000$161/sqft |
Source: MLS Now #5222561 Report a problem | ||
| 6/26/2026 | Listed for sale | $199,000+93.2%$161/sqft |
Source: MLS Now #5222561 Report a problem | ||
| 6/22/2018 | Sold | $103,000-5.5%$83/sqft |
Source:  MLS Now #3997800 Report a problem MLS Now #3997800 Report a problem | ||
| 6/12/2018 | Pending sale | $109,000$88/sqft |
Source: Howard Hanna - Akron/Fairlawn #3997800 Report a problem | ||
| 5/10/2018 | Listed for sale | $109,000+10.1%$88/sqft |
Source: Howard Hanna #3997800 Report a problem | ||
| 8/31/2015 | Sold | $99,000$80/sqft |
Source:  MLS Now #3730060 Report a problem MLS Now #3730060 Report a problem | ||
Public tax history
| Year | Property taxes | Tax assessment |
|---|---|---|
| 2025 | $2,085 -0.7% | $51,160 |
| 2024 | $2,099 +4.8% | $51,160 |
| 2023 | $2,003 +14.9% | $51,160 +38.8% |
| 2022 | $1,743 +6.6% | $36,852 |
| 2021 | $1,636 | $36,852 |
| 2020 | -- | $36,852 +11.4% |
| 2019 | $1,602 +38.8% | $33,072 +0% |
| 2018 | $1,154 -6.3% | $33,070 |
| 2017 | $1,232 | $33,070 |
| 2016 | $1,232 | $33,070 |
| 2015 | $1,232 +0.4% | $33,070 |
| 2014 | $1,227 -6.3% | $33,070 -4.9% |
| 2013 | $1,309 -38.9% | $34,760 -15.9% |
| 2012 | $2,140 +49.8% | $41,340 +50.1% |
| 2011 | $1,429 | $27,535 |
Find assessor info on the county website
Monthly payment
Est. payment
Payment breakdown
Explore the cost of this home by adjusting the details. Changes won't be saved.Climate risks
Neighborhood: 44333
Nearby schools
GreatSchools rating
- 7/10Copley-Fairlawn Middle SchoolGrades: 5-8Distance: 2 mi
- 8/10Copley High SchoolGrades: 9-12Distance: 1 mi
- 7/10Herberich Primary Elementary SchoolGrades: K-4Distance: 2.3 mi
Schools provided by the listing agent
- District: Copley-Fairlawn CSD - 7703
Source: MLS Now. This data may not be complete. We recommend contacting the local school district to confirm school assignments for this home.
- $184,0002 bd2 ba-- sqft3800 Rosemont Blvd APT 116C, Akron, OH 44333Sold
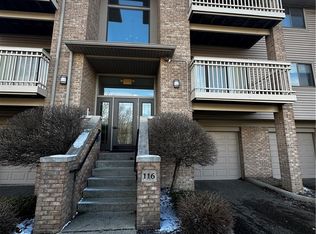
- $225,0002 bd2 ba1.2k sqft3800 Rosemont Blvd APT 106C, Akron, OH 44333Sold
- $225,0002 bd2 ba1.2k sqft3800 Rosemont Blvd APT 101C, Akron, OH 44333Sold

- $189,9002 bd2 ba1.2k sqft3800 Rosemont Blvd APT 101G, Akron, OH 44333For Sale
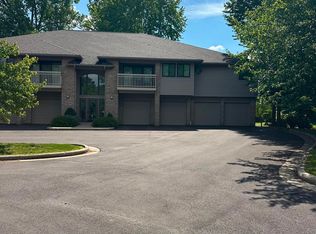
- $204,5002 bd2 ba1.2k sqft3800 Rosemont Blvd APT 107D, Akron, OH 44333Pending
- $200,0002 bd2 ba1.2k sqft3800 Rosemont Blvd APT 109E, Akron, OH 44333Sold
- $237,0002 bd2 ba1.2k sqft3800 Rosemont Blvd APT 109B, Akron, OH 44333For Sale
- $198,0002 bd2 ba1.2k sqft3800 Rosemont Blvd APT 114B, Akron, OH 44333Pending
- $230,0002 bd2 ba1.2k sqft3800 Rosemont Blvd APT 106F, Akron, OH 44333Sold
A local agent can set up tours, give advice and negotiate with sellers.
Similar homes
- $198,0002 bd2 ba1.1k sqft3284 Lenox Village Dr Unit 104, Fairlawn, OH 44333For Sale
 MLS ID #5231434, Sarah L DiPetta, HomeSmart Real Estate Momentum LLC. MLS Now
 - $237,0002 bd2 ba1.2k sqft3800 Rosemont Blvd APT 109B, Akron, OH 44333For Sale
 MLS ID #5231848, Rhesa M Toth, Cutler Real Estate. MLS Now
 - $200,0002 bd2 ba1.1k sqft3395 Lenox Village Dr Unit 148, Fairlawn, OH 44333For Sale
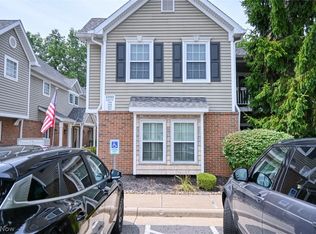 MLS ID #5229027, Larry Steinbacher, Century 21 Transcendent Realty. MLS Now
 - $239,9003 bd2 ba1.5k sqft3367 Lenox Village Dr, Fairlawn, OH 44333For Sale
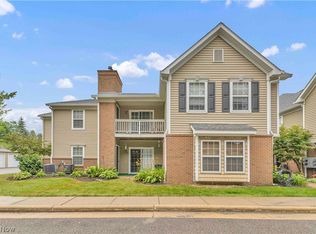 MLS ID #5223036, Mike Russo, EXP Realty, LLC.. MLS Now
 - $167,5002 bd2 ba1.2k sqft2796 Mull Ave APT B, Copley, OH 44321For SaleMLS ID #5231864, Ginger Seevers, RE/MAX Crossroads Properties. MLS Now
- $222,5002 bd2 ba1.1k sqft14926 Lenox Dr #526, Strongsville, OH 44136For SaleMLS ID #5235306, Kelly A Schneider, RE/MAX Above & Beyond. MLS Now
- $184,5002 bd2 ba1.1k sqft654 Meredith Ln, Cuyahoga Falls, OH 44223For SaleMLS ID #5225705, Carolyn Crocker, RE/MAX Crossroads Properties. MLS Now
- $199,9002 bd2 ba1.6k sqft315 Guys Run Rd, Akron, OH 44319For SaleMLS ID #5231292, Challi E Kieffer, RE/MAX Crossroads Properties. MLS Now
- $189,0002 bd2 ba1.4k sqft200 Granger Rd Unit 7, Medina, OH 44256For SaleMLS ID #5226618, Amy M Brandon, Russell Real Estate Services. MLS Now
- $285,0003 bd2 ba1.4k sqft407 Holliston Rd, Akron, OH 44333For SaleMLS ID #5233773, Meredith J Davis, Berkshire Hathaway HomeServices Stouffer Realty. MLS Now
- $198,0002 bd2 ba1.5k sqft650 Sturbridge Dr Unit 3, Medina, OH 44256For SaleMLS ID #5217535, Danielle Behun, EXP Realty, LLC.. MLS Now
- $199,9002 bd2 ba1.4k sqft1900 Lillian Rd, Stow, OH 44224For SaleMLS ID #5223733, Linda Carucci, Keller Williams Chervenic Rlty. MLS Now
- $250,0002 bd2 ba945 sqft115 Sabetha Pl, Akron, OH 44313For SaleMLS ID #5236634, Barbara Snyder, Snyder & Snyder Real Estate. MLS Now
- $160,0002 bd2 ba1.6k sqft958 Hampton Ridge Dr, Akron, OH 44313For SaleMLS ID #5230056, Larry J Triola, Howard Hanna. MLS Now
- $179,0003 bd2 ba1.2k sqft85 Firebush Ln, Northfield, OH 44067For SaleMLS ID #5235199, Andrew Gaebelein, Keller Williams Living. MLS Now
- $204,0002 bd2 ba1k sqft77 Atterbury Blvd, Hudson, OH 44236For Sale By Owner
- $152,5003 bd2 ba1.3k sqft356 Village Pointe Dr APT C, Akron, OH 44313For SaleMLS ID #5232706, Kelly A Eppink, Berkshire Hathaway HomeServices Stouffer Realty. MLS Now
- $179,0002 bd2 ba1.1k sqft227 Portage Lakes Dr E, Akron, OH 44319For SaleMLS ID #5217348, Amanda J Ondrey, M. C. Real Estate. MLS Now
- $179,9002 bd2 ba1.2k sqft906 Elizabeth Ct, Cuyahoga Falls, OH 44221For SaleMLS ID #5223558, Troy V Polis, Brokers Realty Group. MLS Now
- $214,9002 bd1 ba1.1k sqft552 Main St Suite H, Wadsworth, OH 44281For SaleMLS ID #5229442, Barbara Lesure, Howard Hanna. MLS Now
