This updated condo offers two bedrooms and two full baths, ready for its new owners. The kitchen was updated in 2024 with modern features, including a stylish pantry and beautiful chandeliers as an accent, along with slow-close cabinets, pull-out shelves, and a pull-out trash can. Appliances—dishwasher, refrigerator, and garbage disposal—were upgraded in 2025, and the laundry room is right off the kitchen with a washer and dryer purchased in 2025. The living room features sliding doors leading to the front balcony, while the dining room has sliding doors to a private back balcony, offering two great outdoor spaces to enjoy wildlife and fresh air. The open-concept dining room and living room flow smoothly, and the master bedroom features a walk-in closet and a walk-in shower, while the second bedroom also has a walk-in closet, with the bathroom conveniently located outside the door and equipped with a bathtub. The furnace, hot water heater, and air conditioner were replaced in 2024. Additional highlights include in-unit laundry, generous storage, and an attached garage for added convenience. This home has been exceptionally well-maintained and thoughtfully updated recently, reflecting true pride of ownership throughout. Enjoy access to fantastic community amenities, including a clubhouse, common gathering spaces, and a fitness center, perfect for both relaxing and staying active. Located in a well-maintained community close to shopping, dining, and everyday amenities, this move-in-ready condo offers the perfect combination of comfort, style, and easy living.
Pending
Price cut: $5K (7/9)
$220,000
3800 Rosemont Blvd APT 117B, Akron, OH 44333
2beds
1,235sqft
Condominium
Built in 1996
-- sqft lot
$-- Zestimate®
$178/sqft
$387/mo HOA
What's special
Attached garageFront balconyPrivate back balconyIn-unit laundryPull-out trash canStylish pantryBeautiful chandeliers
- 52 days |
- 57 |
- 3 |
Zillow last checked:
Listing updated:
Listed by:
Danielle Valentine 330-618-0582 dvalentine@century21deanna.com,
Century 21 DeAnna Realty
Source: MLS Now,MLS#: 5221260 Originating MLS: Lorain County Association Of REALTORS
Originating MLS: Lorain County Association Of REALTORSFacts & features
Interior
Bedrooms & bathrooms
- Bedrooms: 2
- Bathrooms: 2
- Full bathrooms: 2
- Main level bathrooms: 2
- Main level bedrooms: 2
Heating
- Forced Air, Gas
Cooling
- Central Air
Appliances
- Included: Dryer, Dishwasher, Disposal, Microwave, Range, Refrigerator, Washer
- Laundry: Main Level, In Unit
Features
- Chandelier, Pantry, Recessed Lighting, Walk-In Closet(s)
- Has basement: No
- Has fireplace: No
Interior area
- Total structure area: 1,235
- Total interior livable area: 1,235 sqft
- Finished area above ground: 1,235
Video & virtual tour
Property
Parking
- Total spaces: 1
- Parking features: Attached, Garage
- Attached garage spaces: 1
Features
- Levels: One
- Stories: 1
- Patio & porch: Covered, Patio, Porch
Lot
- Size: 1,237 Square Feet
Details
- Parcel number: 0904099
Construction
Type & style
- Home type: Condo
- Architectural style: Ranch
- Property subtype: Condominium
Materials
- Brick
- Roof: Asbestos Shingle
Condition
- Year built: 1996
Utilities & green energy
- Sewer: Public Sewer
- Water: Public
Community & HOA
Community
- Subdivision: Enclave
HOA
- Has HOA: Yes
- Services included: Association Management, Common Area Maintenance, Cable TV, Insurance, Internet, Maintenance Grounds, Maintenance Structure, Parking, Reserve Fund, Sewer, Snow Removal, Trash, Water
- HOA fee: $387 monthly
- HOA name: Associated Property Management LLC
Location
- Region: Akron
Financial & listing details
- Price per square foot: $178/sqft
- Tax assessed value: $150,070
- Annual tax amount: $2,141
- Date on market: 6/24/2026
- Cumulative days on market: 53 days
- Listing terms: Cash,Conventional
Estimated market value
Not available
Estimated sales range
Not available
Not available
Price history
| Date | Event | Price |
|---|---|---|
| 7/23/2026 | Pending sale | $220,000$178/sqft |
Source:  MLS Now #5221260 Report a problem MLS Now #5221260 Report a problem | ||
| 7/9/2026 | Price change | $220,000-2.2%$178/sqft |
Source: MLS Now #5221260 Report a problem | ||
| 6/24/2026 | Listed for sale | $225,000+125%$182/sqft |
Source: MLS Now #5221260 Report a problem | ||
| 6/30/2018 | Sold | $100,000$81/sqft |
Source: MLS Now #3967043 Report a problem | ||
Public tax history
| Year | Property taxes | Tax assessment |
|---|---|---|
| 2025 | $2,141 -0.7% | $52,520 |
| 2024 | $2,155 +4.8% | $52,520 |
| 2023 | $2,057 +19% | $52,520 +43.7% |
| 2022 | $1,729 +6.5% | $36,554 |
| 2021 | $1,623 | $36,554 |
| 2020 | -- | $36,554 +10% |
| 2019 | $1,610 -0.7% | $33,233 +0% |
| 2018 | $1,622 -6.3% | $33,230 |
| 2017 | $1,730 | $33,230 |
| 2016 | $1,730 | $33,230 |
| 2015 | $1,730 +0.4% | $33,230 |
| 2014 | $1,724 -19.8% | $33,230 -20% |
| 2013 | $2,150 0% | $41,550 |
| 2012 | $2,151 +43.1% | $41,550 +43.5% |
| 2011 | $1,503 | $28,963 |
Find assessor info on the county website
Monthly payment
Est. payment
Payment breakdown
Explore the cost of this home by adjusting the details. Changes won't be saved.Climate risks
Neighborhood: 44333
Nearby schools
GreatSchools rating
- 7/10Copley-Fairlawn Middle SchoolGrades: 5-8Distance: 2 mi
- 8/10Copley High SchoolGrades: 9-12Distance: 1 mi
- 7/10Herberich Primary Elementary SchoolGrades: K-4Distance: 2.3 mi
Schools provided by the listing agent
- District: Copley-Fairlawn CSD - 7703
Source: MLS Now. This data may not be complete. We recommend contacting the local school district to confirm school assignments for this home.
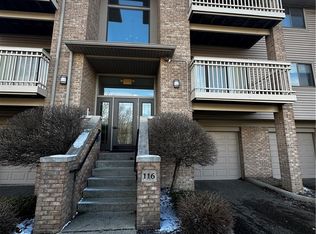
- $184,0002 bd2 ba-- sqft3800 Rosemont Blvd APT 116C, Akron, OH 44333Sold
- $225,0002 bd2 ba1.2k sqft3800 Rosemont Blvd APT 106C, Akron, OH 44333Sold
- $225,0002 bd2 ba1.2k sqft3800 Rosemont Blvd APT 101C, Akron, OH 44333Sold

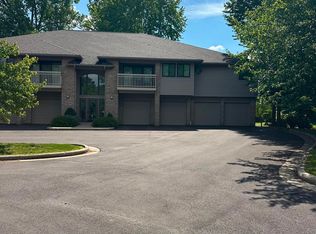
- $189,9002 bd2 ba1.2k sqft3800 Rosemont Blvd APT 101G, Akron, OH 44333For Sale
- $204,5002 bd2 ba1.2k sqft3800 Rosemont Blvd APT 107D, Akron, OH 44333Pending
- $200,0002 bd2 ba1.2k sqft3800 Rosemont Blvd APT 109E, Akron, OH 44333Sold
- $237,0002 bd2 ba1.2k sqft3800 Rosemont Blvd APT 109B, Akron, OH 44333For Sale
- $198,0002 bd2 ba1.2k sqft3800 Rosemont Blvd APT 114B, Akron, OH 44333Pending
- $230,0002 bd2 ba1.2k sqft3800 Rosemont Blvd APT 106F, Akron, OH 44333Sold
A local agent can set up tours, give advice and negotiate with sellers.
Similar homes
- $219,5002 bd2 ba1.2k sqft3800 Rosemont Blvd APT 116B, Akron, OH 44333For Sale
 MLS ID #5216250, Gary G Deremer, Carriage Group Realty. MLS Now
 - $237,0002 bd2 ba1.2k sqft3800 Rosemont Blvd APT 109B, Akron, OH 44333For Sale
 MLS ID #5231848, Rhesa M Toth, Cutler Real Estate. MLS Now
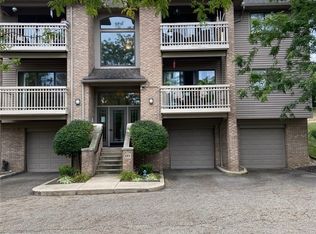
 - $210,0002 bd2 ba1.2k sqft3800 Rosemont Blvd APT 111B, Akron, OH 44333For Sale
 MLS ID #5152613, Helen Gisewhite, Howard Hanna. MLS Now
 - $198,0002 bd2 ba1.1k sqft3284 Lenox Village Dr Unit 104, Fairlawn, OH 44333For Sale
 MLS ID #5231434, Sarah L DiPetta, HomeSmart Real Estate Momentum LLC. MLS Now
 - $200,0002 bd2 ba1.1k sqft3395 Lenox Village Dr Unit 148, Fairlawn, OH 44333For SaleMLS ID #5229027, Larry Steinbacher, Century 21 Transcendent Realty. MLS Now
- $222,5002 bd2 ba1.1k sqft14926 Lenox Dr #526, Strongsville, OH 44136For SaleMLS ID #5235306, Kelly A Schneider, RE/MAX Above & Beyond. MLS Now
- $250,0002 bd2 ba945 sqft115 Sabetha Pl, Akron, OH 44313For SaleMLS ID #5236634, Barbara Snyder, Snyder & Snyder Real Estate. MLS Now
- $285,0003 bd2 ba1.4k sqft407 Holliston Rd, Akron, OH 44333For SaleMLS ID #5233773, Meredith J Davis, Berkshire Hathaway HomeServices Stouffer Realty. MLS Now
- $167,5002 bd2 ba1.2k sqft2796 Mull Ave APT B, Copley, OH 44321For SaleMLS ID #5231864, Ginger Seevers, RE/MAX Crossroads Properties. MLS Now
- $214,9002 bd2 ba1.2k sqft9025 Patriot Dr, Streetsboro, OH 44241For SaleMLS ID #5233806, Anthony S Carcioppolo, EXP Realty, LLC.. MLS Now
- $184,5002 bd2 ba1.1k sqft654 Meredith Ln, Cuyahoga Falls, OH 44223For SaleMLS ID #5225705, Carolyn Crocker, RE/MAX Crossroads Properties. MLS Now
- $199,9003 bd2 ba1.2k sqft244 Deepwood Dr, Wadsworth, OH 44281For SaleMLS ID #5232296, Bill Eyerdam, Broker Associates Realty. MLS Now
- $214,9002 bd1 ba1.1k sqft552 Main St Suite H, Wadsworth, OH 44281For SaleMLS ID #5229442, Barbara Lesure, Howard Hanna. MLS Now
- $--3 bd2 ba1.5k sqft5188 S Main St, Akron, OH 44319AuctionMLS ID #5233620, Matthew P Kiko, Kiko. MLS Now
- $209,0002 bd2 ba1.4k sqft5350 Cody Trl, Brunswick, OH 44212For SaleMLS ID #5233160, Ben Gilbert, Keller Williams Elevate. MLS Now
- $255,0003 bd2 ba1.4k sqft4033 State Rd, Akron, OH 44319For SaleMLS ID #5233462, Mary Jo Kormushoff, Keller Williams Living. MLS Now
- $--2 bd2 ba1.5k sqft2143 Greenway Dr, Uniontown, OH 44685AuctionMLS ID #5232713, George P Kiko, Kiko. MLS Now
- $310,5002 bd3 ba1.6k sqft288 Woodhaven Dr, Akron, OH 44321For SaleMLS ID #5231118, Sally Crist, RE/MAX Above & Beyond. MLS Now
- $239,9003 bd2 ba1.6k sqft706 Shannon Ave, Cuyahoga Falls, OH 44221For SaleMLS ID #5233067, Darlene J Pinter, Plum Tree Realty, LLC. MLS Now
- $214,9003 bd2 ba1.4k sqft2510 Williamsburg Dr, Uniontown, OH 44685For SaleMLS ID #5230838, Jose Medina, Keller Williams Legacy Group Realty. MLS Now
