Discover the perfect blend of comfort and convenience in this charming 4bedroom, 2bath home located in the highly rated Plainfield School District. Offering plenty of room to spread out, this move-in-ready home features an updated kitchen and bathrooms, along with a beautifully landscaped yard that creates the ideal outdoor retreat. The quiet neighborhood provides a peaceful setting, yet you're just moments from shopping, the interstate, and every daily convenience. Move in before school starts. This home truly checks all the boxes and is a wonderful place to call home - the one you've been waiting for.
Contingent
$397,000
3803 Hennepin Dr, Joliet, IL 60431
4beds
1,948sqft
:
Get pre-qualified$2,819/mo
Single Family Residence
Built in 1994
-- sqft lot
$397,600 Zestimate®
$204/sqft
$-- HOA
What's special
- 37 days |
- 123 |
- 2 |
Zillow last checked:
Listing updated:
Listed by:
Jamie Weimer 630-229-7745,
Kettley & Co. Inc. - Yorkville
Source: MRED as distributed by MLS GRID,MLS#: 12686640
Facts & features
Interior
Bedrooms & bathrooms
- Bedrooms: 4
- Bathrooms: 2
- Full bathrooms: 2
Rooms
- Room types: Recreation Room
Primary bedroom
- Level: Second
- Area: 238 Square Feet
- Dimensions: 17X14
Bedroom 2
- Level: Second
- Area: 176 Square Feet
- Dimensions: 16X11
Bedroom 3
- Level: Second
- Area: 154 Square Feet
- Dimensions: 14X11
Bedroom 4
- Level: Lower
- Area: 182 Square Feet
- Dimensions: 14X13
Dining room
- Level: Main
- Dimensions: COMBO
Family room
- Features: Flooring (Carpet)
- Level: Lower
- Area: 308 Square Feet
- Dimensions: 22X14
Kitchen
- Features: Flooring (Luxury Vinyl)
- Level: Main
- Area: 323 Square Feet
- Dimensions: 17X19
Laundry
- Level: Basement
- Area: 208 Square Feet
- Dimensions: 13X16
Living room
- Features: Flooring (Luxury Vinyl)
- Level: Main
- Area: 384 Square Feet
- Dimensions: 24X16
Recreation room
- Level: Basement
- Area: 286 Square Feet
- Dimensions: 22X13
Heating
- Natural Gas
Cooling
- Central Air
Appliances
- Included: Range, Microwave, Dishwasher, High End Refrigerator, Washer, Dryer, Stainless Steel Appliance(s)
Features
- Basement: Partially Finished,Full
Interior area
- Total structure area: 0
- Total interior livable area: 1,948 sqft
Property
Parking
- Total spaces: 2
- Parking features: Yes, Attached, Garage
- Attached garage spaces: 2
Accessibility
- Accessibility features: No Disability Access
Lot
- Dimensions: 78.80x126.80x47.71x125
Details
- Parcel number: 0603261030110000
- Special conditions: None
Construction
Type & style
- Home type: SingleFamily
- Property subtype: Single Family Residence
Materials
- Vinyl Siding
Condition
- New construction: No
- Year built: 1994
Utilities & green energy
- Sewer: Public Sewer
- Water: Public
Community & HOA
HOA
- Services included: None
Location
- Region: Joliet
Financial & listing details
- Price per square foot: $204/sqft
- Tax assessed value: $295,527
- Annual tax amount: $6,214
- Date on market: 6/24/2026
- Ownership: Fee Simple
Estimated market value
$397,600
$378,000 - $417,000
$3,033/mo
Price history
| Date | Event | Price |
|---|---|---|
| 7/3/2026 | Contingent | $397,000$204/sqft |
Source:  MRED as distributed by MLS GRID #12686640 Report a problem MRED as distributed by MLS GRID #12686640 Report a problem | ||
| 6/24/2026 | Listed for sale | $397,000+198.5%$204/sqft |
Source: MRED as distributed by MLS GRID #12686640 Report a problem | ||
| 9/20/1994 | Sold | $133,000$68/sqft |
Source: Public Record Report a problem | ||
Public tax history
| Year | Property taxes | Tax assessment |
|---|---|---|
| 2024 | $5,909 +5.9% | $98,509 +10.7% |
| 2023 | $5,579 +5.3% | $88,972 +13.4% |
| 2022 | $5,299 -1.7% | $78,482 +7% |
| 2021 | $5,390 +1.6% | $73,347 +2.9% |
| 2020 | $5,306 +3.7% | $71,266 +4.9% |
| 2019 | $5,116 +4.6% | $67,905 +6.4% |
| 2018 | $4,890 +7.7% | $63,801 +9.3% |
| 2017 | $4,542 +2.2% | $58,363 +4.8% |
| 2016 | $4,444 +6% | $55,664 +6.7% |
| 2015 | $4,192 | $52,145 +3.7% |
| 2014 | $4,192 +1.5% | $50,304 |
| 2013 | $4,132 -17.1% | $50,304 -19.8% |
| 2012 | $4,983 +8.6% | $62,739 -1.4% |
| 2011 | $4,590 -1.5% | $63,642 -7.7% |
| 2010 | $4,658 +1.4% | $68,953 -4% |
| 2009 | $4,592 +2.7% | $71,826 |
| 2008 | $4,472 | $71,826 +5% |
| 2007 | -- | $68,438 +4.3% |
| 2006 | $4,139 +3.1% | $65,610 +3.4% |
| 2005 | $4,013 +0.8% | $63,434 +5.2% |
| 2004 | $3,981 +5.3% | $60,276 +7.9% |
| 2003 | $3,779 | $55,845 |
Find assessor info on the county website
Monthly payment
Est. payment
Payment breakdown
Explore the cost of this home by adjusting the details. Changes won't be saved.Climate risks
Neighborhood: 60431
Nearby schools
GreatSchools rating
- 4/10Grand Prairie Elementary SchoolGrades: K-5Distance: 0.9 mi
- 6/10Timber Ridge Middle SchoolGrades: 6-8Distance: 1.2 mi
- 8/10Plainfield Central High SchoolGrades: 9-12Distance: 2.5 mi
Schools provided by the listing agent
- District: 202
Source: MRED as distributed by MLS GRID. This data may not be complete. We recommend contacting the local school district to confirm school assignments for this home.
- $351,0003 bd3 ba1.4k sqft3801 Hennepin Dr, Joliet, IL 60431Off Market
- $340,7003 bd2 ba1.6k sqft3805 Hennepin Dr, Joliet, IL 60431Off Market
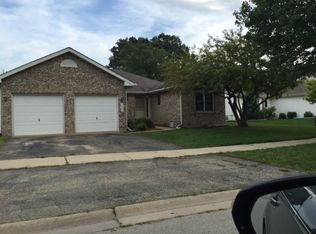
- $384,6004 bd4 ba1.4k sqft2811 Stacia Ct, Joliet, IL 60431Off Market

- $384,7003 bd3 ba2.4k sqft3717 Hennepin Dr, Joliet, IL 60431Off Market

- $364,8004 bd2 ba1.9k sqft3807 Hennepin Dr, Joliet, IL 60431Off Market
- $343,4003 bd1 ba1.9k sqft2813 Stacia Ct, Joliet, IL 60431Off Market
- $359,1003 bd2 ba1.9k sqft3804 Hennepin Dr, Joliet, IL 60431Off Market
- $360,000-- bd2 ba1.9k sqft2809 Stacia Ct, Joliet, IL 60431Off Market
A local agent can set up tours, give advice and negotiate with sellers.
Similar homes
- $394,9994 bd2 ba2.1k sqft624 Shorewood Dr, Shorewood, IL 60404New
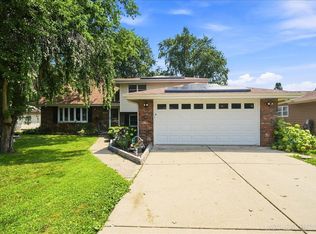 MLS ID #12718065, Nadine Johnson, Kettley & Co. Inc. - Aurora. MRED as distributed by MLS GRID
 - $375,0004 bd3 ba1.4k sqft3021 Roxbury Ct, Joliet, IL 60435Active
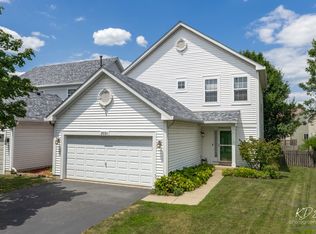 MLS ID #12706664, Jessica Gust, john greene, Realtor. MRED as distributed by MLS GRID
 - $400,0004 bd3 ba2.1k sqft1905 Hampton Ct, Plainfield, IL 60586Price Change
 MLS ID #12670732, Amber Kolodziej, Coldwell Banker Real Estate Group. MRED as distributed by MLS GRID
 - $455,0004 bd3 ba2.5k sqft3809 Saratoga Dr, Joliet, IL 60435Active
 MLS ID #12714255, Tracy Tran, Coldwell Banker Realty. MRED as distributed by MLS GRID
 - $415,0004 bd3 ba2.3k sqft1803 Chestnut Hill Rd, Plainfield, IL 60586ActiveMLS ID #12694641, Hannah Fornelli, john greene Realtor. MRED as distributed by MLS GRID
- $415,0003 bd3 ba2.3k sqft1108 Norley Ave, Joliet, IL 60435ActiveMLS ID #12698957, Jackie Rogers, ABR, Keller Williams Infinity. MRED as distributed by MLS GRID
- $319,9003 bd2 ba2.1k sqft2608 Essington Rd, Joliet, IL 60435ActiveMLS ID #12688923, Carrie Mitcheff, Village Realty, Inc.. MRED as distributed by MLS GRID
- $420,0003 bd3 ba2k sqft22854 W Bussey Dr, Plainfield, IL 60586ActiveMLS ID #12621808, Karen Robertson, BPOR,CIPS,e-PRO,GRI,RENE,SFR,SRES, Crosstown REALTORS Inc. MRED as distributed by MLS GRID
- $385,0004 bd2 ba1.8k sqft24218 W Apple Creek Ln, Plainfield, IL 60586ActiveMLS ID #12670970, Kim Wirtz, ABR,CRS,e-PRO, Wirtz Real Estate Group Inc.. MRED as distributed by MLS GRID
- $510,0004 bd3 ba2.7k sqft226 Meadow Wood Dr, Joliet, IL 60431ActiveMLS ID #12689819, Mark Meers, Spring Realty. MRED as distributed by MLS GRID
- $305,0003 bd2 ba1.8k sqft2248 Graystone Dr Unit 2248, Joliet, IL 60431ActiveMLS ID #12690711, Ivan Lopez, Realty of America, LLC. MRED as distributed by MLS GRID
- $409,9004 bd3 ba2.4k sqft301 Savoy Dr, Shorewood, IL 60404ActiveMLS ID #12694197, Kathy Dames, RE/MAX Ultimate Professionals. MRED as distributed by MLS GRID
- $375,0004 bd3 ba2.5k sqft405 Allen St, Joliet, IL 60435ActiveMLS ID #12660475, Lana Grimaldi, HomeSmart Realty Group. MRED as distributed by MLS GRID
- $450,0004 bd3 ba2.4k sqft1987 Wedgeport Cir, Romeoville, IL 60446Price ChangeMLS ID #12712856, Stephen A Blount, Keller Williams Infinity. MRED as distributed by MLS GRID
- $349,9003 bd3 ba1.9k sqft13553 S Kalamazoo Ct, Plainfield, IL 60544NewMLS ID #12709038, Randi Quigley, eXp Realty. MRED as distributed by MLS GRID
- $499,9004 bd3 ba2k sqft11S560 Whittington Ln, Naperville, IL 60564NewMLS ID #12717226, Marie Simandl, Platinum Partners Realtors. MRED as distributed by MLS GRID
- $399,9004 bd3 ba1.8k sqft16703 S Morel St, Lockport, IL 60441ActiveMLS ID #12689355, Bonnie Willis, Coldwell Banker Real Estate Group. MRED as distributed by MLS GRID
- $--3 bd3 ba1.8k sqft1882 Cattail Cir, Aurora, IL 60504AuctionAuction.com 2
- $477,7004 bd4 ba2k sqft15858 115th Ave, Orland Park, IL 60467NewMLS ID #12713140, Kelly Dugan, @properties Christie's International Real Estate. MRED as distributed by MLS GRID
- $519,9005 bd4 ba2.2k sqft24221 W Brown Ln, Plainfield, IL 60586ActiveMLS ID #12693349, Suzanne Jeziorski, Re/Max Ultimate Professionals. MRED as distributed by MLS GRID
