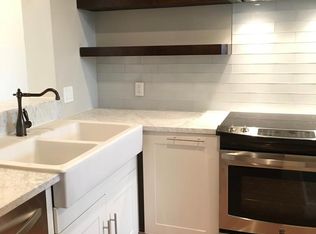
Beautifully updated home located in the heart of Houston, offering a blend of modern comfort and classic charm. This property features bright living spaces, an open-concept layout, and a recently refreshed kitchen with contemporary finishes. The bedrooms are well-sized, and the home includes updated baths designed for everyday convenience. Enjoy a private backyard perfect for relaxing or entertaining. Situated just minutes from major Houston destinations, including the Medical Center, Museum District, Rice Village, and Downtown. Easy access to US-59, 288, and the Loop. A great opportunity to live in a highly desirable central location. Home Office / Study coul be used as a fourth bedroom
For sale
Price cut: $15K (8/17)
$445,000
3804 Lake St, Houston, TX 77098
3beds
2,096sqft
Townhouse
Built in 1972
1,489 Square Feet Lot
$431,400 Zestimate®
$212/sqft
$772/mo HOA
What's special
Bright living spacesOpen-concept layout
- 87 days
- 355
- 21
Zillow last checked:
Listing updated:
Listed by:
Patricia Grijalva TREC #0492968 281-415-5294,
Walzel Properties - Corporate Office
Source: HAR,MLS#: 48201109
Facts & features
Interior
Bedrooms & bathrooms
- Bedrooms: 3
- Bathrooms: 3
- Full bathrooms: 3
Primary bedroom
- Level: Second
- Area: 225
- Dimensions: 15x15
Bedroom
- Level: Second
- Area: 154
- Dimensions: 14x11
Bedroom
- Level: Second
- Area: 121
- Dimensions: 11x11
Other
- Level: First
- Area: 176
- Dimensions: 16x11
Breakfast
- Level: First
- Area: 70
- Dimensions: 7x10
Family room
- Level: First
- Area: 368
- Dimensions: 23x16
Kitchen
- Level: First
- Area: 80
- Dimensions: 10x8
Heating
- Electric
Cooling
- Electric
Appliances
- Included: Disposal, Refrigerator, Electric Oven, Electric Range, Dryer, Washer, Dishwasher
- Laundry: Electric Dryer Hookup, Inside
Features
- Balcony, 1 Bedroom Down - Not Primary BR, 3 Bedrooms Up, Primary Bed - 2nd Floor, Walk-In Closet(s)
- Flooring: Vinyl
- Windows: Window Coverings
Interior area
- Total structure area: 2,096
- Total interior livable area: 2,096 sqft
Property
Parking
- Total spaces: 2
- Parking features: Assigned, Detached Carport
- Carport spaces: 2
Features
- Levels: One
- Stories: 2
- Exterior features: Balcony, Front Yard
Lot
- Size: 1,489 Square Feet
- Features: Back Yard
Details
- Parcel number: 1010190120013
Construction
Type & style
- Home type: Townhouse
- Architectural style: Traditional
- Property subtype: Townhouse
Materials
- Brick, Cement Siding
- Foundation: Slab
- Roof: Composition
Condition
- New construction: No
- Year built: 1972
Utilities & green energy
- Sewer: Public Sewer
- Water: Public
Community & HOA
Community
- Subdivision: Madison Place Twnhses Un 3776
HOA
- Amenities included: Pool, Security
- HOA fee: $772 monthly
Location
- Region: Houston
Financial & listing details
- Price per square foot: $212/sqft
- Tax assessed value: $380,691
- Annual tax amount: $8,091
- Date on market: 7/13/2026
- Listing terms: Cash,Conventional,FHA,VA Loan
- Road surface type: Concrete
Estimated market value
$431,400
$410,000 - $453,000
$2,902/mo
Price history
| Date | Event | Price |
|---|---|---|
| 8/17/2026 | Price change | $445,000-3.3%$212/sqft |
Source:  HAR #48201109 Report a problem HAR #48201109 Report a problem | ||
| 7/13/2026 | Listed for sale | $460,000+9.5%$219/sqft |
Source: HAR #48201109 Report a problem | ||
| 10/12/2020 | Listing removed | $420,000$200/sqft |
Source: Texas Home Group, REALTORS #23446244 Report a problem | ||
| 9/6/2020 | Listed for sale | $420,000+40.5%$200/sqft |
Source: Texas Home Group, REALTORS #23446244 Report a problem | ||
| 8/16/2013 | Listing removed | $299,000$143/sqft |
Source: Keller Williams - The Woodlands #25436112 Report a problem | ||
| 3/28/2013 | Pending sale | $299,000$143/sqft |
Source: Keller Williams - Heritage #25436112 Report a problem | ||
| 3/15/2013 | Listed for sale | $299,000$143/sqft |
Source: Keller Williams - Heritage #25436112 Report a problem | ||
| 3/15/2013 | Listing removed | $2,450$1/sqft |
Source: Keller Williams - Heritage #22290264 Report a problem | ||
| 3/13/2013 | Price change | $2,450-1.6%$1/sqft |
Source: Keller Williams - Heritage #22290264 Report a problem | ||
| 2/24/2013 | Price change | $2,490-4.2%$1/sqft |
Source: Keller Williams - The Woodlands #22290264 Report a problem | ||
| 1/30/2013 | Listed for rent | $2,600$1/sqft |
Source: Keller Williams - The Woodlands #22290264 Report a problem | ||
Public tax history
| Year | Property taxes | Tax assessment |
|---|---|---|
| 2025 | $8,091 | $380,691 |
| 2024 | -- | -- |
| 2023 | $7,743 -8.5% | $384,315 |
| 2022 | $8,462 | $384,315 +4.8% |
| 2021 | -- | $366,711 |
| 2020 | $6,774 -0.9% | $366,711 |
| 2019 | $6,838 +1.5% | $366,711 +5.8% |
| 2018 | $6,738 | $346,600 |
| 2017 | $6,738 -0.1% | $346,600 |
| 2016 | $6,744 +13.9% | $346,600 |
| 2015 | $5,919 | $346,600 +17.5% |
| 2014 | $5,919 | $295,000 +11.6% |
| 2013 | -- | $264,373 +11.6% |
| 2012 | -- | $236,975 +9.1% |
| 2011 | -- | $217,251 |
| 2010 | -- | $217,251 |
| 2009 | -- | $217,251 +1.3% |
| 2007 | -- | $214,500 |
| 2006 | -- | $214,500 |
| 2005 | -- | -- |
| 2004 | -- | $200,000 +10% |
| 2003 | -- | $181,900 +10% |
| 2002 | -- | $165,400 +10% |
| 2001 | -- | $150,400 +9.9% |
| 2000 | -- | $136,800 |
Find assessor info on the county website
Monthly payment
Est. payment
Payment breakdown
Explore the cost of this home by adjusting the details. Changes won't be saved.Climate risks
Neighborhood: Greenway - Upper Kirby Area
Nearby schools
Schools provided by the listing agent
- Elementary: Poe Elementary School
- Middle: Lanier Middle School
- High: Lamar High School (Houston)
Source: HAR. This data may not be complete. We recommend contacting the local school district to confirm school assignments for this home.

Similar homes
- $510,0003 bd4 ba2.2k sqft4123 McDuffie St, Houston, TX 77098For Sale
 MLS ID #74963079, Douglas Culver, Greenwood King Properties - Kirby Office. HAR
 - $290,0003 bd3 ba1.9k sqft3838 Lake St, Houston, TX 77098For Sale
 MLS ID #29911102, Wendy Oxman, HomeSmart. HAR
 - $299,0002 bd3 ba1.5k sqft3822 Lake St, Houston, TX 77098For Sale
 MLS ID #48682143, Dee Dee Guggenheim Howes, Compass RE Texas, LLC - Houston. HAR
 - $399,0002 bd3 ba1.5k sqft3302 Audley St Suite 126, Houston, TX 77098For Sale
 MLS ID #50165101, Morgan Allen Neal, C & K Properties. HAR
