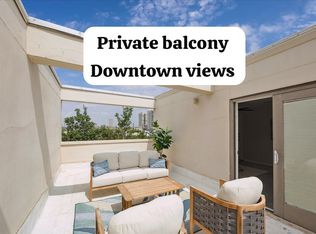
Located in the heart of desirable Cherryhurst, this centrally located Montrose townhouse offers style, security, and convenience with no HOA. Freshly painted interiors and gorgeous bamboo flooring flow throughout the home. The oversized primary suite is a rare retreat featuring vaulted ceilings, a spacious sitting area, built-in bookshelves, walk-in closet, and private deck access. Enjoy peace of mind with steel entry doors, an Amazon package delivery door in the attached two-car garage, and a new HVAC system installed in August 2025*. New French doors and hot water heater (7/26) and back patio (8/26). Nestled along Cherryhurst’s oak-lined streets, this home is just steps from Cherryhurst and Mandell Parks and within approx. one mile of Whole Foods, Trader Joe’s, HEB, River Oaks Shopping Center, and popular dining. Downtown Houston is less than two miles away for an easy commute.The property has never flooded*. *Per seller
For sale
$400,000
2507 Mandell St, Houston, TX 77006
2beds
1,572sqft
Townhouse
Built in 1976
1,250 Square Feet Lot
$386,500 Zestimate®
$254/sqft
$-- HOA
What's special
Private deck accessBack patioGorgeous bamboo flooringBuilt-in bookshelvesNew french doorsSteel entry doorsVaulted ceilings
- 46 days
- 613
- 42
Likely to sell faster than
Zillow last checked:
Listing updated:
Listed by:
Lisa Ritchie TREC #0587538 713-203-0192,
Compass RE Texas, LLC - Memorial,
Chayse Black TREC #0770141 832-341-3684,
Compass RE Texas, LLC - The Heights
Source: HAR,MLS#: 9120658
Facts & features
Interior
Bedrooms & bathrooms
- Bedrooms: 2
- Bathrooms: 3
- Full bathrooms: 2
- 1/2 bathrooms: 1
Rooms
- Room types: Utility Room
Primary bedroom
- Level: Second
- Area: 288
- Dimensions: 24 x 12
Bedroom
- Level: Second
- Area: 187
- Dimensions: 17 x 11
Dining room
- Level: First
- Area: 117
- Dimensions: 13 x 9
Other
- Level: Second
- Area: 152
- Dimensions: 19 x 8
Kitchen
- Level: First
Kitchen
- Level: First
- Area: 154
- Dimensions: 11 x 14
Living room
- Level: First
- Area: 210
- Dimensions: 15 x 14
Heating
- Electric
Cooling
- Electric
Appliances
- Included: Disposal, Refrigerator, Electric Oven, Microwave, Electric Range, Dishwasher, Washer/Dryer
- Laundry: Inside
Features
- All Bedrooms Up, Walk-In Closet(s)
- Flooring: Bamboo, Tile
- Number of fireplaces: 1
- Fireplace features: Wood Burning
Interior area
- Total structure area: 1,572
- Total interior livable area: 1,572 sqft
Property
Parking
- Parking features: Attached, Auto Garage Door Opener
- Has attached garage: Yes
Features
- Levels: One
- Stories: 2
Lot
- Size: 1,250 Square Feet
Details
- Parcel number: 0382510000012
Construction
Type & style
- Home type: Townhouse
- Architectural style: Traditional
- Property subtype: Townhouse
Materials
- Wood Siding
- Foundation: Slab
- Roof: Composition
Condition
- New construction: No
- Year built: 1976
Utilities & green energy
- Sewer: Public Sewer
- Water: Public
Community & HOA
Community
- Subdivision: Cherryhurst
Location
- Region: Houston
Financial & listing details
- Price per square foot: $254/sqft
- Tax assessed value: $367,800
- Annual tax amount: $7,817
- Date on market: 8/24/2026
Estimated market value
$386,500
$367,000 - $406,000
$3,016/mo
Price history
| Date | Event | Price |
|---|---|---|
| 8/24/2026 | Listed for sale | $400,000$254/sqft |
Source:  HAR #9120658 Report a problem HAR #9120658 Report a problem | ||
| 7/24/2026 | Listing removed | $400,000$254/sqft |
Source: HAR #9120658 Report a problem | ||
| 7/19/2026 | Pending sale | $400,000$254/sqft |
Source: HAR #9120658 Report a problem | ||
| 7/6/2026 | Listed for sale | $400,000$254/sqft |
Source: HAR #9120658 Report a problem | ||
| 6/12/2026 | Listing removed | $400,000$254/sqft |
Source: HAR #9120658 Report a problem | ||
| 6/5/2026 | Pending sale | $400,000$254/sqft |
Source: HAR #9120658 Report a problem | ||
| 6/2/2026 | Listed for sale | $400,000+27.2%$254/sqft |
Source: HAR #9120658 Report a problem | ||
| 6/30/2015 | Listing removed | $314,400$200/sqft |
Source: Hartman & Associates #23909528 Report a problem | ||
| 6/24/2015 | Listed for sale | $314,400$200/sqft |
Source: Hartman & Associates #23909528 Report a problem | ||
| 6/9/2015 | Pending sale | $314,400$200/sqft |
Source: Hartman & Associates #23909528 Report a problem | ||
| 6/4/2015 | Listed for sale | $314,400$200/sqft |
Source: Hartman & Associates #23909528 Report a problem | ||
| 4/10/2015 | Listing removed | $2,250$1/sqft |
Source: Better Homes and Gardens Real Estate Gary Greene #21447320 Report a problem | ||
| 2/2/2015 | Price change | $2,250-6.3%$1/sqft |
Source: Better Homes and Gardens Real Estate Gary Greene #21447320 Report a problem | ||
| 11/12/2014 | Listed for rent | $2,400$2/sqft |
Source: Better Homes and Gardens Real Estate Gary Greene #21447320 Report a problem | ||
Public tax history
| Year | Property taxes | Tax assessment |
|---|---|---|
| 2025 | $376 -64.8% | $367,800 +7.3% |
| 2024 | $1,068 | $342,628 -1.5% |
| 2023 | -- | $347,861 +22.1% |
| 2022 | $1,911 | $285,000 +2.9% |
| 2021 | -- | $277,000 +1.9% |
| 2020 | $2,447 -12.9% | $271,739 |
| 2019 | $2,808 -61.9% | $271,739 -6.8% |
| 2018 | $7,367 | $291,590 |
| 2017 | $7,367 -0.1% | $291,590 |
| 2016 | $7,373 +52.6% | $291,590 +2.2% |
| 2015 | $4,832 | $285,324 +17.7% |
| 2014 | $4,832 | $242,443 +3.5% |
| 2013 | -- | $234,260 +1.8% |
| 2012 | -- | $230,197 -0.1% |
| 2011 | -- | $230,468 |
| 2010 | -- | $230,468 |
| 2009 | -- | $230,468 +33.2% |
| 2007 | -- | $172,980 -2.6% |
| 2006 | -- | $177,631 |
| 2005 | -- | $177,631 +9.8% |
| 2004 | -- | $161,800 |
| 2003 | -- | $161,800 +4% |
| 2002 | -- | $155,600 |
| 2001 | -- | $155,600 +9% |
| 2000 | -- | $142,700 |
Find assessor info on the county website
Monthly payment
Est. payment
Payment breakdown
Explore the cost of this home by adjusting the details. Changes won't be saved.Climate risks
Neighborhood: Neartown - Montrose
Nearby schools
Schools provided by the listing agent
- Elementary: Baker Montessori School
- Middle: Lanier Middle School
- High: Lamar High School (Houston)
Source: HAR. This data may not be complete. We recommend contacting the local school district to confirm school assignments for this home.
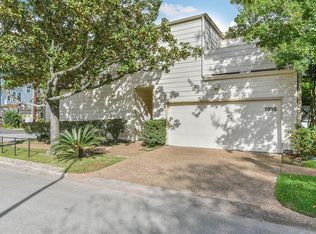
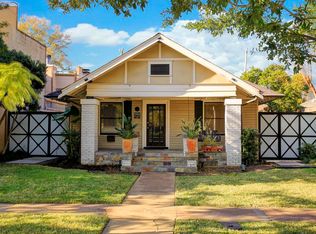
Similar homes
- $420,0002 bd3 ba2.1k sqft1008 Marconi St #A, Houston, TX 77019For Sale
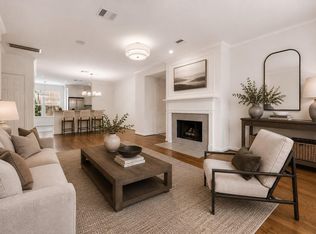 MLS ID #62686816, Stephanie Pribble, Keller Williams Realty Metropolitan. HAR
 - $315,0002 bd3 ba1.3k sqft1201 McDuffie St Unit 106, Houston, TX 77019For Sale
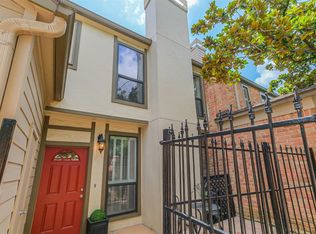 MLS ID #57049447, Moira Holden, Better Homes and Gardens Real Estate Gary Greene - West Gray. HAR
 - $369,0002 bd3 ba1.5k sqft701 Bering Dr APT 1501, Houston, TX 77057For Sale
 MLS ID #55992430, Paula Forno-Engler, The LaRose Kaileh Group. HAR
 - $289,0002 bd3 ba1.9k sqft402 Tuam St Unit 3, Houston, TX 77006For Sale
 MLS ID #97628019, Leigh Hearn, Realty One Group Prosper. HAR
