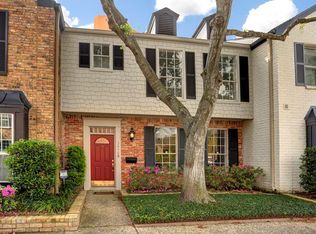
Welcome to the Exclusive Upper Kirby! Surround yourself with comfort and security at Madison Place, a Subdivision with 24/7 manned controlled entry and private streets. Townhome is priced to add your personal touch on 1900 sqft. 3 Bedrooms and 2.1 Bathroom residence. The first floor features spacious kitchen living and dining areas, while the 2nd floor boasts 3 bedrooms, 2 bathrooms, and a laundry area. Enjoy a large high-fenced private patio, community pool, security guard house, and "Private neighborhood" access to Levy Park for coffee and morning yoga or occasional concert. Just steps away from renowned restaurants and minutes from Medical Center, Rice University, Galleria and Downtown. Seller expresses desire to work with a Buyer!
For sale
Price cut: $29K (10/6)
$290,000
3838 Lake St, Houston, TX 77098
3beds
1,900sqft
Townhouse
Built in 1972
1,363 Square Feet Lot
$282,300 Zestimate®
$153/sqft
$700/mo HOA
What's special
Large high-fenced private patioLaundry areaPrivate streetsSecurity guard houseCommunity pool
- 77 days
- 671
- 48
Zillow last checked:
Listing updated:
Listed by:
Wendy Oxman TREC #0602224 713-894-0327,
HomeSmart
Source: HAR,MLS#: 29911102
Facts & features
Interior
Bedrooms & bathrooms
- Bedrooms: 3
- Bathrooms: 3
- Full bathrooms: 2
- 1/2 bathrooms: 1
Primary bedroom
- Level: Second
- Area: 221
- Dimensions: 17 x 13
Bedroom
- Level: Second
- Area: 120
- Dimensions: 12 x 10
Bedroom
- Level: Second
- Area: 120
- Dimensions: 12 x 10
Breakfast
- Level: First
- Area: 90
- Dimensions: 10 x 9
Kitchen
- Level: First
- Area: 120
- Dimensions: 15 x 8
Living room
- Level: First
- Area: 234
- Dimensions: 18 x 13
Primary bath
- Level: Second
- Area: 60
- Dimensions: 12 x 5
Heating
- Electric
Cooling
- Ceiling Fan(s), Electric
Appliances
- Included: Disposal, Refrigerator, Freestanding Oven, Microwave, Free-Standing Range, Dishwasher, Washer/Dryer
- Laundry: Electric Dryer Hookup, Inside
Features
- Brick Walls, Concrete Walls, Crown Molding, 3 Bedrooms Up, Primary Bed - 2nd Floor, Walk-In Closet(s)
- Flooring: Concrete, Laminate
Interior area
- Total structure area: 1,900
- Total interior livable area: 1,900 sqft
Property
Parking
- Total spaces: 2
- Parking features: Tandem, Additional Parking, Assigned, Carport, Secured, Unassigned, Attached & Detached
- Has garage: Yes
- Carport spaces: 2
Features
- Levels: 2nd Level
- Stories: 2
- Patio & porch: Patio/Deck
- Fencing: Fenced
- Has view: Yes
- View description: North
Lot
- Size: 1,363 Square Feet
- Features: On Street
Details
- Parcel number: 1010190130004
Construction
Type & style
- Home type: Townhouse
- Architectural style: Traditional
- Property subtype: Townhouse
Materials
- Brick, Cement Siding, Other, Unknown, Wood Siding
- Foundation: Slab
- Roof: Composition
Condition
- New construction: No
- Year built: 1972
Utilities & green energy
- Sewer: Other, Public Sewer
- Water: Other, Public
Green energy
- Energy efficient items: Insulation
Community & HOA
Community
- Subdivision: Madison Place T/H U/R
HOA
- Amenities included: Controlled Access, Paid Patrol, Pool, Security
- HOA fee: $700 monthly
Location
- Region: Houston
Financial & listing details
- Price per square foot: $153/sqft
- Tax assessed value: $375,485
- Annual tax amount: $7,459
- Date on market: 7/21/2026
- Listing terms: Cash,Conventional,FHA
- Ownership: Full Ownership
- Road surface type: Concrete, Curbs, Gutters
Estimated market value
$282,300
$268,000 - $296,000
$2,766/mo
Price history
| Date | Event | Price |
|---|---|---|
| 10/6/2026 | Price change | $290,000-9.1%$153/sqft |
Source:  HAR #29911102 Report a problem HAR #29911102 Report a problem | ||
| 9/12/2026 | Price change | $319,000-5.9%$168/sqft |
Source: HAR #29911102 Report a problem | ||
| 8/14/2026 | Price change | $339,000-5.6%$178/sqft |
Source: HAR #29911102 Report a problem | ||
| 7/21/2026 | Listed for sale | $359,000$189/sqft |
Source: HAR #29911102 Report a problem | ||
Public tax history
| Year | Property taxes | Tax assessment |
|---|---|---|
| 2025 | $593 -56.3% | $375,485 |
| 2024 | $1,357 | -- |
| 2023 | -- | $318,939 -7.7% |
| 2022 | $2,248 | $345,662 +11.1% |
| 2021 | -- | $311,102 |
| 2020 | $3,135 -48.8% | $311,102 -5.7% |
| 2019 | $6,121 +1.5% | $329,798 +5.8% |
| 2018 | $6,029 | $311,701 |
| 2017 | $6,029 -0.1% | $311,701 |
| 2016 | $6,035 +7.9% | $311,701 |
| 2015 | $5,595 | $311,701 +7.9% |
| 2014 | $5,595 | $289,000 +11.9% |
| 2013 | -- | $258,246 +11.9% |
| 2012 | -- | $230,853 +9.6% |
| 2011 | -- | $210,613 |
| 2010 | -- | $210,613 |
| 2009 | -- | $210,613 |
| 2008 | -- | $210,613 +7.7% |
| 2007 | -- | $195,600 |
| 2006 | -- | $195,600 |
| 2005 | -- | -- |
| 2004 | -- | $189,400 +10% |
| 2003 | -- | $172,200 +10% |
| 2002 | -- | $156,600 +10% |
| 2001 | -- | $142,400 +10% |
| 2000 | -- | $129,500 |
Find assessor info on the county website
Monthly payment
Est. payment
Payment breakdown
Explore the cost of this home by adjusting the details. Changes won't be saved.Climate risks
Neighborhood: Greenway - Upper Kirby Area
Nearby schools
Schools provided by the listing agent
- Elementary: Poe Elementary School
- Middle: Lanier Middle School
- High: Lamar High School (Houston)
Source: HAR. This data may not be complete. We recommend contacting the local school district to confirm school assignments for this home.
Similar homes
- $299,0002 bd3 ba1.5k sqft3822 Lake St, Houston, TX 77098For Sale
 MLS ID #48682143, Dee Dee Guggenheim Howes, Compass RE Texas, LLC - Houston. HAR
 - $315,0002 bd3 ba1.5k sqft3776 Lake St, Houston, TX 77098For Sale
 MLS ID #37157785, Kathryn Principe, Martha Turner Sotheby's International Realty. HAR
 - $289,9002 bd3 ba1.3k sqft1201 McDuffie St Unit 114, Houston, TX 77019For Sale
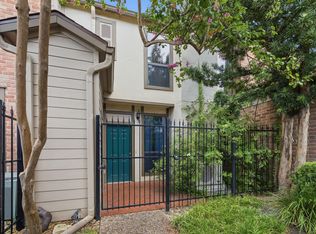 MLS ID #7391953, Chris Charboneau, Hunter Real Estate Group. HAR
 - $265,0002 bd2 ba1.2k sqft1919 W Main St #77, Houston, TX 77098For Sale
 MLS ID #72090977, Chelsea Padon, Chodrow Realty Advisors. HAR
