Stunning Canyon Heights views will take your breath away. Contemporary style fully reimagined in 2017 blends sophisticated flair with modern craftsmanship. The flexible floorplan supports endless creative configurations and practical multi-generational living. The open-concept main level features wide plank hardwood floors and walls of windows that invite unobstructed vistas from multiple exposures. The kitchen is anchored by a large center island with bar seating, quartz countertops, white shaker cabinets, premium stainless steel appliances, stone backsplash, and pendant lighting. A dramatic fireplace anchors the main living area. Step outside to dine alfresco and soak up the sunshine across 1,360 square feet of private decks with unobstructed canyon and hill views. A finished lower level of approximately 800 square feet, fully permitted, provides flexible space for a media room, gym, hobby space, or guest accommodations. Roof and HVAC both replaced in 2017. Near Niles Canyon Road and Alameda Creek Regional Trail. Historic Downtown Niles offers a Saturday farmers market, antique shops, and local dining. Buyers to verify school enrollment eligibility with Fremont Unified.
For sale
$1,998,888
38047 Stenhammer Dr, Fremont, CA 94536
4beds
4,093sqft
:
Get pre-qualified$13,200/mo
Single Family Residence, Residential
Built in 1984
5,950 Square Feet Lot
$1,969,200 Zestimate®
$488/sqft
$-- HOA
What's special
- 31 days |
- 991 |
- 24 |
Zillow last checked:
Listing updated:
Listed by:
Kip Barnard 01428934 408-515-8277,
Compass 408-427-8963,
Tamara Barnard 01775755 408-509-7179,
Compass
Source: MLSListings Inc,MLS#: ML82052169
Facts & features
Interior
Bedrooms & bathrooms
- Bedrooms: 4
- Bathrooms: 4
- Full bathrooms: 4
Rooms
- Room types: Basement, Laundry
Bedroom
- Features: PrimarySuiteRetreat2plus, WalkinCloset
Bathroom
- Features: DoubleSinks, DualFlushToilet, Marble, PrimaryStallShowers, ShoweroverTub1, StallShower2plus, FullonGroundFloor
Dining room
- Features: DiningAreainLivingRoom, DiningBar
Family room
- Features: Other
Kitchen
- Features: ExhaustFan, Island, Pantry
Heating
- Central Forced Air Gas, Fireplace(s), 2 plus Zones
Cooling
- Central Air
Appliances
- Included: Gas Cooktop, Dishwasher, Exhaust Fan, Disposal, Range Hood, Ice Maker, Other, Built In Oven, Double Oven, Gas Oven, Self Cleaning Oven, Refrigerator
- Laundry: Gas Dryer Hookup, Other, Inside
Features
- Walk-In Closet(s)
- Flooring: Hardwood, Laminate, Tile
- Doors: None
- Basement: Finished
- Number of fireplaces: 1
- Fireplace features: Gas, Living Room
Interior area
- Total structure area: 4,093
- Total interior livable area: 4,093 sqft
Video & virtual tour
Property
Parking
- Total spaces: 2
- Parking features: Attached, On Street, Parking Area
- Attached garage spaces: 1
Accessibility
- Accessibility features: None
Features
- Stories: 2
- Patio & porch: Balcony/Patio, Deck
- Exterior features: Back Yard, Fenced, Drought Tolerant Plants
- Fencing: Back Yard,Front Yard,Wood
- Has view: Yes
- View description: Hills, Valley
Lot
- Size: 5,950 Square Feet
- Features: Hillside
Details
- Additional structures: None
- Parcel number: 5070698035
- Zoning: SFR
- Special conditions: Standard
Construction
Type & style
- Home type: SingleFamily
- Architectural style: Contemporary,Ranch
- Property subtype: Single Family Residence, Residential
Materials
- Foundation: Concrete Perimeter, Pillar/Post/Pier, Quake Bracing
- Roof: Composition
Condition
- New construction: No
- Year built: 1984
Utilities & green energy
- Gas: PublicUtilities
- Sewer: Public Sewer
- Water: Public
- Utilities for property: Public Utilities, Water Public
Community & HOA
Location
- Region: Fremont
Financial & listing details
- Price per square foot: $488/sqft
- Tax assessed value: $1,769,293
- Date on market: 6/24/2026
- Listing agreement: ExclusiveRightToSell
- Listing terms: CashorConventionalLoan
Estimated market value
$1,969,200
$1.87M - $2.07M
$5,873/mo
Price history
| Date | Event | Price |
|---|---|---|
| 6/25/2026 | Listed for sale | $1,998,888+28.5%$488/sqft |
Source:  MLSListings Inc #ML82052169 Report a problem MLSListings Inc #ML82052169 Report a problem | ||
| 10/9/2017 | Sold | $1,555,000+12.1%$380/sqft |
Source: Public Record Report a problem | ||
| 8/24/2017 | Pending sale | $1,387,500$339/sqft |
Source: Holiday & Co. #ML81673953 Report a problem | ||
| 8/14/2017 | Listed for sale | $1,387,500+265.1%$339/sqft |
Source: Holiday & Co. #ML81673953 Report a problem | ||
| 3/31/2014 | Sold | $380,000-1.4%$93/sqft |
Source: Public Record Report a problem | ||
| 11/25/2013 | Listing removed | $385,216$94/sqft |
Source: Holiday & Company Inc. Report a problem | ||
| 11/23/2013 | Listed for sale | $385,216$94/sqft |
Source: Holiday & Company Inc. Report a problem | ||
| 10/16/2013 | Listing removed | $385,216$94/sqft |
Source: Holiday & Co. #81335837 Report a problem | ||
| 10/5/2013 | Price change | $385,216-20.6%$94/sqft |
Source: Holiday & Co. #81335837 Report a problem | ||
| 9/29/2013 | Listed for sale | $485,216-22.4%$119/sqft |
Source: Holiday & Company Inc. Report a problem | ||
| 7/30/2004 | Sold | $625,000$153/sqft |
Source: Public Record Report a problem | ||
Public tax history
| Year | Property taxes | Tax assessment |
|---|---|---|
| 2025 | -- | $1,769,293 +2% |
| 2024 | $20,470 +2.6% | $1,734,602 +2% |
| 2023 | $19,947 +1.1% | $1,700,594 +2% |
| 2022 | $19,726 +2.6% | $1,667,255 +2% |
| 2021 | $19,234 -0.9% | $1,634,568 +1% |
| 2020 | $19,405 +1.2% | $1,617,822 +2% |
| 2019 | $19,179 +123.2% | $1,586,100 +2% |
| 2018 | $8,593 | $1,555,000 +126.3% |
| 2017 | $8,593 +11.4% | $687,181 +12.5% |
| 2016 | $7,713 +1.4% | $610,961 +1.5% |
| 2015 | $7,609 -13.7% | $601,787 -15.3% |
| 2014 | $8,817 | $710,655 +0.5% |
| 2013 | -- | $707,450 +2% |
| 2012 | -- | $693,580 +2% |
| 2011 | -- | $679,987 +0.8% |
| 2010 | -- | $674,905 +12.5% |
| 2009 | -- | $600,000 -9.5% |
| 2008 | -- | $663,250 +2% |
| 2007 | -- | $650,250 +2% |
| 2006 | -- | $637,500 +2% |
| 2005 | -- | $625,000 +68.3% |
| 2004 | -- | $371,381 +1.9% |
| 2003 | -- | $364,576 +2% |
| 2002 | -- | $357,427 +2% |
| 2001 | $3,832 | $350,421 |
Find assessor info on the county website
Monthly payment
Est. payment
Payment breakdown
Explore the cost of this home by adjusting the details. Changes won't be saved.Climate risks
Neighborhood: Canyon Heights
Nearby schools
GreatSchools rating
- 6/10Vallejo Mill Elementary SchoolGrades: K-5Distance: 0.6 mi
- 8/10Centerville Middle SchoolGrades: 6-8Distance: 2.8 mi
- 9/10Washington High SchoolGrades: 9-12Distance: 2.8 mi
Schools provided by the listing agent
- District: FremontUnified
Source: MLSListings Inc. This data may not be complete. We recommend contacting the local school district to confirm school assignments for this home.
- $1,341,400-- bd-- ba2k sqft38051 Stenhammer Dr, Fremont, CA 94536Off Market
- $1,821,7005 bd4 ba2.8k sqft38043 Stenhammer Dr, Fremont, CA 94536Off Market
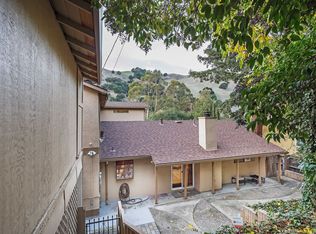
- $928,7002 bd1 ba752 sqft38055 Stenhammer Dr, Fremont, CA 94536Off Market
- $1,322,1003 bd2 ba1.6k sqft1182 Deer Rd, Fremont, CA 94536Off Market
- $1,266,1004 bd3 ba1.6k sqft38039 Stenhammer Dr, Fremont, CA 94536Off Market
- $1,514,6004 bd2 ba2.5k sqft38059 Stenhammer Dr, Fremont, CA 94536Off Market
- $921,9002 bd1 ba1.1k sqft38042 Stenhammer Dr, Fremont, CA 94536Off Market
- $1,107,3003 bd1 ba1.5k sqft38058 Stenhammer Dr, Fremont, CA 94536Off Market
A local agent can set up tours, give advice and negotiate with sellers.
Similar homes
- $1,999,9984 bd2 ba2.2k sqft5354 Granville Ct, Fremont, CA 94536For Sale
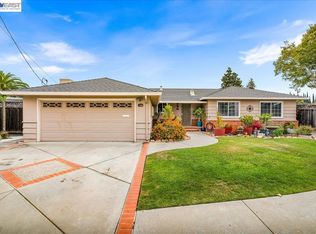 MLS ID #41141504, Alyssa Gonzalez. Bay East AOR
 - $1,988,0003 bd3 ba2.1k sqft28009 Nob Hill Ct, Hayward, CA 94542For Sale
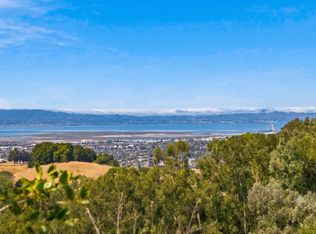 MLS ID #ML82053776, Nancy Gard. MLSListings Inc
 - $2,198,0003 bd3 ba3k sqft1180 Kilkare Rd, Sunol, CA 94586For Sale
 MLS ID #ML82053639, Alan Wang. MLSListings Inc
 - $2,699,0004 bd3 ba2.9k sqft3249 Greenwood Dr, Fremont, CA 94536For Sale
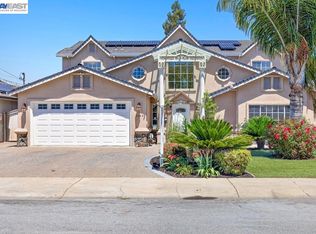 MLS ID #41135958, James Martin. Bay East AOR
 - $2,048,0004 bd3 ba2.6k sqft5709 Corte Libre, Pleasanton, CA 94566For SaleMLS ID #41140838, David Darby. Bay East AOR
- $1,990,0005 bd3 ba2.4k sqft6740 Via San Blas, Pleasanton, CA 94566For SaleMLS ID #41141836, Brad Gothberg. CCAR
- $2,028,0004 bd3 ba2.5k sqft5065 Muirwood Dr, Pleasanton, CA 94588For SaleMLS ID #ML82051827, Laura Lynn. MLSListings Inc
- $1,888,0004 bd3 ba3k sqft2822 Montair Pl, Union City, CA 94587For SaleMLS ID #ML82050211, Karen Lund. MLSListings Inc
- $2,099,0005 bd3 ba2.4k sqft2733 Corte Vera Cruz, Pleasanton, CA 94566For SaleMLS ID #226083787, Anghelica Paduraru. MetroList Services of CA
- $1,999,8884 bd3 ba3.2k sqft3385 Green Meadow Dr, Danville, CA 94506For SaleMLS ID #41140911, Kay Sherwood. CCAR
- $1,998,8885 bd2 ba2.3k sqft3445 Claridge Dr, Danville, CA 94526For SaleMLS ID #41138966, Jeff Kim. Bay East AOR
- $2,098,0004 bd3 ba2.1k sqft560 Tawny Dr, Pleasanton, CA 94566For SaleMLS ID #ML82053483, Lisa Liu. MLSListings Inc
- $1,800,0004 bd3 ba2.1k sqft7039 Corte Del Oro, Pleasanton, CA 94566For SaleMLS ID #ML82053723, Michele Rodriguez. MLSListings Inc
- $2,198,8004 bd3 ba2.9k sqft25 Lynnbrook Ct, San Ramon, CA 94582For SaleMLS ID #41140207, Joujou Chawla. CCAR
- $1,998,0004 bd4 ba4.2k sqft5160 Old Redwood Rd, Oakland, CA 94619For SaleMLS ID #ML82047295, Vincent Li. MLSListings Inc
- $1,798,0004 bd2 ba2.6k sqft4212 Knollview Dr, Danville, CA 94506For SaleMLS ID #41142477, Ruth Ann Davidson. Bay East AOR
- $1,979,0005 bd4 ba3k sqft2633 Regent Rd, Livermore, CA 94550For SaleMLS ID #41140722, Moe Yousofi. Bay East AOR
- $1,899,8884 bd3 ba2.1k sqft2865 Longspur Way, Pleasanton, CA 94566For SaleMLS ID #41138716, Rohit Mohan. Bay East AOR
- $1,999,8884 bd2 ba2.1k sqft3441 Hickerson Dr, San Jose, CA 95127For SaleMLS ID #ML82050149, Jaime A Neves. MLSListings Inc
- $1,180,0004 bd4 ba2k sqft2767 Pismo Ter, Fremont, CA 94538For SaleMLS ID #ML82054135, Megan Kuai. MLSListings Inc
Local buyer's agents are ready to help
