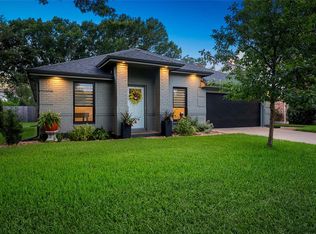
Welcome to 3805 Carmel Drive in Round Rock! This spacious single-story home sits on approximately .45 acres and features 4 bedrooms, 2.5 baths, 2 living areas, and 2 dining spaces—perfect for comfortable living and entertaining. The 4th bedroom is currently used as an office with built-in shelving. The updated kitchen offers concrete countertops, a gas cooktop, Bosch dishwasher, and an impressive wall of cabinetry. The large tiled living area includes a gas log fireplace, while the formal dining showcases parquet flooring alongside a breakfast nook. A bright sunroom (added to the original home) overlooks mature trees and a tranquil koi pond. The owner’s suite features double closets, a jetted tub, and an updated separate shower with a unique stained glass accent. Additional highlights include an indoor laundry room with washout sink, water softener, and a fun Texas-inspired wet bar in the shape of the Lone Star State. Outdoor living shines with an oversized wood deck, divided yard spaces, koi pond, and room for gardening. A detached garage/man cave includes electricity, water, patio space, and TV setup, plus a she-shed with skylight and power. Attached 2-car garage includes added shelving and carport. Located in a community known for large lots, mature trees, and top-rated schools including Cactus Ranch and Walsh, with access to pools, tennis courts, trails, and a community center. Convenient to IH-35, 130, MoPac, major employers, shopping, and dining.
Pending
Price cut: $10K (6/13)
$627,500
3805 Carmel Dr, Round Rock, TX 78681
4beds
2,684sqft
:
Get pre-qualified$4,441/mo
Single Family Residence
Built in 1984
0.45 Acres Lot
$608,200 Zestimate®
$234/sqft
$-- HOA
What's special
Gas log fireplaceBosch dishwasherWater softenerDivided yard spacesKoi pondOversized wood deckRoom for gardening
- 88 days |
- 127 |
- 1 |
Zillow last checked:
Listing updated:
Listed by:
Paulette Bostur (512) 255-3727,
Berkshire Hathaway TX Realty (512) 255-3727
Source: Unlock MLS,MLS#: 6979935
Facts & features
Interior
Bedrooms & bathrooms
- Bedrooms: 4
- Bathrooms: 3
- Full bathrooms: 2
- 1/2 bathrooms: 1
- Main level bedrooms: 4
Heating
- Central, Natural Gas
Cooling
- Central Air
Appliances
- Included: Built-In Electric Oven, Dishwasher, Disposal, Gas Cooktop, Electric Oven, Free-Standing Refrigerator, Self Cleaning Oven, Washer/Dryer, Water Softener Owned
Features
- Ceiling Fan(s), Beamed Ceilings, Coffered Ceiling(s), High Ceilings, Double Vanity, Gas Dryer Hookup, Entrance Foyer, Intercom, Kitchen Island, Multiple Living Areas, Study/Home Office, Walk-In Closet(s), Washer Hookup, Wet Bar
- Flooring: Carpet, Parquet, Tile, Wood
- Windows: Blinds
- Number of fireplaces: 1
- Fireplace features: Gas Log, Living Room
Interior area
- Total interior livable area: 2,684 sqft
Video & virtual tour
Property
Parking
- Total spaces: 3
- Parking features: Additional Parking, Attached, Detached, Garage, Garage Door Opener, Workshop in Garage
- Attached garage spaces: 3
Accessibility
- Accessibility features: None
Features
- Levels: One
- Stories: 1
- Patio & porch: Deck, Patio
- Exterior features: Dog Run, Private Yard
- Pool features: None
- Spa features: None
- Fencing: Chain Link, Privacy, Wood
- Has view: Yes
- View description: Neighborhood
- Waterfront features: None
Lot
- Size: 0.45 Acres
- Features: Front Yard, Landscaped, Level, Sprinkler - Partial, Trees-Medium (20 Ft - 40 Ft)
Details
- Additional structures: Residence, Shed(s), Storage
- Parcel number: 16347300100011
- Special conditions: Standard
Construction
Type & style
- Home type: SingleFamily
- Property subtype: Single Family Residence
Materials
- Foundation: Slab
- Roof: Composition
Condition
- Resale
- New construction: No
- Year built: 1984
Utilities & green energy
- Sewer: Municipal Utility District (MUD)
- Water: Municipal Utility District (MUD)
- Utilities for property: Cable Available, Electricity Available, Internet-Cable, Natural Gas Available, Phone Available, Sewer Available, Underground Utilities, Water Available
Community & HOA
Community
- Features: Common Grounds, Fitness Center, Picnic Area, Playground, Pool, Street Lights, Suburban, Tennis Court(s), Trash Pickup - Door to Door, Underground Utilities
- Subdivision: Brushy Creek North Sec 02
HOA
- Has HOA: No
Location
- Region: Round Rock
Financial & listing details
- Price per square foot: $234/sqft
- Tax assessed value: $630,747
- Annual tax amount: $12,073
- Date on market: 5/1/2026
- Listing terms: Cash,Conventional,FHA,VA Loan
- Electric utility on property: Yes
Estimated market value
$608,200
$578,000 - $639,000
$3,021/mo
Price history
| Date | Event | Price |
|---|---|---|
| 6/22/2026 | Pending sale | $627,500$234/sqft |
Source: BHHS broker feed #6979935 Report a problem | ||
| 6/21/2026 | Contingent | $627,500$234/sqft |
Source:  Unlock MLS #6979935 Report a problem Unlock MLS #6979935 Report a problem | ||
| 6/13/2026 | Price change | $627,500-1.6%$234/sqft |
Source: Unlock MLS #6979935 Report a problem | ||
| 5/28/2026 | Price change | $637,500-1.5%$238/sqft |
Source: Unlock MLS #6979935 Report a problem | ||
| 5/1/2026 | Listed for sale | $647,500$241/sqft |
Source: Unlock MLS #6979935 Report a problem | ||
Public tax history
| Year | Property taxes | Tax assessment |
|---|---|---|
| 2025 | $4,712 -11.7% | $630,747 +9.2% |
| 2024 | $5,336 +2.5% | $577,822 +9.6% |
| 2023 | $5,204 -27.3% | $527,365 +10% |
| 2022 | $7,155 +2.1% | $479,423 +11.2% |
| 2021 | $7,010 +1.7% | $430,979 +10% |
| 2020 | $6,890 +1.8% | $391,799 +4.7% |
| 2019 | $6,771 +6.3% | $374,039 +10% |
| 2018 | $6,369 | $340,035 +8% |
| 2017 | $6,369 +0.9% | $314,987 +4.1% |
| 2016 | $6,311 -2.8% | $302,469 +10% |
| 2015 | $6,491 | $274,972 +3.4% |
| 2014 | $6,491 | $265,981 +10% |
| 2013 | -- | $241,801 +4.4% |
| 2012 | -- | $231,501 -0.4% |
| 2011 | -- | $232,517 -1.8% |
| 2010 | -- | $236,773 -0.5% |
| 2009 | -- | $238,052 +3.7% |
| 2007 | -- | $229,658 +29.5% |
| 2006 | -- | $177,358 -2.7% |
| 2005 | -- | $182,342 -3.4% |
| 2004 | -- | $188,699 +5.5% |
| 2003 | -- | $178,942 -8.4% |
| 2002 | -- | $195,457 +8.3% |
| 2001 | -- | $180,455 |
Find assessor info on the county website
Monthly payment
Est. payment
Payment breakdown
Explore the cost of this home by adjusting the details. Changes won't be saved.Climate risks
Neighborhood: Brushy Creek North
Nearby schools
GreatSchools rating
- 10/10Cactus Ranch Elementary SchoolGrades: PK-5Distance: 0.9 mi
- 9/10James Garland Walsh Middle SchoolGrades: 6-8Distance: 0.6 mi
- 8/10Round Rock High SchoolGrades: 9-12Distance: 3.5 mi
Schools provided by the listing agent
- Elementary: Cactus Ranch
- Middle: Walsh
- High: Round Rock
- District: Round Rock ISD
Source: Unlock MLS. This data may not be complete. We recommend contacting the local school district to confirm school assignments for this home.
- $704,100-- bd2 ba2.5k sqft3806 Emerald Hill Dr, Round Rock, TX 78681Off Market
- $806,6004 bd3 ba3.4k sqft3901 Carmel Dr, Round Rock, TX 78681Off Market
- $735,200-- bd2 ba2.8k sqft3902 Emerald Hill Dr, Round Rock, TX 78681Off Market
- $509,600-- bd2 ba2k sqft3803 Carmel Dr, Round Rock, TX 78681Off Market
- $607,100-- bd2 ba2.6k sqft3804 Carmel Dr, Round Rock, TX 78681Off Market
- $744,4004 bd3 ba2.5k sqft3900 Carmel Dr, Round Rock, TX 78681Off Market
- $592,800-- bd2 ba2.8k sqft3804 Emerald Hill Dr, Round Rock, TX 78681Off Market
- $520,2003 bd2 ba2k sqft3903 Carmel Dr, Round Rock, TX 78681Off Market
A local agent can set up tours, give advice and negotiate with sellers.
A local lender can help you make sure your offer is ready when you are.
Similar homes
- $625,0004 bd3 ba2.6k sqft4011 Honey Bear Loop, Round Rock, TX 78681Active

 MLS ID #6348149, Anne Cobern, Austin 512 Realty. Unlock MLS
 - $549,9004 bd3 ba2.6k sqft3635 Pine Needle Cir, Round Rock, TX 78681Active
 MLS ID #7085476, Camila Cavounis, eXp Realty, LLC. Unlock MLS
 - $479,9004 bd3 ba2.5k sqft1804 Oakridge Dr, Round Rock, TX 78681Active
 MLS ID #8990954, Todd Massey, eXp Realty, LLC. Unlock MLS
 - $649,0004 bd3 ba2.4k sqft16416 Pocono Dr, Austin, TX 78717Active
 MLS ID #9265550, Bee Gee Johnson, Cavalier Real Estate. Unlock MLS
 - $450,0003 bd2 ba1.9k sqft1705 Wild Horse Ln, Round Rock, TX 78681ActiveMLS ID #8090839, Krissy Collins, Compass RE Texas, LLC. Unlock MLS
- $699,9954 bd2 ba2.6k sqft17213 Crescent Heights Trl, Austin, TX 78717ActiveMLS ID #2034011, Linda Botello, Epique Realty LLC. Unlock MLS
- $640,0004 bd2 ba3k sqft2000 Spinel Rd, Pflugerville, TX 78660ActiveMLS ID #9173324, Salvador Anzures, Anzures Realty. Unlock MLS
- $589,9004 bd3 ba3.1k sqft1705 Chula Vista Dr, Cedar Park, TX 78613ActiveMLS ID #1823048, Mike Cusimano, Premiere Team Real Estate. Unlock MLS
- $589,5004 bd3 ba2.8k sqft4009 Sable Oaks Dr, Round Rock, TX 78664For SaleMLS ID #32062471, Celeste Longoria, Texas Signature Realty. HAR
- $639,0003 bd3 ba2.2k sqft6503 Shiner St, Austin, TX 78729ActiveMLS ID #6221431, Anthony Gibson, Keller Williams Realty. Unlock MLS
- $630,0004 bd3 ba3.6k sqft1020 Winding Way Dr, Georgetown, TX 78628ActiveMLS ID #2265816, Roger Chappell, Chappell Home Sales LLC. Unlock MLS
- $550,0003 bd2 ba1.7k sqft221 Chaparral Rd, Georgetown, TX 78628ActiveMLS ID #7065930, Mary Williams, Compass RE Texas, LLC. Unlock MLS
- $650,0003 bd3 ba2.7k sqft1538 Homewood Cir, Round Rock, TX 78665ActiveMLS ID #4780270, Matt Richard, Kuper Sotheby's Int'l Realty. Unlock MLS
- $549,0004 bd3 ba3.2k sqft202 Ridgewood Dr, Georgetown, TX 78628ActiveMLS ID #1841055, Raymond Day, Blue Water Realty Austin LLC. Unlock MLS
- $599,9993 bd2 ba1.6k sqft6515 Sans Souci Cv, Austin, TX 78759ActiveMLS ID #2901431, Yolanda Lara, Coldwell Banker Realty. Unlock MLS
- $635,0004 bd2 ba1.8k sqft3802 Hawkshead Dr, Austin, TX 78727ActiveMLS ID #6703538, Jacqui Washington, JBGoodwin REALTORS NW. Unlock MLS
- $440,0003 bd3 ba1.7k sqft1104 Crestview St, Round Rock, TX 78681ActiveMLS ID #2321549, Kim Cross, Cross Real Estate. Unlock MLS
- $569,0004 bd3 ba2.8k sqft7516 Windrush Dr, Austin, TX 78729ActiveMLS ID #9487189, Ashley Jackson, Compass RE Texas, LLC. Unlock MLS
- $615,0005 bd4 ba3k sqft104 Sunset Rd, Georgetown, TX 78633ActiveMLS ID #5536146, Michael Friedman, 1848TXRealty. Unlock MLS
- $615,0004 bd3 ba2.7k sqft208 Dawn Dr, Liberty Hill, TX 78642ActiveMLS ID #4446984, Jenna Longoria, Coldwell Banker Apex. Unlock MLS
