STEP INTO THIS GORGEOUS THREE BEDROOM, 2.5 -BATHROOM HOME FEATURING AN EXPANSIVE OPEN- CONCEPT FLOOR PLAN. THE HIGHLIGHT IS THE DRAMATIC LIVING LIVING ROOM WITH HIGH CEILINGS, POURING IN LIGHT AND CREATING A IMPRESSIVE SENSE OF SPACE.THE MAIN LEVEL FLOWS EFFORTLESSLY BETWEEN THE KITCHEN, DINING AND LIVING AREAS- IDEAL FOR EVERYDAY COMFORT AND ENTERTAINING. ENJOY THE SPACIOUS KITCHEN COMPLETE WITH STAINLESS STEEL APPLIANCES. UPSTAIRS SLEEPING QUARTERS AND A CONVENIENT MAIN LEVEL HALF BATH ADDS EXTRA EASE FOR VISITORS. MORE FEATURES NEWER ROOF, AIR CONDITION, HEATER, ALL APPLIANCES, WASHER AND DRYER. GRANITE KITCHEN COUNTER. FULLY FENCE BACKYARD WITH PATIO .READY FOR YOU TO MOVE RIGHT IN.
Pending
Price cut: $15K (9/21)
$375,000
3805 Rywick Ct, Rolling Meadows, IL 60008
3beds
--sqft
Single Family Residence
Built in 1986
-- sqft lot
$369,800 Zestimate®
$--/sqft
$-- HOA
What's special
Upstairs sleeping quartersSpacious kitchenGranite kitchen counterExpansive open-concept floor planNewer roofStainless steel appliances
- 50 days
- 1,267
- 77
Likely to sell faster than
Zillow last checked:
Listing updated:
Listed by:
Necie Tagle (847)310-1886,
Berkshire Hathaway HomeServices Starck Real Estate
Source: MRED as distributed by MLS GRID,MLS#: 12740176
Facts & features
Interior
Bedrooms & bathrooms
- Bedrooms: 3
- Bathrooms: 3
- Full bathrooms: 2
- 1/2 bathrooms: 1
Rooms
- Room types: No additional rooms
Primary bedroom
- Features: Flooring (Laminate), Bathroom (Full)
- Level: Second
- Area: 247 Square Feet
- Dimensions: 19X13
Bedroom 2
- Features: Flooring (Laminate)
- Level: Second
- Area: 180 Square Feet
- Dimensions: 15X12
Bedroom 3
- Features: Flooring (Carpet)
- Level: Second
- Area: 121 Square Feet
- Dimensions: 11X11
Kitchen
- Features: Kitchen (Eating Area-Table Space), Flooring (Laminate)
- Level: Main
- Area: 168 Square Feet
- Dimensions: 14X12
Laundry
- Features: Flooring (Other)
- Level: Main
- Area: 18 Square Feet
- Dimensions: 6X3
Living room
- Features: Flooring (Wood Laminate)
- Level: Main
- Area: 348 Square Feet
- Dimensions: 29X12
Heating
- Natural Gas, Forced Air
Cooling
- Central Air
Appliances
- Laundry: Main Level, In Unit
Features
- Vaulted Ceiling(s), Built-in Features
- Flooring: Laminate
- Basement: Other,Full
Interior area
- Total structure area: 0
Property
Parking
- Total spaces: 2
- Parking features: Garage Door Opener, Yes, Attached, Garage
- Attached garage spaces: 2
- Has uncovered spaces: Yes
Accessibility
- Accessibility features: No Disability Access
Features
- Stories: 2
Lot
- Dimensions: 76x61x78x56
Details
- Parcel number: 02352000500000
- Special conditions: None
Construction
Type & style
- Home type: SingleFamily
- Architectural style: Contemporary
- Property subtype: Single Family Residence
Materials
- Cedar
Condition
- New construction: No
- Year built: 1986
Utilities & green energy
- Electric: Circuit Breakers
- Sewer: Public Sewer
- Water: Lake Michigan
Community & HOA
Community
- Features: Curbs, Street Lights
HOA
- Services included: None
Location
- Region: Rolling Meadows
Financial & listing details
- Tax assessed value: $260,000
- Annual tax amount: $7,968
- Date on market: 8/22/2026
- Ownership: Fee Simple
Estimated market value
$369,800
$351,000 - $388,000
$2,992/mo
Price history
| Date | Event | Price |
|---|---|---|
| 10/4/2026 | Pending sale | $375,000 |
Source: BHHS broker feed #12740176 Report a problem | ||
| 9/21/2026 | Price change | $375,000-3.8% |
Source: BHHS broker feed #12740176 Report a problem | ||
| 8/22/2026 | Listed for sale | $390,000-7.1% |
Source: BHHS broker feed #12740176 Report a problem | ||
| 8/22/2026 | Listing removed | $420,000 |
Source: BHHS broker feed #12726934 Report a problem | ||
| 8/7/2026 | Listed for sale | $420,000+73.6% |
Source:  MRED as distributed by MLS GRID #12726934 Report a problem MRED as distributed by MLS GRID #12726934 Report a problem | ||
| 3/16/2022 | Sold | $242,000-3.2% |
Source: MRED as distributed by MLS GRID #11245561 Report a problem | ||
| 1/18/2022 | Contingent | $250,000 |
Source: MRED as distributed by MLS GRID #11245561 Report a problem | ||
| 1/5/2022 | Listing removed | $250,000 |
Source: MRED as distributed by MLS GRID #11245561 Report a problem | ||
| 12/29/2021 | Contingent | $250,000 |
Source: MRED as distributed by MLS GRID #11245561 Report a problem | ||
| 9/14/2021 | Price change | $250,000-7.4% |
Source: MRED as distributed by MLS GRID #11200121 Report a problem | ||
| 8/25/2021 | Price change | $269,900-10% |
Source: MRED as distributed by MLS GRID #11200121 Report a problem | ||
| 6/22/2021 | Price change | $300,000-4.8% |
Source:  Berkshire Hathaway HomeServices #MRD11130533 Report a problem Berkshire Hathaway HomeServices #MRD11130533 Report a problem | ||
| 6/10/2021 | Price change | $315,000-3.1% |
Source: MRED as distributed by MLS GRID #11118220 Report a problem | ||
| 5/7/2021 | Listed for sale | $325,000+152.9% |
Source: MRED as distributed by MLS GRID #11080363 Report a problem | ||
| 3/24/2021 | Listing removed | -- |
Source: Owner Report a problem | ||
| 7/20/2018 | Listing removed | $1,600 |
Source: Owner Report a problem | ||
| 6/18/2018 | Listed for rent | $1,600 |
Source: Owner Report a problem | ||
| 9/15/2016 | Sold | $128,500-8.1% |
Source: MRED as distributed by MLS GRID #09223504 Report a problem | ||
| 8/30/2016 | Pending sale | $139,900 |
Source: USRealty.com LLP #09223504 Report a problem | ||
| 7/20/2016 | Listed for sale | $139,900+47.3% |
Source: USRealty.com LLP #09223504 Report a problem | ||
| 6/29/2016 | Sold | $95,000-40.6% |
Source: Public Record Report a problem | ||
| 6/17/2016 | Price change | $159,900-5.9% |
Source: USRealty.com LLP #09223504 Report a problem | ||
| 5/12/2016 | Listed for sale | $169,900-22.8% |
Source: USRealty.com LLP #09223504 Report a problem | ||
| 11/8/2004 | Sold | $220,000+69.2% |
Source: Public Record Report a problem | ||
| 7/8/1999 | Sold | $130,000 |
Source: Public Record Report a problem | ||
Public tax history
| Year | Property taxes | Tax assessment |
|---|---|---|
| 2024 | $8,326 +4.5% | $26,000 +0% |
| 2023 | $7,968 +4.4% | $25,999 |
| 2022 | $7,631 -6.1% | $25,999 +6% |
| 2021 | $8,126 +2.4% | $24,536 |
| 2020 | $7,934 -0.5% | $24,536 -10.5% |
| 2019 | $7,976 +9.7% | $27,415 +22.1% |
| 2018 | $7,273 +2.1% | $22,454 |
| 2017 | $7,125 +0% | $22,454 -15.6% |
| 2016 | $7,123 +5.6% | $26,593 +10.6% |
| 2015 | $6,745 +2.2% | $24,045 |
| 2014 | $6,600 +2.7% | $24,045 |
| 2013 | $6,424 -3.6% | $24,045 -11.6% |
| 2012 | $6,664 +3.5% | $27,210 |
| 2011 | $6,440 +6.3% | $27,210 |
| 2010 | $6,056 +4.2% | $27,210 -15% |
| 2009 | $5,814 +20.2% | $32,012 -5% |
| 2008 | $4,835 +10.6% | $33,697 |
| 2007 | $4,373 -3.2% | $33,697 +20.5% |
| 2006 | $4,519 +6.4% | $27,955 |
| 2005 | $4,248 -23.4% | $27,955 |
| 2004 | $5,549 +30.1% | $27,955 +25.8% |
| 2003 | $4,264 +3.5% | $22,228 |
| 2002 | $4,121 +28.3% | $22,228 |
| 2001 | $3,211 +1.6% | $22,228 +31.4% |
| 2000 | $3,162 | $16,915 |
| 1999 | $3,162 | $16,915 |
Find assessor info on the county website
Monthly payment
Est. payment
Payment breakdown
Explore the cost of this home by adjusting the details. Changes won't be saved.Climate risks
Neighborhood: 60008
Nearby schools
Schools provided by the listing agent
- District: 15
Source: MRED as distributed by MLS GRID. This data may not be complete. We recommend contacting the local school district to confirm school assignments for this home.
- $384,1005 bd2 ba1.5k sqft3803 Rywick Ct, Rolling Meadows, IL 60008Off Market
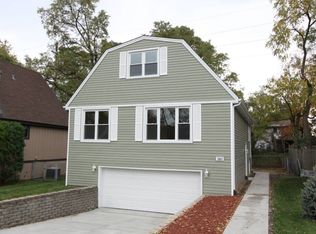
- $389,2004 bd2 ba1.4k sqft3801 Rywick Ct, Rolling Meadows, IL 60008Off Market
- $336,4002 bd1 ba1k sqft3806 Holly Ln, Rolling Meadows, IL 60008Off Market
- $425,7004 bd3 ba1.4k sqft3709 Rywick Ct, Rolling Meadows, IL 60008Off Market
Similar homes
- $415,0003 bd2 ba2k sqft3 Chelsea On Auburn, Rolling Meadows, IL 60008Active
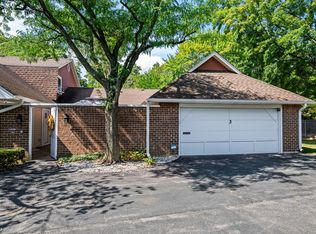 MLS ID #12774035, Tina Fregoso, Compass. MRED as distributed by MLS GRID
 - $255,0003 bd2 ba1.3k sqft2600 Brookwood Dr Unit 209, Rolling Meadows, IL 60008New
 MLS ID #12779795, Rebecca Haltman, Compass. MRED as distributed by MLS GRID
 - $379,9993 bd2 ba-- sqft724 E Baldwin Rd, Palatine, IL 60074Price Change
 MLS ID #12749696, Parth Majithia, Keller Williams Premiere Properties. MRED as distributed by MLS GRID
 - $375,0004 bd1 ba1.9k sqft510 Grove St, Wood Dale, IL 60191New
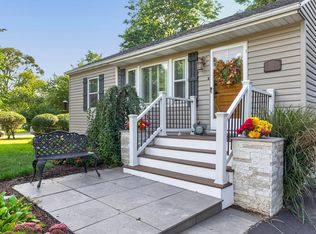 MLS ID #12777878, Jill Collins, CSC,PSA, Fulton Grace Realty. MRED as distributed by MLS GRID
