Neighborhoods like this are part of what makes Bellingham so special. Tucked into a peaceful cul-de-sac where neighbors stroll, cyclists pass by & nature is just outside your door, this meticulously maintained home offers the best of convenience & tranquility. Enjoy easy access to the neighborhood park, Lake Padden, Samish Overlook trails, WWU, downtown & I-5.Inside, thoughtful updates & beautiful finishes make this home move-in ready. A welcoming entry fts. a custom organization system, while new engineered hardwood flooring & trim bring a fresh, cohesive feel throughout. The spacious living & dining areas flow into a second gathering space just off the kitchen, complete with custom wood cabinetry, granite countertops, a generous island with seating & access to the deck, where you'll catch glimpses of the bay. The main-level primary suite is a retreat of its own, overlooking the backyard with custom built-ins framing the fireplace, a walk-in closet with tailored organization & a beautifully appointed 5-piece bath featuring a soaking tub, tiled shower & dual vanities. Downstairs, an additional bedroom, updated 3/4 bath & generous rec room with direct backyard access offer flexibility for a variety of uses. Outside, a level, sun-filled backyard with garden beds invites you to slow down & enjoy the seasons. A spacious 2-car garage with EV charging adds everyday practicality. Meticulously cared for, extensively updated & perfectly positioned to enjoy the Bellingham lifestyle.
Pending
Listed by: Windermere RE Whatcom, Inc. • Paulina Antczak • 360-223-0538
$1,200,000
3806 Canby Court, Bellingham, WA 98229
4beds
2,672sqft
Single Family Residence
Built in 1986
0.37 Acres Lot
$1,201,300 Zestimate®
$449/sqft
$-- HOA
What's special
Dual vanitiesSoaking tubTiled showerGenerous island with seatingPeaceful cul-de-sacGranite countertopsCustom wood cabinetry
- --
- on Zillow
- 1,382
- views
- 81
- saves
Likely to sell faster than
Zillow last checked:
Listing updated:
Listed by:
Paulina Antczak 360-223-0538 paulina@paulinaandjacson.com,
Windermere RE Whatcom, Inc.
Source: NWMLS as distributed by MLS GRID,MLS#: 2596556
Facts & features
Interior
Bedrooms & bathrooms
- Bedrooms: 4
- Bathrooms: 3
- Full bathrooms: 2
- 3/4 bathrooms: 1
- Main level bathrooms: 2
- Main level bedrooms: 3
Primary bedroom
- Level: Main
Bedroom
- Level: Lower
Bedroom
- Level: Main
Bedroom
- Level: Main
Bathroom full
- Level: Main
Bathroom full
- Level: Main
Bathroom three quarter
- Level: Lower
Bonus room
- Level: Lower
Dining room
- Level: Main
Entry hall
- Level: Main
Rec room
- Level: Lower
Utility room
- Level: Main
Heating
- Fireplace, Ductless, Forced Air, Wall Furnace, Electric, Natural Gas
Cooling
- Ductless
Appliances
- Included: Dishwasher, Disposal, Double Oven, Dryer, Microwave, Refrigerator, Stove(s)/Range(s), Washer, Dishwasher(s), Dryer(s), Garbage Disposal, Microwave(s), Refrigerator(s), Washer(s), Water Heater: Gas, Water Heater Location: Lower level
Features
- Bath Off Primary, Central Vacuum, Dining Room
- Flooring: Ceramic Tile, Engineered Hardwood
- Windows: Dbl Pane/Storm Window, Skylight(s)
- Basement: Daylight
- Number of fireplaces: 1
- Fireplace features: Gas, Main Level: 1, Fireplace
Interior area
- Total structure area: 2,672
- Total interior livable area: 2,672 sqft
Property
Parking
- Total spaces: 2
- Parking features: Driveway, Attached Garage, Off Street, RV Parking
- Has attached garage: Yes
- Covered spaces: 2
Features
- Levels: One
- Stories: 1
- Entry location: Main
- Patio & porch: Bath Off Primary, Built-In Vacuum, Dbl Pane/Storm Window, Dining Room, Fireplace, Fireplace (Primary Bedroom), Skylight(s), Walk-In Closet(s), Water Heater
- Has view: Yes
- View description: Bay, City, Islands, Mountain(s), Ocean, Partial, Sea, Territorial
- Has water view: Yes
- Water view: Bay,Ocean,Sea
Lot
- Size: 0.37 Acres
- Features: Cul-De-Sac, Curbs, Dead End Street, Paved, Sidewalk, Cable TV, Deck, Electric Car Charging, Fenced-Partially, Gas Available, High Speed Internet, RV Parking, Sprinkler System
- Topography: Level,Partial Slope
- Residential vegetation: Garden Space
Details
- Parcel number: 3703065232070000
- Zoning: RS12
- Zoning description: Jurisdiction: City
- Special conditions: Standard
Construction
Type & style
- Home type: SingleFamily
- Architectural style: 1 Story w/Bsmnt.
- Property subtype: Single Family Residence
Materials
- Brick, Wood Products
- Foundation: Poured Concrete
- Roof: Composition
Condition
- Year built: 1986
Utilities & green energy
- Electric: Company: Puget Sound Energy
- Sewer: Sewer Connected, Company: City of Bellingham
- Water: Public, Company: City of Bellingham
- Utilities for property: Xfinity, Xfinity
Community & HOA
Community
- Features: Athletic Court, CCRs, Playground, Trail(s)
- Subdivision: Samish
Location
- Region: Bellingham
Financial & listing details
- Price per square foot: $449/sqft
- Tax assessed value: $983,516
- Annual tax amount: $8,166
- Date on market: 10/22/2026
- Listing terms: Conventional,VA Loan
- Inclusions: Dishwasher(s), Double Oven, Dryer(s), Garbage Disposal, Microwave(s), Refrigerator(s), Stove(s)/Range(s), Washer(s)
Estimated market value
$1,201,300
$1.14M - $1.26M
$3,935/mo
Price history
| Date | Event | Price |
|---|---|---|
| 10/27/2026 | Pending sale | $1,200,000$449/sqft |
Source:  NWMLS as distributed by MLS GRID #2596556 Report a problem | ||
| 10/22/2026 | Listed for sale | $1,200,000+9.1%$449/sqft |
Source: NWMLS as distributed by MLS GRID #2596556 Report a problem | ||
| 4/14/2023 | Sold | $1,100,000$412/sqft |
Source: Public Record Report a problem | ||
Public tax history
| Year | Property taxes | Tax assessment |
|---|---|---|
| 2025 | $8,166 +7.9% | $983,516 +6.4% |
| 2024 | $7,568 +1.6% | $924,754 -3.5% |
| 2023 | $7,452 +12.1% | $957,816 +21.8% |
| 2022 | $6,648 +12.9% | $786,210 +24% |
| 2021 | $5,889 +7.6% | $634,057 +14% |
| 2020 | $5,474 | $556,186 +9.4% |
| 2019 | $5,474 +5.7% | $508,601 +12.4% |
| 2018 | $5,179 +12.7% | $452,528 +12.7% |
| 2017 | $4,596 -3.7% | $401,682 +8.6% |
| 2016 | $4,771 +24.6% | $369,899 +5.4% |
| 2015 | $3,830 | $350,829 +5% |
| 2014 | $3,830 +1.6% | $334,114 +5.1% |
| 2013 | $3,770 | $317,832 -2.5% |
| 2012 | -- | $325,963 -0.3% |
| 2011 | -- | $326,857 -1.9% |
| 2010 | -- | $333,346 -4.4% |
| 2009 | $3,145 +28% | $348,835 |
| 2008 | $2,456 | $348,835 +39.8% |
| 2007 | $2,456 -13.6% | $249,540 |
| 2005 | $2,844 | $249,540 |
| 2004 | $2,844 +29.1% | $249,540 +37.1% |
| 2003 | $2,203 +2.8% | $182,020 |
| 2002 | $2,143 -0.4% | $182,020 |
| 2001 | $2,150 | $182,020 |
| 2000 | -- | $182,020 +1.3% |
| 1999 | -- | $179,615 |
Find assessor info on the county website
Monthly payment
Est. payment
Payment breakdown
Explore the cost of this home by adjusting the details. Changes won't be saved.Climate risks
Neighborhood: Samish Hill
Nearby schools
Schools provided by the listing agent
- Elementary: Happy Vly Elem
- Middle: Fairhaven Mid
- High: Sehome High
Source: NWMLS as distributed by MLS GRID. This data may not be complete. We recommend contacting the local school district to confirm school assignments for this home.

Similar homes
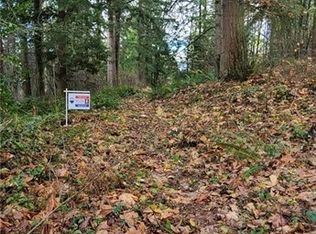
- $1,082,0004 bd3 ba3.3k sqft4203 Harrison Street, Bellingham, WA 98229Contingent
 MLS ID #2592809, Nathan Butcher. NWMLS as distributed by MLS GRID
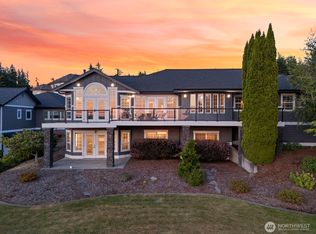
- $1,195,0006 bd4 ba3.8k sqft1221 34th Street, Bellingham, WA 98229Active
 MLS ID #2565498, Sophia Evans. NWMLS as distributed by MLS GRID
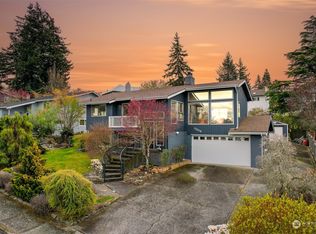
- $1,119,0004 bd3 ba3.1k sqft2303 30th Street, Bellingham, WA 98225Active
 MLS ID #2590265, Stacy Osterkamp. NWMLS as distributed by MLS GRID
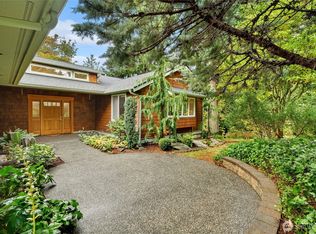
- $1,299,0005 bd3 ba3.2k sqftParkhust Phase L, Bellingham, WA 98229Active
 MLS ID #2583174, Michelle R Harrington. NWMLS as distributed by MLS GRID
