You'll enjoy all living facilities on one-level in this wonderful rambler with a bright sun room addition and cozy gas stove. Not just a solid home in a desirable location, but has the important updates already completed and full renovations to kitchen and bath to make it turnkey (see list below). Hardwood floors bring warmth throughout main level including in the two bedrooms. The sun room addition flows nicely to kitchen and separate dining room. Front living room overlooks well managed perennial gardens. Spacious and private back yard patio is just off the sunroom and offers a great space to entertain or kick back after a long day. A fully fenced back yard is a great space for your furry friends too. The storage shed helps to keep your garage clutter-free. The lower level offers a generous family room, third bedroom and a half bath. Storage room could be used for workshop, exercise room, hobby room or what suits your needs.
List of improvements includes: furnace (2021), water heater and plumbing, insulation in attic and basement (2021), storm and exterior doors (Anderson), garage door, radon mitigation (2020), full main floor bath remodel (2020), kitchen remodel (2023) and numerous many items you'll notice on your home tour.
Pending
$365,000
3808 Howard Ave, Saint Paul, MN 55110
3beds
1,758sqft
Single Family
Built in 1955
0.26 Acres Lot
$370,100 Zestimate®
$208/sqft
$-- HOA
What's special
- 1 day |
- 11 |
- 0 |
Likely to sell faster than
Zillow last checked:
Listing updated:
Listed by:
Kevin Bumgardner 612-386-8773,
Counselor Realty, Inc.
Source: NorthstarMLS as distributed by MLS GRID,MLS#: 7092133
Facts & features
Interior
Bedrooms & bathrooms
- Bedrooms: 3
- Bathrooms: 2
- Full bathrooms: 1
- 1/2 bathrooms: 1
Bedroom
- Level: Main
- Area: 130 Square Feet
- Dimensions: 13x10
Bedroom 2
- Level: Main
- Area: 99 Square Feet
- Dimensions: 11x9
Bedroom 3
- Level: Lower
- Area: 117 Square Feet
- Dimensions: 13x9
Dining room
- Level: Main
- Area: 108 Square Feet
- Dimensions: 12x9
Family room
- Level: Lower
- Area: 275 Square Feet
- Dimensions: 25x11
Other
- Level: Main
- Area: 210 Square Feet
- Dimensions: 15x14
Kitchen
- Level: Main
- Area: 128 Square Feet
- Dimensions: 16x8
Living room
- Level: Main
- Area: 242 Square Feet
- Dimensions: 22x11
Heating
- Forced Air, Fireplace(s)
Cooling
- Central Air
Appliances
- Included: Dishwasher, Dryer, Gas Water Heater, Microwave, Range, Refrigerator, Washer
- Laundry: Laundry Closet, Main Level
Features
- Basement: Block,Egress Window(s),Finished,Full,Storage Space
- Has fireplace: No
- Fireplace features: Free Standing, Gas
Interior area
- Total structure area: 2,158
- Total interior livable area: 1,758 sqft
- Finished area above ground: 1,198
- Finished area below ground: 560
Property
Parking
- Total spaces: 2
- Parking features: Detached Garage, Concrete, Electric, Garage Door Opener
- Garage spaces: 2
- Has uncovered spaces: Yes
- Details: Garage Dimensions (21x23)
Accessibility
- Accessibility features: None
Features
- Levels: One
- Stories: 1
- Patio & porch: Patio
- Pool features: None
- Fencing: Full,Wood
Lot
- Size: 0.26 Acres
- Dimensions: 84 x 137
- Features: Tree Coverage - Medium
Details
- Additional structures: Storage Shed
- Foundation area: 960
- Parcel number: 263022410057
- Zoning description: Residential-Single Family
Construction
Type & style
- Home type: SingleFamily
- Property subtype: Single Family
Materials
- Post and Beam
- Roof: Architectural Shingle
Condition
- New construction: No
- Year built: 1955
Utilities & green energy
- Electric: Circuit Breakers
- Gas: Natural Gas
- Sewer: City Sewer - In Street
- Water: City Water - In Street
Community & HOA
Community
- Subdivision: Bacchus Add
HOA
- Has HOA: No
Location
- Region: Saint Paul
Financial & listing details
- Price per square foot: $208/sqft
- Annual tax amount: $4,442
- Date on market: 7/21/2026
- Cumulative days on market: 3 days
- Road surface type: Paved
Estimated market value
$370,100
$352,000 - $389,000
$2,566/mo
Price history
| Date | Event | Price |
|---|---|---|
| 7/21/2026 | Pending sale | $365,000$208/sqft |
Source:  NorthstarMLS as distributed by MLS GRID #7092133 Report a problem NorthstarMLS as distributed by MLS GRID #7092133 Report a problem | ||
| 7/10/2026 | Listing removed | $365,000$208/sqft |
Source: NorthstarMLS as distributed by MLS GRID #7092133 Report a problem | ||
| 7/9/2026 | Listed for sale | $365,000+50.8%$208/sqft |
Source: NorthstarMLS as distributed by MLS GRID #7092133 Report a problem | ||
| 4/24/2020 | Sold | $242,000+45.3%$138/sqft |
Source: NorthstarMLS as distributed by MLS GRID #5510273 Report a problem | ||
| 10/12/2012 | Sold | $166,500$95/sqft |
Source:  Lake Superior Area Realtors as distributed by MLS GRID #1942935 Report a problem Lake Superior Area Realtors as distributed by MLS GRID #1942935 Report a problem | ||
Public tax history
Tax history is unavailable.
Monthly payment
Est. payment
Payment breakdown
Explore the cost of this home by adjusting the details. Changes won't be saved.Climate risks
Neighborhood: 55110
Nearby schools
GreatSchools rating
- 6/10Lakeaires Elementary SchoolGrades: PK-5Distance: 0.4 mi
- NAWhite Bear Lake Middle Distance Learning AcademyGrades: 6-8Distance: 0.4 mi
- NAWhite Bear Lake Area High SchoolGrades: 9-12Distance: 2.6 mi
- $359,2003 bd2 ba1.7k sqft3808 Howard Ave N, White Bear Lake, MN 55110Off Market

- $359,8003 bd2 ba1k sqft3814 Howard Ave N, White Bear Lake, MN 55110Off Market
- $359,0002 bd1 ba1k sqft3800 Howard Ave N, White Bear Lake, MN 55110Sold
- $359,0002 bd2 ba2.5k sqft3800 Howard Ave, Saint Paul, MN 55110Sold
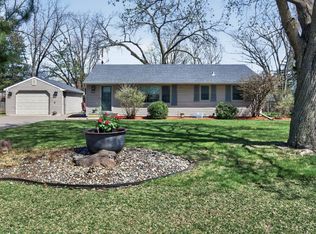
- $336,2003 bd1 ba1.4k sqft3809 Kenny Ln, White Bear Lake, MN 55110Off Market
- $370,8003 bd2 ba1.1k sqft3822 Howard Ave N, White Bear Lake, MN 55110Off Market
- $335,7003 bd2 ba974 sqft3815 Kenny Ln, White Bear Lake, MN 55110Off Market
- $365,0003 bd2 ba1.4k sqft3794 Howard Ave, Saint Paul, MN 55110Sold
A local agent can set up tours, give advice and negotiate with sellers.
Similar homes
- $389,9003 bd2 ba1.9k sqft2607 Valley View Pl, White Bear Lake, MN 55110For Sale

 MLS ID #7110303, Mark Nelson, Timber Ghost Realty, LLC. NorthstarMLS as distributed by MLS GRID
 - $359,0003 bd2 ba1.9k sqft1691 4th St, White Bear Lake, MN 55110For Sale
 MLS ID #7079973, Ryan Klingelhutz, Bridge Realty, LLC. NorthstarMLS as distributed by MLS GRID
 - $365,0004 bd2 ba2k sqft1700 Howard St N, Maplewood, MN 55109For Sale
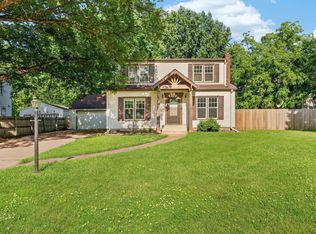 MLS ID #7041773, Dayln Sebietz, Bridge Realty, LLC. NorthstarMLS as distributed by MLS GRID
 - $400,0004 bd3 ba1.8k sqft7117 Steepleview Rd, Woodbury, MN 55125For Sale
 MLS ID #7089508, Nicholas George, Keller Williams Premier Realty. NorthstarMLS as distributed by MLS GRID
 - $339,9002 bd2 ba1.9k sqft5741 W Moore Lake Dr NE, Fridley, MN 55432For SaleMLS ID #7113774, Michael D. Smith, Anderson Realty. NorthstarMLS as distributed by MLS GRID
- $399,9003 bd2 ba1.8k sqft3083 Wilder St N, Roseville, MN 55113For SaleMLS ID #7104191, Johanna Manrique, BRIX Real Estate. NorthstarMLS as distributed by MLS GRID
- $375,0003 bd2 ba1.6k sqft753 Idaho Ave W, Saint Paul, MN 55117For SaleMLS ID #7106252, John Fuerst, National Realty Guild. NorthstarMLS as distributed by MLS GRID
- $499,5003 bd2 ba1.8k sqft2258 11th St, White Bear Lake, MN 55110For SaleMLS ID #7060436, Matthew Wright, eXp Realty. NorthstarMLS as distributed by MLS GRID
- $350,0003 bd2 ba1.1k sqft960 Hall Ave, West Saint Paul, MN 55118For SaleMLS ID #7108134, Haley Mack, BRIX Real Estate. NorthstarMLS as distributed by MLS GRID
- $350,0004 bd2 ba1.9k sqft1064 Hackmann Cir NE, Fridley, MN 55432For SaleMLS ID #7081155, Kathryn Marie Jensen, Honeybee Homes. NorthstarMLS as distributed by MLS GRID
- $295,0002 bd2 ba1.7k sqft7040 Jersey Ave N, Brooklyn Park, MN 55428For SaleMLS ID #7110694, Teri Harmon, RE/MAX Results. NorthstarMLS as distributed by MLS GRID
- $349,9993 bd2 ba1.4k sqft5745 Babcock Trl, Inver Grove Heights, MN 55077For SaleMLS ID #7105824, The Minnesota Real Estate Team, RE/MAX Advantage Plus. NorthstarMLS as distributed by MLS GRID
- $344,9003 bd2 ba1.6k sqft5358 Altura Rd NE, Fridley, MN 55421For SaleMLS ID #7105559, Patricia Millard, GRI, Coldwell Banker Realty. NorthstarMLS as distributed by MLS GRID
- $345,0004 bd2 ba1.8k sqft6592 85th St S, Cottage Grove, MN 55016For SaleMLS ID #7084486, Charles Gran, Edina Realty, Inc.. NorthstarMLS as distributed by MLS GRID
- $395,0003 bd2 ba1.5k sqft7236 Clear Rdg, Centerville, MN 55038For SaleMLS ID #7106874, Andrew Hodynsky, Edina Realty, Inc.. NorthstarMLS as distributed by MLS GRID
- $415,0003 bd2 ba1.9k sqft1820 Holton St, Falcon Heights, MN 55113For SaleMLS ID #7103018, Brian Forsythe, Edina Realty, Inc.. NorthstarMLS as distributed by MLS GRID
- $390,0003 bd2 ba1.5k sqft5698 Stagecoach Trl N, Stillwater, MN 55082For SaleMLS ID #7079897, Justyna M. Johnson, eXp Realty. NorthstarMLS as distributed by MLS GRID
- $425,0004 bd2 ba1.9k sqft1855 Monroe St NE, Minneapolis, MN 55418For SaleMLS ID #7104128, Steven Wilk, Real Broker, LLC. NorthstarMLS as distributed by MLS GRID
- $369,0004 bd2 ba1.6k sqft3919 Tyler St NE, Columbia Heights, MN 55421For SaleMLS ID #7102759, Alyssa Strom, Keller Williams Realty Integrity Lakes. NorthstarMLS as distributed by MLS GRID
- $349,9884 bd2 ba2k sqft9330 Flintwood St NW, Coon Rapids, MN 55433For SaleMLS ID #7102184, James Freeman, Freeman Real Estate. NorthstarMLS as distributed by MLS GRID
