Tucked into a quiet neighborhood, this desirable 2,716 sqft home offers the kind of easy, comfortable living that’s hard to find. The main floor primary suite means no stairs required for everyday life, while a dedicated office and bonus room give you space to work, play, and everything in between. Upstairs, two additional bedrooms and two full baths. One of which presents a junior primary ensuite ideal for multigenerational living, or hosting guests in comfort. Step outside to a covered patio with Trex decking and ceilingmounted heaters, made for morning coffee or evening gatherings, rain or shine, all year long. With 3 bedrooms, 3.25 baths, and thoughtful design in every corner, this Gig Harbor home is ready for you to settle in and make it yours. Minutes away from shopping and dining in Uptown, and historic downtown Gig Harbor. Easy access to Hwy 16, everything you need is just minutes away - you're going to love living here!
Active
Listed by: Windermere Abode • Torrey Pond
$1,050,000
3809 63rd Street NW, Gig Harbor, WA 98335
3beds
2,716sqft
:
Get pre-qualified$6,758/mo
Single Family Residence
Built in 2024
6,542 Square Feet Lot
$1,030,600 Zestimate®
$387/sqft
$221/mo HOA
What's special
Bonus roomDedicated officeMain floor primary suiteJunior primary ensuite
- 9 days |
- 272 |
- 19 |
Likely to sell faster than
Zillow last checked:
Listing updated:
Listed by:
Torrey Pond,
Windermere Abode
Source: NWMLS as distributed by MLS GRID,MLS#: 2553762
Facts & features
Interior
Bedrooms & bathrooms
- Bedrooms: 3
- Bathrooms: 4
- Full bathrooms: 2
- 3/4 bathrooms: 1
- 1/2 bathrooms: 1
- Main level bathrooms: 2
- Main level bedrooms: 1
Primary bedroom
- Level: Main
Bedroom
- Level: Second
Bedroom
- Level: Second
Bathroom full
- Level: Second
Bathroom full
- Level: Main
Bathroom three quarter
- Level: Second
Other
- Level: Main
Bonus room
- Level: Second
Den office
- Level: Main
Dining room
- Level: Main
Entry hall
- Level: Main
Kitchen with eating space
- Level: Main
Living room
- Level: Main
Utility room
- Level: Main
Heating
- Fireplace, 90%+ High Efficiency, Forced Air, Electric, Natural Gas
Cooling
- Heat Pump
Appliances
- Included: Dishwasher, Dryer, Microwave, Refrigerator, Stove(s)/Range(s), Washer, Dishwasher(s), Dryer(s), Microwave(s), Refrigerator(s), Washer(s)
Features
- Bath Off Primary, Ceiling Fan(s), Dining Room, High Tech Cabling, Pantry
- Flooring: Ceramic Tile, Laminate, Vinyl Plank, Carpet
- Doors: French Doors
- Windows: Dbl Pane/Storm Window
- Basement: None
- Number of fireplaces: 1
- Fireplace features: Gas, Main Level: 1, Fireplace
Interior area
- Total structure area: 2,716
- Total interior livable area: 2,716 sqft
Video & virtual tour
Property
Parking
- Total spaces: 2
- Parking features: Attached Garage
- Has attached garage: Yes
- Covered spaces: 2
Features
- Levels: Two
- Stories: 2
- Entry location: Main
- Patio & porch: Bath Off Primary, Ceiling Fan(s), Dbl Pane/Storm Window, Dining Room, Fireplace, French Doors, High Tech Cabling, Pantry, Sprinkler System, Walk-In Closet(s)
Lot
- Size: 6,542 Square Feet
- Features: Cul-De-Sac, Curbs, Dead End Street, Paved, Sidewalk, Cable TV, Deck, Electric Car Charging, Fenced-Fully, Gas Available, High Speed Internet, Sprinkler System
- Topography: Level
Details
- Parcel number: 4005090030
- Special conditions: Standard
Construction
Type & style
- Home type: SingleFamily
- Architectural style: 2 Story
- Property subtype: Single Family Residence
Materials
- Cement Planked, Stone, Wood Products, Cement Plank
- Foundation: Poured Concrete
- Roof: Composition
Condition
- Year built: 2024
Utilities & green energy
- Electric: Company: Peninsula Light
- Sewer: Septic Tank, Company: Septic
- Water: Public, Company: WA Water
Community & HOA
Community
- Features: CCRs
- Subdivision: Gig Harbor
HOA
- Services included: Common Area Maintenance, Maintenance Grounds
- HOA fee: $2,655 annually
- HOA phone: 253-514-6638
Location
- Region: Gig Harbor
Financial & listing details
- Price per square foot: $387/sqft
- Tax assessed value: $910,700
- Annual tax amount: $8,895
- Date on market: 7/14/2026
- Cumulative days on market: 11 days
- Listing terms: Conventional,FHA,VA Loan
- Inclusions: Dishwasher(s), Dryer(s), Microwave(s), Refrigerator(s), Stove(s)/Range(s), Washer(s)
Estimated market value
$1,030,600
$979,000 - $1.08M
$3,978/mo
Price history
| Date | Event | Price |
|---|---|---|
| 7/15/2026 | Listed for sale | $1,050,000-5.3%$387/sqft |
Source:  NWMLS as distributed by MLS GRID #2553762 Report a problem NWMLS as distributed by MLS GRID #2553762 Report a problem | ||
| 3/15/2024 | Sold | $1,109,090$408/sqft |
Source: Public Record Report a problem | ||
Public tax history
| Year | Property taxes | Tax assessment |
|---|---|---|
| 2024 | $8,562 +373.2% | $910,700 +373.6% |
| 2023 | $1,809 +6.3% | $192,300 |
| 2022 | $1,702 | $192,300 |
Find assessor info on the county website
Monthly payment
Est. payment
Payment breakdown
Explore the cost of this home by adjusting the details. Changes won't be saved.Climate risks
Neighborhood: Westside
Nearby schools
GreatSchools rating
- 8/10Artondale Elementary SchoolGrades: PK-5Distance: 2.1 mi
- 7/10Goodman Middle SchoolGrades: 6-8Distance: 1.7 mi
- 9/10Gig Harbor High SchoolGrades: 9-12Distance: 1.3 mi
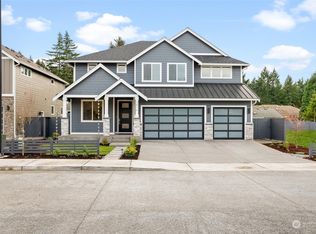
- $1,234,0854 bd4 ba3.1k sqftLOT 3813 67th St NW, Gig Harbor, WA 98335Sold
- $1,062,2503 bd3 ba2.8k sqftLOT 3805 65th St NW, Gig Harbor, WA 98335Sold

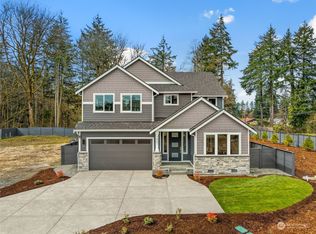
- $1,027,8003 bd3 ba2.7k sqftLOT 3913 70th St NW, Gig Harbor, WA 98335Sold
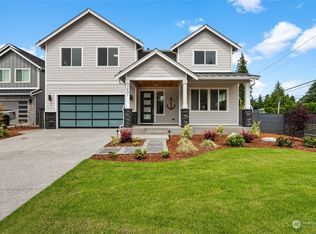
- $1,125,0003 bd3 ba3k sqftLOT 3801 64th St NW, Gig Harbor, WA 98335Sold
- $1,109,0903 bd4 ba2.7k sqft3809 66th St NW, Gig Harbor, WA 98335Sold
- $1,040,0003 bd3 ba3k sqft3810 63rd St NW, Gig Harbor, WA 98335Sold
- $1,146,0003 bd3 ba2.7k sqftLOT 3818 74th St NW, Gig Harbor, WA 98335Sold
- $1,250,0003 bd4 ba3.1k sqftLOT 3814 75th St NW, Gig Harbor, WA 98335Sold
A local agent can set up tours, give advice and negotiate with sellers.
Similar homes
- $1,090,0004 bd3 ba2.1k sqft3312 Shyleen Street, Gig Harbor, WA 98335Active
 MLS ID #2559874, Michelle Charlton. NWMLS as distributed by MLS GRID
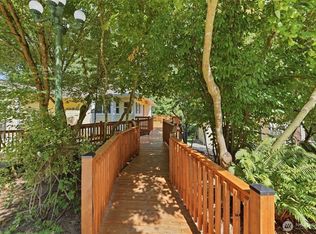
 - $875,0004 bd3 ba2.9k sqft5819 65th Street NW, Gig Harbor, WA 98335Active
 MLS ID #2557033, Elizabeth Foster. NWMLS as distributed by MLS GRID
 - $1,125,0004 bd3 ba3k sqftHeritage, Gig Harbor, WA 98335Active
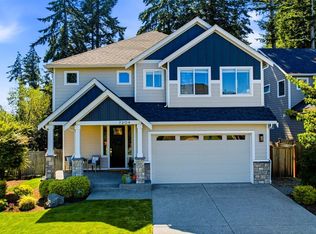 MLS ID #2543035, Jennie Wetter. NWMLS as distributed by MLS GRID
 - $1,000,0004 bd3 ba2.8k sqft7333 N Creek Loop, Gig Harbor, WA 98335Active
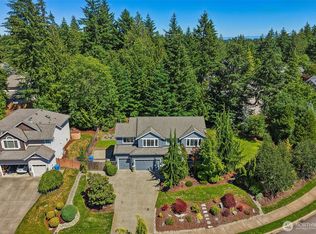 MLS ID #2539364, Amy Long. NWMLS as distributed by MLS GRID
 - $1,125,0003 bd4 ba2.6k sqft4320 Shore Drive NW, Gig Harbor, WA 98335ActiveMLS ID #2552651, Rochelle Chorak. NWMLS as distributed by MLS GRID
- $1,049,9993 bd3 ba2.8k sqft6217 76th Ave. Ct. NW, Gig Harbor, WA 98335ActiveMLS ID #2510419, Randy Knapp. NWMLS as distributed by MLS GRID
- $1,200,0003 bd3 ba2.3k sqftCrest View, Gig Harbor, WA 98335ActiveMLS ID #2519523, Nancy Forsythe. NWMLS as distributed by MLS GRID
- $999,9993 bd3 ba3.1k sqft2226 35th St NW, Gig Harbor, WA 98335ActiveMLS ID #2534120, Amy Acton. NWMLS as distributed by MLS GRID
- $900,0004 bd3 ba2.6k sqftParkview Point Phase Ii, Gig Harbor, WA 98335ActiveMLS ID #2553648, Darcie Elliott. NWMLS as distributed by MLS GRID
- $775,0003 bd2 ba1.3k sqft6288 Harbor Sunset Lane, Gig Harbor, WA 98335ActiveMLS ID #2554201, Angela L. Cochran. NWMLS as distributed by MLS GRID
- $1,149,9504 bd4 ba3.1k sqft3514 18th Street Ct NW, Gig Harbor, WA 98335ActiveMLS ID #2552695, Joe Carbajal. NWMLS as distributed by MLS GRID
- $825,0003 bd3 ba1.7k sqft2023 45th Street Ct NW, Gig Harbor, WA 98335ActiveMLS ID #2557885, Christopher P Murphy. NWMLS as distributed by MLS GRID
- $1,199,9993 bd2 ba2.2k sqft5818 Reid Drive NW, Gig Harbor, WA 98335ActiveMLS ID #2532478, Angela M. Goossens. NWMLS as distributed by MLS GRID
- $1,175,0003 bd3 ba2.7k sqft4120 49th Avenue Ct NW, Gig Harbor, WA 98335ActiveMLS ID #2519188, Charity Slawter. NWMLS as distributed by MLS GRID
- $1,195,0004 bd3 ba3k sqft2230 48th Street Ct NW, Gig Harbor, WA 98335ActiveMLS ID #2550890, Abbie Andersen. NWMLS as distributed by MLS GRID
- $840,0003 bd3 ba1.6k sqftBraewood, Gig Harbor, WA 98335ActiveMLS ID #2559154, Falynn Auston. NWMLS as distributed by MLS GRID
- $1,040,2495 bd4 ba3.4k sqft4518 Olympus Loop, Gig Harbor, WA 98332ActiveMLS ID #2557213, Garrett Whipple. NWMLS as distributed by MLS GRID
- $1,149,0004 bd5 ba2.9k sqft2705 NW Sullivan Drive, Gig Harbor, WA 98335ActiveMLS ID #2534603, Elisa Enders. NWMLS as distributed by MLS GRID
- $1,175,0004 bd3 ba2.7k sqftSouthport, Gig Harbor, WA 98335ActiveMLS ID #2549975, Cynthia Marchand. NWMLS as distributed by MLS GRID
- $995,0004 bd3 ba3.3k sqft4204 27th Avenue NW, Gig Harbor, WA 98335ActiveMLS ID #2541355, Brad Harper. NWMLS as distributed by MLS GRID
