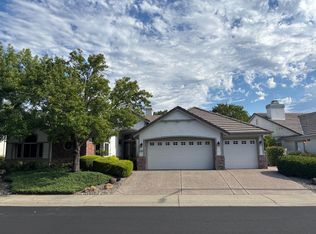
REDUCED FOR QUICK SALE. TURNKEY READY FOR THE LEAST AMOUNT OF TIME IN ESCROW ! ! ! Discover this simply exquisite single-story Warmington Gem in beautiful Carmichael. Built in 2005, extensively and tastefully upgraded throughout, this wonderful home is certainly not one to miss. At 2,334-square-foot , with it's Great Room concept, this home offers four spacious bedrooms and two and a half baths. Nestled in a quiet neighborhood, Public park within 2 blocks, it's a harmonious blend of elegance and comfort. Situated on a desirable corner lot with large side access, perfect for your toys or a workspace. This home features a tandem, extra-deep three-car garage. The backyard is a true oasis, boasting a permitted in-ground pool, surrounded by a multi-level deck, gas plumbed BBQ and built-in firepit. Offering privacy and a perfect space for entertaining friends and family throughout those warm summer days.
Active
Price cut: $14.5K (8/12)
$835,000
3811 Gibbons Park Way, Carmichael, CA 95608
4beds
2,334sqft
Single Family Residence
Built in 2005
7,352 Square Feet Lot
$-- Zestimate®
$358/sqft
$-- HOA
What's special
Tandem extra-deep three-car garagePermitted in-ground poolLarge side accessGas plumbed bbqOffering privacyDesirable corner lotGreat room concept
- 113 days
- 703
- 33
Zillow last checked:
Listing updated:
Listed by:
Carl Dilores DRE #01225970,
eXp Realty of California Inc.
Source: MetroList Services of CA,MLS#: 226055381Originating MLS: MetroList Services, Inc.
Facts & features
Interior
Bedrooms & bathrooms
- Bedrooms: 4
- Bathrooms: 3
- Full bathrooms: 2
- Partial bathrooms: 1
Rooms
- Room types: Atrium, Great Room
Primary bedroom
- Features: Closet, Sound System, Ground Floor, Walk-In Closet, Outside Access
Primary bathroom
- Features: Shower Stall(s), Double Vanity, Jetted Tub, Walk-In Closet(s)
Dining room
- Features: Breakfast Nook, Bar, Dining/Family Combo
Kitchen
- Features: Breakfast Area, Butlers Pantry, Granite Counters, Kitchen/Family Combo
Heating
- Central
Cooling
- Ceiling Fan(s), Central Air
Appliances
- Included: Built-In Electric Oven, Gas Cooktop, Gas Water Heater, Range Hood, Dishwasher, Disposal, Microwave
- Laundry: Cabinets, Electric Dryer Hookup, Gas Dryer Hookup, Ground Floor, Inside Room
Features
- Flooring: Carpet, Tile
- Number of fireplaces: 1
- Fireplace features: Insert, Electric, Raised Hearth, Family Room
Interior area
- Total structure area: 0
- Total interior livable area: 2,334 sqft
Video & virtual tour
Property
Parking
- Total spaces: 4
- Parking features: 24'+ Deep Garage, Attached, RV Possible, Tandem, Garage Door Opener, Garage Faces Front, Gentle Down Driveway/Sidewalks
- Attached garage spaces: 3
- Carport spaces: 1
Features
- Levels: One
- Stories: 1
- Exterior features: Fire Pit
- Has private pool: Yes
- Pool features: In Ground, Cabana, Vinyl
- Has spa: Yes
- Spa features: Bath
- Fencing: Back Yard,Wood,Fenced,Full
Lot
- Size: 7,352 Square Feet
- Features: Auto Sprinkler F&R, Corner Lot, Private, Shape Regular, Landscape Front, Low Maintenance
Details
- Additional structures: Cabana, Shed(s)
- Parcel number: 25603900540000
- Zoning: residential
- Special conditions: Standard
Construction
Type & style
- Home type: SingleFamily
- Architectural style: A-Frame,Contemporary
- Property subtype: Single Family Residence
Materials
- Stucco
- Foundation: Concrete, Slab
- Roof: Tile
Condition
- Year built: 2005
Utilities & green energy
- Electric: 220 Volts
- Sewer: Public Sewer
- Water: Public, Water District
- Utilities for property: Cable Available, Public, Electric, Sewer In & Connected, Internet Available, Natural Gas Connected
Community & HOA
Location
- Region: Carmichael
Financial & listing details
- Price per square foot: $358/sqft
- Tax assessed value: $814,735
- Price range: $835K - $835K
- Date on market: 5/15/2026
- Road surface type: Paved
Estimated market value
Not available
Estimated sales range
Not available
$3,380/mo
Price history
| Date | Event | Price |
|---|---|---|
| 8/12/2026 | Price change | $835,000-1.7%$358/sqft |
Source: MetroList Services of CA #226055381 Report a problem | ||
| 6/17/2026 | Price change | $849,500-2.9%$364/sqft |
Source: MetroList Services of CA #226055381 Report a problem | ||
| 5/15/2026 | Listed for sale | $875,000+55.4%$375/sqft |
Source: MetroList Services of CA #226055381 Report a problem | ||
| 4/12/2005 | Sold | $563,000$241/sqft |
Source: Public Record Report a problem | ||
Public tax history
| Year | Property taxes | Tax assessment |
|---|---|---|
| 2026 | -- | $814,735 +2% |
| 2025 | $9,568 +1% | $798,761 +2% |
| 2024 | $9,477 +2.6% | $783,100 +2% |
| 2023 | $9,237 +0.5% | $767,747 +2% |
| 2022 | $9,188 +1.7% | $752,694 +2% |
| 2021 | $9,037 +16% | $737,936 +15.2% |
| 2020 | $7,790 +6% | $640,714 +6% |
| 2019 | $7,350 +4.1% | $604,448 +5% |
| 2018 | $7,060 +6.8% | $575,666 +8% |
| 2017 | $6,607 +12.2% | $533,025 +7% |
| 2016 | $5,889 +18.1% | $498,156 +10.1% |
| 2015 | $4,989 | $452,257 +7% |
| 2014 | $4,989 | $422,670 +17% |
| 2013 | -- | $361,256 +14% |
| 2012 | -- | $316,892 -3.7% |
| 2011 | -- | $328,904 |
| 2010 | -- | $328,904 -30.3% |
| 2008 | -- | $471,741 -11.5% |
| 2007 | -- | $532,744 -7.2% |
| 2006 | -- | $573,955 +462.7% |
| 2005 | -- | $101,997 +2% |
| 2004 | -- | $99,998 |
Find assessor info on the county website
Monthly payment
Est. payment
Payment breakdown
Explore the cost of this home by adjusting the details. Changes won't be saved.Climate risks
Neighborhood: Arden-Arcade

Similar homes
- $825,0005 bd4 ba2.7k sqft3548 Tarro Way, Carmichael, CA 95608For Sale
 MLS ID #226099291, Darren Brown. MetroList Services of CA
 - $900,0003 bd3 ba2.6k sqft3422 Marshall Ave, Carmichael, CA 95608For Sale
 MLS ID #226098168, Emily Davenport. MetroList Services of CA
 - $858,5003 bd3 ba2.7k sqft3605 Long Cove Ct, Roseville, CA 95747For Sale
 MLS ID #226093637, Susan Gerber. MetroList Services of CA
 - $845,0003 bd3 ba2.3k sqft4288 Echo Rock Ln, Roseville, CA 95747For Sale
 MLS ID #226106883, Jamie Lee Eve. MetroList Services of CA
Local buyer's agents are ready to help
