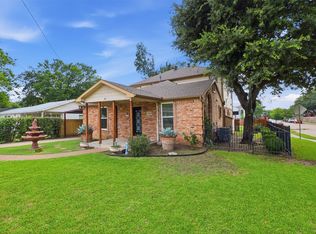
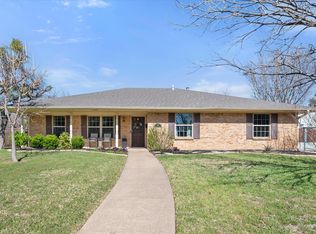
Perfect generational living! Every bedroom has it's own bath! Large family room close to kitchen with breakfast bar. Upstairs has it own living space with roomy bedrooms and added closet space. Lots of parking with circular drive as well as electric gate from alley to park additional cars plus a 2 car garage. Nice trees, storage shed and sprinkler system all help with outdoor living. Enjoy easy access to 183, 161, 360 and 635! Walking distance to T. Haley Elementary and only minutes from DFW Airport. This home may qualify for a lender-paid incentive of up to 1% toward closing costs or a rate buy-down, subject to buyer qualification and lender approval. Buyer is not required to use the preferred lender to purchase the home. Contact listing agent for full details.
For sale
Price cut: $15K (7/24)
$410,000
3813 Eugene Ct N, Irving, TX 75062
4beds
2,456sqft
:
Get pre-qualified$3,311/mo
Single Family Residence
Built in 1968
8,450 Square Feet Lot
$414,800 Zestimate®
$167/sqft
$-- HOA
What's special
Nice treesStorage shedSprinkler system
- 22 days |
- 1,837 |
- 130 |
Likely to sell faster than
Zillow last checked:
Listing updated:
Listed by:
Lisa Norton 0305471 972-342-4432,
Weichert Realtors/Property Partners 214-550-2793,
Ashley Broadhurst 0750879 214-546-1531,
Weichert Realtors/Property Partners
Source: NTREIS,MLS#: 21319421
Facts & features
Interior
Bedrooms & bathrooms
- Bedrooms: 4
- Bathrooms: 6
- Full bathrooms: 6
Primary bedroom
- Level: First
- Dimensions: 16 x 11
Primary bedroom
- Level: Second
- Dimensions: 14 x 10
Bedroom
- Level: Second
- Dimensions: 16 x 14
Bedroom
- Level: Second
- Dimensions: 14 x 16
Primary bathroom
- Level: First
- Dimensions: 6 x 12
Bonus room
- Level: Second
- Dimensions: 14 x 12
Other
- Level: Second
- Dimensions: 12 x 6
Kitchen
- Level: First
- Dimensions: 19 x 13
Living room
- Features: Breakfast Bar
- Level: First
- Dimensions: 19 x 18
Heating
- Central, Electric, Natural Gas
Cooling
- Central Air, Ceiling Fan(s)
Appliances
- Included: Dishwasher, Electric Cooktop, Electric Range, Disposal, Refrigerator
Features
- Eat-in Kitchen, Multiple Master Suites, Pantry
- Has basement: No
- Has fireplace: No
Interior area
- Total interior livable area: 2,456 sqft
Video & virtual tour
Property
Parking
- Total spaces: 2
- Parking features: Additional Parking, Circular Driveway, Door-Multi, Electric Gate, Garage, Kitchen Level, Garage Faces Rear
- Attached garage spaces: 2
Features
- Levels: Two
- Stories: 2
- Pool features: None
- Fencing: Back Yard,Full,Wood
Lot
- Size: 8,450 Square Feet
- Features: Landscaped, Subdivision, Sprinkler System
Details
- Additional structures: Storage
- Parcel number: 32357500310280000
Construction
Type & style
- Home type: SingleFamily
- Architectural style: Traditional,Detached
- Property subtype: Single Family Residence
Materials
- Brick, Rock, Stone
- Foundation: Slab
Condition
- Year built: 1968
Utilities & green energy
- Sewer: Public Sewer
- Water: Public
- Utilities for property: Cable Available, Electricity Connected, Natural Gas Available, Sewer Available, Separate Meters, Water Available
Community & HOA
Community
- Features: Curbs, Sidewalks
- Subdivision: Northwest Park Add 05 Instl
HOA
- Has HOA: No
Location
- Region: Irving
Financial & listing details
- Price per square foot: $167/sqft
- Tax assessed value: $356,270
- Annual tax amount: $7,621
- Date on market: 7/2/2026
- Cumulative days on market: 23 days
- Listing terms: Cash,Conventional,FHA,VA Loan
Estimated market value
$414,800
$394,000 - $436,000
$3,950/mo
Price history
| Date | Event | Price |
|---|---|---|
| 7/24/2026 | Price change | $410,000-3.5%$167/sqft |
Source: NTREIS #21319421 Report a problem | ||
| 7/2/2026 | Listed for sale | $425,000+112.5%$173/sqft |
Source: NTREIS #21319421 Report a problem | ||
| 12/12/2017 | Listing removed | $200,000$81/sqft |
Source: SVN Trinity Advisors #13639643 Report a problem | ||
| 11/9/2017 | Pending sale | $200,000$81/sqft |
Source: SVN Trinity Advisors #13639643 Report a problem | ||
| 10/21/2017 | Listed for sale | $200,000$81/sqft |
Source: SVN Trinity Advisors #13639643 Report a problem | ||
| 9/2/2017 | Listing removed | $200,000$81/sqft |
Source: SVN Trinity Advisors #13639643 Report a problem | ||
| 7/19/2017 | Listed for sale | $200,000$81/sqft |
Source: SVN Trinity Advisors #13639643 Report a problem | ||
Public tax history
| Year | Property taxes | Tax assessment |
|---|---|---|
| 2025 | $3,201 +3.8% | $356,270 |
| 2024 | $3,083 +8.8% | $356,270 +9.3% |
| 2023 | $2,833 +6.8% | $326,050 |
| 2022 | $2,654 | $326,050 |
Find assessor info on the county website
Monthly payment
Est. payment
Payment breakdown
Explore the cost of this home by adjusting the details. Changes won't be saved.Climate risks
Neighborhood: Northwest
Nearby schools
GreatSchools rating
- 4/10Haley T Elementary SchoolGrades: PK-5Distance: 0.2 mi
- 4/10Houston Middle SchoolGrades: 6-8Distance: 0.8 mi
- 2/10MacArthur High SchoolGrades: 9-12Distance: 2.4 mi
Schools provided by the listing agent
- Elementary: Haleyt
- Middle: Houston
- High: Macarthur
- District: Irving ISD
Source: NTREIS. This data may not be complete. We recommend contacting the local school district to confirm school assignments for this home.
- $317,1003 bd2 ba2k sqft3809 Eugene Ct N, Irving, TX 75062Off Market
- $393,5003 bd2 ba1.7k sqft3817 Eugene Ct N, Irving, TX 75062Off Market
- $608,2004 bd4 ba3.1k sqft3805 Eugene Ct N, Irving, TX 75062Off Market

- $346,2004 bd2 ba1.9k sqft3821 Eugene Ct N, Irving, TX 75062Off Market
- $356,8004 bd2 ba1.9k sqft3810 Eugene Ct N, Irving, TX 75062Off Market
- $339,6004 bd2 ba1.9k sqft3814 Eugene Ct N, Irving, TX 75062Off Market
- $432,4004 bd2 ba2.4k sqft3806 Eugene Ct N, Irving, TX 75062Off Market
- $405,3005 bd3 ba2.4k sqft3801 Eugene Ct N, Irving, TX 75062Off Market
A local agent can set up tours, give advice and negotiate with sellers.
Similar homes
- $475,0005 bd4 ba2.3k sqft3129 New Haven St, Irving, TX 75062For Sale
 MLS ID #21304452, Abigail Gonzales-Rojas. NTREIS
 - $450,0004 bd2 ba2.1k sqft1415 Moss Rose Cir, Irving, TX 75061For Sale
 MLS ID #21214048, Angela Hornburg. NTREIS
 - $425,0004 bd3 ba2.6k sqft2317 Meandering Way, Arlington, TX 76011For Sale
 MLS ID #21279279, Russell Rhodes. NTREIS
 - $429,9004 bd3 ba1.8k sqft408 Milla Ln, Euless, TX 76039For Sale
 MLS ID #21285370, Kelvin Bredehoeft. NTREIS
 - $450,0003 bd3 ba2k sqft400 Moss Hill Rd, Irving, TX 75063For SaleMLS ID #21299754, Jenevieve Croall. NTREIS
- $399,9003 bd2 ba1.5k sqft1506 Fiori Way, Euless, TX 76039For SaleMLS ID #21315776, Justin Pirtle. NTREIS
- $372,5004 bd2 ba2.2k sqft1213 W Tarrant Rd, Grand Prairie, TX 75050For SaleMLS ID #21080417, Elsy Camacho. NTREIS
- $430,0003 bd2 ba2.3k sqft2618 Keystone Dr, Arlington, TX 76006For SaleMLS ID #21290395, Matthew Crites. NTREIS
- $418,0003 bd2 ba1.8k sqft229 S Heartz Rd, Coppell, TX 75019For SaleMLS ID #21177656, Quinn Segars. NTREIS
- $515,0004 bd3 ba2.2k sqft3400 Paint Brush Ln, Bedford, TX 76021For SaleMLS ID #21327082, Stephanie Sinclair. NTREIS
- $375,0003 bd2 ba1.9k sqft4168 Slick Rock Dr, Fort Worth, TX 76126For SaleMLS ID #21303484, Toni Mcmillon. NTREIS
- $419,0003 bd2 ba1.6k sqft1810 Tiburon Bnd, Lewisville, TX 75067For SaleMLS ID #21321943, Tyler Kreis. NTREIS
- $460,0004 bd2 ba2k sqft3704 Cottonwood Springs Dr, The Colony, TX 75056For SaleMLS ID #21339134, David Nealy. NTREIS
- $428,9994 bd3 ba2.5k sqft2008 Iron Horse Ct, Arlington, TX 76017For SaleMLS ID #21284878, Julie Simmons. NTREIS
- $410,0003 bd3 ba2.6k sqft6000 Red Fern Dr, Arlington, TX 76001For SaleMLS ID #21292942, Babette Benson. NTREIS
- $370,0003 bd3 ba1.9k sqft2011 Woven Trl, Lewisville, TX 75067For SaleMLS ID #21233484, Megan Oh. NTREIS
- $400,0003 bd3 ba2k sqft505 Springhill Dr, Hurst, TX 76054For SaleMLS ID #21221506, Quinn Segars. NTREIS
- $450,0003 bd2 ba1.6k sqft220 Willow Springs Dr, Coppell, TX 75019For SaleMLS ID #21301561, Lacie Radoncic. NTREIS
- $438,0004 bd3 ba2.3k sqft1507 Sugar Creek Dr, Carrollton, TX 75007For SaleMLS ID #21215248, Nayeli Zahner. NTREIS
- $415,0004 bd3 ba2.2k sqft3737 Brandywine Ln, Fort Worth, TX 76244For SaleMLS ID #21322456, Stefanie March. NTREIS
