3813 Pasadena Ave #36 offers move-in ready living in the gated Brentwood Place community with 3 bedrooms, 2.5 bathrooms, and an attached extra-deep two-car garage offering exceptional storage, workspace, and room for bikes or recreational gear. The bright, open floor plan features soaring vaulted ceilings, a fireplace, and French doors opening to a private patio ideal for relaxing or entertaining. The updated kitchen includes polished countertops, newer appliances, and a mosaic tile backsplash. The spacious primary suite offers vaulted ceilings, dual sinks, and an updated ensuite bath, while two additional bedrooms provide flexibility for guests, a home office, or fitness space. Community amenities include a pool, spa, RV and boat storage, and maintained common areas. Conveniently located near shopping, dining, parks, Mira Loma High School, and I-80, 3813 Pasadena Ave #36 combines the space and functionality of a single-family home with the convenience of low-maintenance townhome living.
Active
Est. $369,900
3813 Pasadena Ave APT 36, Sacramento, CA 95821
3beds
1,376sqft
Townhouse
Built in 1986
2,613 Square Feet Lot
$370,600 Zestimate®
$269/sqft
$348/mo HOA
What's special
Cozy fireplaceUpdated ensuite bathSpacious primary suiteStylish mosaic tile backsplashBright open floor planNewer appliancesPolished countertops
- 107 days
- 724
- 44
Zillow last checked:
Listing updated:
Listed by:
Jacqueline Leake DRE #02327448 916-232-5253,
Real Brokerage Technologies
Source: MetroList Services of CA,MLS#: 226085158Originating MLS: MetroList Services, Inc.
Facts & features
Interior
Bedrooms & bathrooms
- Bedrooms: 3
- Bathrooms: 3
- Full bathrooms: 2
- Partial bathrooms: 1
Primary bedroom
- Features: Closet
Primary bathroom
- Features: Shower Stall(s), Double Vanity, Quartz, Window
Dining room
- Features: Formal Area
Kitchen
- Features: Pantry Closet
Heating
- Central, Fireplace Insert, Fireplace(s)
Cooling
- Ceiling Fan(s), Central Air
Appliances
- Included: Built-In Electric Range, Gas Water Heater, Dishwasher, Microwave, Dryer, Washer
- Laundry: Hookups Only, In Garage, Inside, Inside Room
Features
- Flooring: Concrete, Laminate, Wood
- Number of fireplaces: 1
- Fireplace features: Insert, Living Room
Interior area
- Total interior livable area: 1,376 sqft
Video & virtual tour
Property
Parking
- Total spaces: 2
- Parking features: Attached, Boat, RV Access/Parking, RV Storage, Guest, Workshop in Garage, Driveway
- Attached garage spaces: 2
- Has uncovered spaces: Yes
Features
- Exterior features: Outdoor Grill, Fire Pit
- Has private pool: Yes
- Pool features: In Ground, Community
- Fencing: Wood
Lot
- Size: 2,613 Square Feet
- Features: Curb(s), Low Maintenance
Details
- Additional structures: RV/Boat Storage, Pergola, Workshop
- Parcel number: 24006400500000
- Zoning: RD-7
- Special conditions: In Foreclosure,Notice Of Default,Offer As Is,Short Sale,Subject to Lender Confirmation
- Other equipment: Home Theater
Construction
Type & style
- Home type: Townhouse
- Property subtype: Townhouse
- Attached to another structure: Yes
Materials
- Wood
- Foundation: Slab
- Roof: Composition
Condition
- Year built: 1986
Utilities & green energy
- Electric: 220 Volts
- Sewer: Public Sewer
- Water: Public
- Utilities for property: Public, Sewer In & Connected
Community & HOA
Community
- Features: Gated
- Subdivision: Pasadena Place
HOA
- Has HOA: Yes
- Amenities included: Pool, Spa/Hot Tub, Other
- Services included: Organized Activities, Common Areas, Pool, Recreation Facility, Roof, Security, Sewer, Trash, Insurance on Structure, Maintenance Structure, Maintenance Grounds, Management
- HOA fee: $348 monthly
Location
- Region: Sacramento
Financial & listing details
- Price per square foot: $269/sqft
- Tax assessed value: $472,236
- Price range: $369.9K - $369.9K
- Date on market: 7/6/2026
Foreclosure details
Estimated market value
$370,600
$352,000 - $389,000
$2,508/mo
Price history
| Date | Event | Price |
|---|---|---|
| 7/6/2026 | Listed for sale | $399,000-8.2%$290/sqft |
Source: MetroList Services of CA #226085158 Report a problem | ||
| 4/3/2026 | Listing removed | $434,500$316/sqft |
Source: MetroList Services of CA #226024885 Report a problem | ||
| 3/5/2026 | Listed for sale | $434,500-0.1%$316/sqft |
Source: MetroList Services of CA #226024885 Report a problem | ||
| 3/3/2026 | Listing removed | $435,000$316/sqft |
Source: MetroList Services of CA #225148869 Report a problem | ||
| 2/1/2026 | Price change | $435,000-1.1%$316/sqft |
Source: MetroList Services of CA #225148869 Report a problem | ||
| 12/13/2025 | Price change | $439,900-1.1%$320/sqft |
Source: MetroList Services of CA #225148869 Report a problem | ||
| 12/4/2025 | Listed for sale | $445,000+1.2%$323/sqft |
Source: MetroList Services of CA #225148869 Report a problem | ||
| 12/31/2024 | Listing removed | $439,900$320/sqft |
Source: MetroList Services of CA #224080663 Report a problem | ||
| 10/21/2024 | Price change | $439,900-1.1%$320/sqft |
Source: MetroList Services of CA #224080663 Report a problem | ||
| 10/8/2024 | Price change | $444,900-0.6%$323/sqft |
Source: MetroList Services of CA #224080663 Report a problem | ||
| 9/28/2024 | Price change | $447,400-0.4%$325/sqft |
Source: MetroList Services of CA #224080663 Report a problem | ||
| 9/14/2024 | Price change | $449,400-0.7%$327/sqft |
Source: MetroList Services of CA #224080663 Report a problem | ||
| 9/5/2024 | Price change | $452,400-0.5%$329/sqft |
Source: MetroList Services of CA #224080663 Report a problem | ||
| 8/19/2024 | Price change | $454,900-1.1%$331/sqft |
Source: MetroList Services of CA #224080663 Report a problem | ||
| 7/23/2024 | Listed for sale | $459,900+3.3%$334/sqft |
Source: MetroList Services of CA #224080663 Report a problem | ||
| 8/2/2022 | Sold | $445,000+1.2%$323/sqft |
Source: MetroList Services of CA #222067717 Report a problem | ||
| 7/3/2022 | Pending sale | $439,900$320/sqft |
Source: MetroList Services of CA #222067717 Report a problem | ||
| 5/25/2022 | Listed for sale | $439,900$320/sqft |
Source: MetroList Services of CA #222067717 Report a problem | ||
Public tax history
| Year | Property taxes | Tax assessment |
|---|---|---|
| 2026 | -- | $472,236 +2% |
| 2025 | $5,565 +1% | $462,978 +2% |
| 2024 | $5,511 +2.6% | $453,900 +2% |
| 2023 | $5,372 +153.9% | $445,000 +152% |
| 2022 | $2,116 +1.7% | $176,577 +2% |
| 2021 | $2,080 +1.9% | $173,116 +1% |
| 2020 | $2,042 +2.1% | $171,342 +2% |
| 2019 | $2,000 +1.3% | $167,984 +2% |
| 2018 | $1,975 +1% | $164,691 +2% |
| 2017 | $1,955 +7% | $161,463 +2% |
| 2016 | $1,827 +4.1% | $158,298 +1.5% |
| 2015 | $1,755 | $155,921 +2% |
| 2014 | $1,755 | $152,867 +0.5% |
| 2013 | -- | $152,178 +2% |
| 2012 | -- | $149,195 +2% |
| 2011 | -- | $146,271 +0.8% |
| 2010 | -- | $145,179 +1.8% |
| 2008 | -- | $142,673 +2% |
| 2007 | -- | $139,877 +2% |
| 2006 | -- | $137,135 +2% |
| 2005 | -- | $134,447 +2% |
| 2004 | -- | $131,812 +1.9% |
| 2003 | -- | $129,397 +2% |
| 2002 | -- | $126,861 +2% |
| 2001 | -- | $124,375 +2% |
| 2000 | -- | $121,938 |
Find assessor info on the county website
Monthly payment
Est. payment
Payment breakdown
Explore the cost of this home by adjusting the details. Changes won't be saved.Climate risks
Neighborhood: Arden-Arcade
- $340,2003 bd2 ba1.3k sqft3813 Pasadena Ave APT 44, Sacramento, CA 95821Off Market

- $356,1002 bd3 ba1.2k sqft3813 Pasadena Ave APT 43, Sacramento, CA 95821Off Market
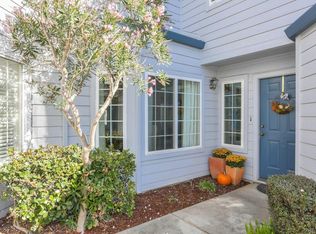
- $364,2003 bd3 ba1.3k sqft3813 Pasadena Ave APT 42, Sacramento, CA 95821Off Market

- $301,4002 bd2 ba1.3k sqft3813 Pasadena Ave APT 41, Sacramento, CA 95821Off Market
Similar homes
- $285,5003 bd2 ba1.3k sqft3584 Larchmont Square Ln, Sacramento, CA 95821For Sale
 MLS ID #226061401, Tony Nguyen. MetroList Services of CA
 - $539,0004 bd2 ba1.6k sqft3931 Aberdeen Way, Sacramento, CA 95821For Sale
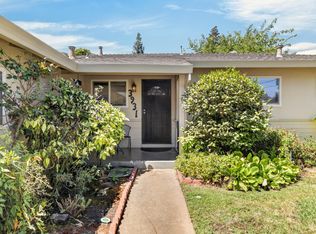 MLS ID #226097792, Brady Bisgaard. MetroList Services of CA
 - $449,0003 bd2 ba1.5k sqft2821 Kino St, Sacramento, CA 95821For Sale
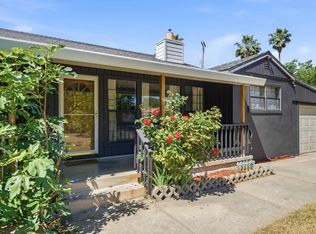 MLS ID #226091807, Diana Sullivan. MetroList Services of CA
 - $415,0003 bd1 ba1.4k sqft3209 Back Cir, Sacramento, CA 95821For Sale
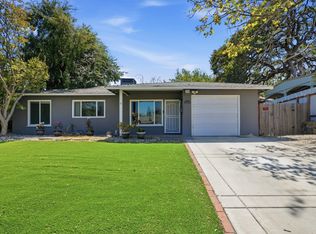 MLS ID #226095974, Jessica Howard-Mraz. MetroList Services of CA
