Brand new, never-lived-in 3-bedroom, 2-bathroom luxury ranch home, conveniently located just minutes from downtown Milan while offering all the amenities of The Conservancy community, including a neighborhood clubhouse, gym, game room, and in-ground swimming pool. Inside features luxury vinyl plank (LVP) flooring, an open floor plan with vaulted ceilings, a smart thermostat, Pella windows and doors, a gas fireplace in the living room, and sliding glass doors near the dining area leading to a large back patio. The kitchen is outfitted with stainless steel appliances from Zeglin's, soft-close cabinets, and quartz countertops featuring a waterfall edge on the island. The primary suite includes a private en suite bathroom with a custom tile walk-in shower, double sink, and a large walk-in closet with built-in shelving that connects directly to the laundry room. A dedicated mudroom off the 3-car garage offers built-in storage shelving, and both additional main-floor bedrooms feature large double closets. The main floor bathrooms feature tile flooring. Mechanical and structural features include a tankless water heater and a sump pump. The full, unfinished basement includes egress windows and is ready for future expansion; builder blueprints are available showing framed space designed for a large recreation room, two additional bedrooms, and a third full bathroom.
Active
$585,000
3813 Savanna Cir W, Milan, IL 61264
3beds
2,094sqft
Single Family Residence
Built in 2026
0.3 Acres Lot
$-- Zestimate®
$279/sqft
$150/mo HOA
What's special
In-ground swimming poolSmart thermostatLarge back patioPella windows and doorsSoft-close cabinetsDouble sinkCustom tile walk-in shower
- --
- on Zillow |
- 910
- views |
- 40
- saves |
Zillow last checked:
Listed by:
Richard Bassford, CRS 309-292-3681,
RE/MAX Concepts Bettendorf
Source: MRED as distributed by MLS GRID,MLS#: 12704830
Facts & features
Interior
Bedrooms & bathrooms
- Bedrooms: 3
- Bathrooms: 2
- Full bathrooms: 2
Rooms
- Room types: Utility Room-Lower Level, Mud Room
Primary bedroom
- Features: Flooring (Luxury Vinyl), Bathroom (Full, Double Sink, Shower Only)
- Level: Main
- Area: 270 Square Feet
- Dimensions: 18X15
Bedroom 2
- Features: Flooring (Carpet)
- Level: Main
- Area: 182 Square Feet
- Dimensions: 13X14
Bedroom 3
- Features: Flooring (Carpet)
- Level: Second
- Area: 143 Square Feet
- Dimensions: 13X11
Dining room
- Features: Flooring (Luxury Vinyl)
- Level: Main
- Area: 160 Square Feet
- Dimensions: 10X16
Kitchen
- Features: Kitchen (Eating Area-Breakfast Bar, Island, Pantry-Walk-in, Granite Counters, Pantry, SolidSurfaceCounter), Flooring (Luxury Vinyl)
- Level: Main
- Area: 192 Square Feet
- Dimensions: 12X16
Laundry
- Features: Flooring (Tile)
- Level: Main
- Area: 84 Square Feet
- Dimensions: 12X7
Living room
- Features: Flooring (Luxury Vinyl)
- Level: Main
- Area: 308 Square Feet
- Dimensions: 22X14
Mud room
- Level: Main
- Area: 162 Square Feet
- Dimensions: 18X9
Other
- Features: Flooring (Other)
- Level: Basement
- Area: 644 Square Feet
- Dimensions: 28X23
Heating
- Natural Gas, Forced Air
Cooling
- Central Air
Appliances
- Included: Range, Microwave, Dishwasher, Refrigerator, Stainless Steel Appliance(s), Range Hood, Electric Cooktop, Electric Oven
- Laundry: Main Level, Electric Dryer Hookup, Sink
Features
- Vaulted Ceiling(s), 1st Floor Bedroom, 1st Floor Full Bath, Walk-In Closet(s), High Ceilings, Open Floorplan, Granite Counters
- Flooring: Carpet
- Doors: Sliding Glass Door(s)
- Basement: Unfinished,Egress Window,Full
- Number of fireplaces: 1
- Fireplace features: Gas Log, Living Room
Interior area
- Total structure area: 4,188
- Total interior livable area: 2,094 sqft
- Finished area below ground: 0
Property
Parking
- Total spaces: 3
- Parking features: Concrete, Garage Door Opener, Yes, Attached, Garage
- Attached garage spaces: 3
- Has uncovered spaces: Yes
Accessibility
- Accessibility features: No Disability Access
Features
- Stories: 1
- Patio & porch: Patio, Porch
Lot
- Size: 0.3 Acres
- Dimensions: 33x34x29x49x130x46x137
- Features: Landscaped, Level
Details
- Parcel number: 1732304021
- Special conditions: None
- Other equipment: Sump Pump
Construction
Type & style
- Home type: SingleFamily
- Property subtype: Single Family Residence
Materials
- Vinyl Siding, Brk/Stn Veneer Frnt
- Foundation: Brick/Mortar, Concrete Perimeter
- Roof: Asphalt
Condition
- New Construction
- New construction: Yes
- Year built: 2026
Utilities & green energy
- Sewer: Public Sewer
- Water: Public
Green energy
- Energy efficient items: Water Heater
Community & HOA
Community
- Features: Clubhouse, Pool, Lake, Street Paved
HOA
- Has HOA: Yes
- Services included: Other
- HOA fee: $150 monthly
Location
- Region: Milan
Financial & listing details
- Price per square foot: $279/sqft
- Tax assessed value: $21,876
- Annual tax amount: $692
- Ownership: Fee Simple w/ HO Assn.
Estimated market value
Not available
Estimated sales range
Not available
$2,778/mo
Price history
| Date | Event | Price |
|---|---|---|
| 7/5/2026 | Listed for sale | $577,750+12738.9%$276/sqft |
Source: Owner Report a problem | ||
| 5/2/2024 | Sold | $4,500-40%$2/sqft |
Source: Public Record Report a problem | ||
| 9/24/2023 | Listing removed | -- |
Source: Owner Report a problem | ||
| 6/26/2023 | Listed for sale | $7,500-50%$4/sqft |
Source: Owner Report a problem | ||
| 9/27/2022 | Listing removed | -- |
Source:  RMLS Alliance as distributed by MLS GRID #QC4233500 Report a problem RMLS Alliance as distributed by MLS GRID #QC4233500 Report a problem | ||
| 8/8/2022 | Price change | $15,000-25%$7/sqft |
Source: RMLS Alliance as distributed by MLS GRID #QC4233500 Report a problem | ||
| 5/26/2022 | Listed for sale | $20,000+166.7%$10/sqft |
Source: RMLS Alliance as distributed by MLS GRID #QC4233500 Report a problem | ||
| 9/23/2021 | Listing removed | -- |
Source: RMLS Alliance as distributed by MLS GRID #QC4219832 Report a problem | ||
| 7/14/2021 | Price change | $7,500-25%$4/sqft |
Source: RMLS Alliance as distributed by MLS GRID #QC4219832 Report a problem | ||
| 3/23/2021 | Listed for sale | $10,000+33.3%$5/sqft |
Source: RMLS Alliance as distributed by MLS GRID #QC4219832 Report a problem | ||
| 7/22/2019 | Sold | $7,500-62.5%$4/sqft |
Source: Public Record Report a problem | ||
| 12/2/2017 | Listing removed | $20,000$10/sqft |
Source: Mel Foster Co. Inc. of Iowa & Illinois - Mel Foster Co. Bettendorf #4172601 Report a problem | ||
| 10/27/2017 | Price change | $20,000-20%$10/sqft |
Source: Mel Foster Co. Inc. of Iowa & Illinois - Mel Foster Co. Bettendorf #4172601 Report a problem | ||
| 6/1/2016 | Listed for sale | $25,000-40.5%$12/sqft |
Source: Mel Foster Co. Inc. of Iowa & Illinois - Mel Foster Co. Bettendorf #4172601 Report a problem | ||
| 9/17/2015 | Listing removed | $42,000$20/sqft |
Source: Keller Williams - Greater Quad Cities #4141112 Report a problem | ||
| 4/2/2015 | Listed for sale | $42,000$20/sqft |
Source: Keller Williams - Greater Quad Cities #4141112 Report a problem | ||
| 10/1/2013 | Listing removed | $42,000$20/sqft |
Source: QCA Progressive Partners, LLC. #4141112 Report a problem | ||
| 9/14/2013 | Price change | $42,000-6.7%$20/sqft |
Source: QCA Progressive Partners, LLC. #4141112 Report a problem | ||
| 3/7/2013 | Listed for sale | $45,000$21/sqft |
Source: QCA Progressive Partners, LLC. #4141112 Report a problem | ||
Public tax history
| Year | Property taxes | Tax assessment |
|---|---|---|
| 2024 | $672 +4.9% | $7,292 +7% |
| 2023 | $641 -25.8% | $6,815 -24.1% |
| 2022 | $863 +0.6% | $8,978 +5.6% |
| 2021 | $858 +2.1% | $8,502 +2.6% |
| 2020 | $840 -0.3% | $8,287 +1% |
| 2019 | $843 +2.8% | $8,205 +1.2% |
| 2018 | $820 +9.5% | $8,108 +1.9% |
| 2017 | $748 +392.2% | $7,957 +382.8% |
| 2016 | $152 -0.2% | $1,648 +0.5% |
| 2015 | $152 | $1,639 +2.2% |
| 2014 | -- | $1,604 |
| 2013 | -- | $1,604 +0.2% |
| 2012 | -- | $1,601 -2.5% |
| 2011 | -- | $1,642 +2% |
| 2010 | -- | $1,610 +2% |
| 2008 | -- | $1,578 +1% |
| 2006 | -- | $1,562 |
Find assessor info on the county website
Monthly payment
Est. payment
Payment breakdown
Explore the cost of this home by adjusting the details. Changes won't be saved.Climate risks
Neighborhood: 61264
Nearby schools
GreatSchools rating
- NATaylor Ridge Elementary SchoolGrades: K-2Distance: 3.5 mi
- 6/10Rockridge Jr High SchoolGrades: 6-8Distance: 8.4 mi
- 10/10Rockridge High SchoolGrades: 9-12Distance: 8.4 mi
Schools provided by the listing agent
- District: 41
Source: MRED as distributed by MLS GRID. This data may not be complete. We recommend contacting the local school district to confirm school assignments for this home.
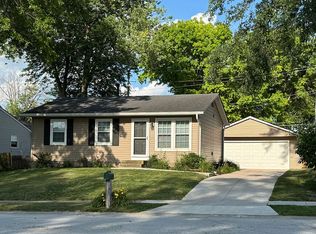
- $150,0003 bd2 ba1.6k sqft1719 4th St W, Milan, IL 61264Sold
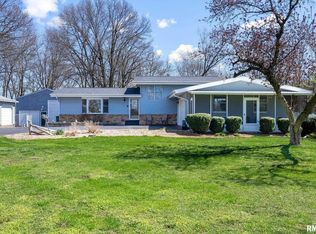
- $455,0003 bd3 ba2.9k sqft11627 35th St W, Milan, IL 61264Sold
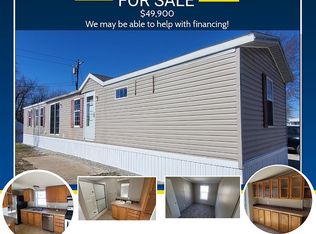
- $--3 bd2 ba1k sqft1511 Coyne Center Rd #130, Milan, IL 61264Off Market
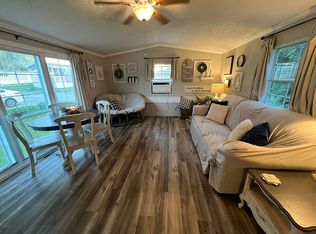
- $173,4002 bd2 ba-- sqft8603 Knoxville Rd #13, Milan, IL 61264Off Market
- $182,200-- bd-- ba1.6k sqft11929 Ridgewood Rd, Milan, IL 61264Off Market
- $429,600-- bd-- ba2k sqft2510 119th Avenue Ct W, Milan, IL 61264Off Market
- $317,000-- bd-- ba1.8k sqft2917 127th Ave W, Milan, IL 61264Sold
- $379,300-- bd-- ba1.7k sqft2410 119th Avenue Ct W, Milan, IL 61264Off Market
A local agent can set up tours, give advice and negotiate with sellers.
Similar homes
- $310,0004 bd2 ba1.3k sqft3003 148th Ave W, Milan, IL 61264New
 MLS ID #12706203, Christine Taylor, KW 1Advantage. MRED as distributed by MLS GRID
 - $524,9004 bd3 ba2.2k sqft939 8th St W, Andalusia, IL 61232For Sale
 MLS ID #26-453, MOLLY SMITH. Muscatine BOR
 - $470,9003 bd3 ba1.5k sqft7922 78th Ave W, Milan, IL 61264Active
 MLS ID #12649349, Steven Sutton-Gordon, QC Reserve - Real Broker, LLC. MRED as distributed by MLS GRID
 - $315,0003 bd3 ba1.3k sqft11822 3rd St, Milan, IL 61264Active
 MLS ID #12664242, Christine Taylor, KW 1Advantage. MRED as distributed by MLS GRID
 - $480,0004 bd3 ba2.8k sqft1409 Legends Dr, Milan, IL 61264ActiveMLS ID #12686192, Amanda Duprey, Epique Realty. MRED as distributed by MLS GRID
- $309,0003 bd2 ba1.5k sqft11603 1st St E, Milan, IL 61264ActiveMLS ID #12658256, Starr Fell, eXp Realty. MRED as distributed by MLS GRID
- $350,0004 bd3 ba2.5k sqft10910 51st Street Ct, Milan, IL 61264Re-activatedMLS ID #12673862, Diane Godwin-Luckey, RE/MAX Concepts Moline. MRED as distributed by MLS GRID
- $865,0005 bd4 ba2.9k sqft10703 52nd Street Ct W, Milan, IL 61264ActiveMLS ID #12666438, Lucky Lang II, Mel Foster Co. Davenport. MRED as distributed by MLS GRID
- $595,0004 bd4 ba2.7k sqft3877 Sparrow Ct, Bettendorf, IA 52722ActiveMLS ID #12705433, Susmita Dahal, RE/MAX Concepts Bettendorf. MRED as distributed by MLS GRID
- $449,9004 bd3 ba2.7k sqft308 Forest Rd, Davenport, IA 52803NewMLS ID #12682038, Candace Reaves, AHWD, Mel Foster Co. Davenport. MRED as distributed by MLS GRID
- $450,0004 bd3 ba3k sqft327 McClellan Blvd, Davenport, IA 52803NewMLS ID #12710170, Mark Doerrfeld, Cornerstone Partners QC - Real Broker, LLC. MRED as distributed by MLS GRID
- $379,9005 bd4 ba2.1k sqft1388 265th St, Sherrard, IL 61281NewMLS ID #12708152, Lynn Hergert, Ruhl&Ruhl REALTORS Moline. MRED as distributed by MLS GRID
- $339,9003 bd4 ba2.4k sqft58 Douglas Dr, Coal Valley, IL 61240NewMLS ID #12708613, Jeremy Albrecht, Prestige Realty QC. MRED as distributed by MLS GRID
- $320,0005 bd3 ba2.1k sqft1814 Big Island Pkwy, Rock Island, IL 61201Price ChangeMLS ID #12701051, Brittany Harris, HomeSmart Residential and Commercial Realty. MRED as distributed by MLS GRID
- $595,0004 bd3 ba2.5k sqft116 Elmhurst Ln, Riverdale, IA 52722ActiveMLS ID #12652210, Robert Strupp, Home Marketor, Inc.. MRED as distributed by MLS GRID
- $525,0002 bd4 ba2.2k sqft625 S Utah Ave, Davenport, IA 52802ActiveMLS ID #12649130, Erin McChesney, Haven. Real Estate. MRED as distributed by MLS GRID
- $745,0004 bd3 ba1.9k sqft6026 95th Ave W, Taylor Ridge, IL 61284ActiveMLS ID #12665428, Paula Nabb, Mel Foster Co. Davenport. MRED as distributed by MLS GRID
- $300,0003 bd2 ba1k sqft40 Parklane Cir, Bettendorf, IA 52722NewMLS ID #12706339, Ray McDevitt, Ruhl&Ruhl REALTORS Bettendorf. MRED as distributed by MLS GRID
- $299,9003 bd1 ba1.6k sqft2525 Fulton Ave, Davenport, IA 52803NewMLS ID #12706332, Ray McDevitt, Ruhl&Ruhl REALTORS Bettendorf. MRED as distributed by MLS GRID
- $305,0003 bd2 ba1.5k sqft3128 Somerset Dr, Bettendorf, IA 52722NewMLS ID #12708942, Sally Kent, Ruhl&Ruhl REALTORS Bettendorf. MRED as distributed by MLS GRID
