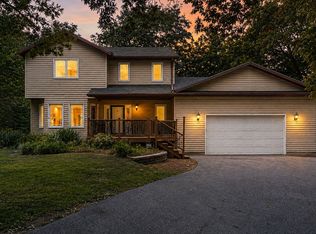
Welcome to your very own private home in the Sherrard School District. This beautiful 5 bedroom 3.5 bath home with two car attached garage and extra work room attached. This property has 3 acres of beautiful woods with trails and lots of privacy. Step inside the amazing screened in porch that takes you into your spacious home. This well designed floor plan feels so much bigger than the square footage says it is. It has a large living room with a cozy wood burning stove, den, main floor bedroom suite with private full bathroom, main floor laundry with half bathroom, a lovely kitchen with a breakfast bar and a large dining room. The gorgeous spiral staircase takes you up to 4 good size bedrooms along with a large bonus room and another full bathroom. Walk out of your kitchen to a large deck that overlooks your wooded acreage and wildlife. Enjoy the partially finished walkout basement with rec room, pool table, bar area and another full bathroom. The basement also has two more rooms that could be made into bedrooms and TONS of storage space. This home has it all. This one is a MUST SEE!!! Don't miss out, Schedule your private showing today!!
Pending
$349,900
1388 265th St, Sherrard, IL 61281
5beds
2,192sqft
Single Family Residence
Built in 1978
3 Acres Lot
$346,700 Zestimate®
$160/sqft
$-- HOA
What's special
Cozy wood burning stoveTwo car attached garageLarge bonus roomLarge dining roomTons of storage spaceExtra work room attachedSpacious home
- 33 days
- 130
- 7
Zillow last checked:
Listing updated:
Listed by:
Lynn Hergert (309)738-8198,
Ruhl&Ruhl REALTORS Moline
Source: MRED as distributed by MLS GRID,MLS#: 12739435
Facts & features
Interior
Bedrooms & bathrooms
- Bedrooms: 5
- Bathrooms: 4
- Full bathrooms: 3
- 1/2 bathrooms: 1
Rooms
- Room types: Bedroom 5, Den, Mud Room
Primary bedroom
- Features: Flooring (Carpet), Bathroom (Full)
- Level: Main
- Area: 252 Square Feet
- Dimensions: 14X18
Bedroom 2
- Features: Flooring (Carpet)
- Level: Second
- Area: 144 Square Feet
- Dimensions: 12X12
Bedroom 3
- Features: Flooring (Carpet)
- Level: Second
- Area: 132 Square Feet
- Dimensions: 11X12
Bedroom 4
- Features: Flooring (Carpet)
- Level: Second
- Area: 132 Square Feet
- Dimensions: 11X12
Bedroom 5
- Features: Flooring (Carpet)
- Level: Second
- Area: 110 Square Feet
- Dimensions: 10X11
Den
- Features: Flooring (Carpet)
- Level: Main
- Area: 150 Square Feet
- Dimensions: 10X15
Dining room
- Features: Flooring (Carpet)
- Level: Main
- Area: 240 Square Feet
- Dimensions: 16X15
Family room
- Features: Flooring (Carpet)
- Level: Basement
- Area: 374 Square Feet
- Dimensions: 17X22
Kitchen
- Features: Flooring (Tile)
- Level: Main
- Area: 150 Square Feet
- Dimensions: 15X10
Laundry
- Features: Flooring (Tile)
- Level: Main
- Area: 54 Square Feet
- Dimensions: 6X9
Living room
- Features: Flooring (Carpet)
- Level: Main
- Area: 375 Square Feet
- Dimensions: 15X25
Mud room
- Features: Flooring (Tile)
- Level: Main
- Area: 72 Square Feet
- Dimensions: 8X9
Heating
- Propane, Forced Air
Cooling
- Central Air
Appliances
- Included: Range, Microwave, Refrigerator, Washer, Dryer, Dishwasher
Features
- Beamed Ceilings
- Basement: Partially Finished,Full,Walk-Out Access
- Number of fireplaces: 1
Interior area
- Total structure area: 3,476
- Total interior livable area: 2,192 sqft
- Finished area below ground: 596
Property
Parking
- Parking features: Asphalt
Accessibility
- Accessibility features: No Disability Access
Features
- Stories: 1.5
- Patio & porch: Deck, Screened
Lot
- Size: 3 Acres
- Features: Cul-De-Sac, Wooded
Details
- Parcel number: 050526201042
- Special conditions: None
- Other equipment: Ceiling Fan(s)
Construction
Type & style
- Home type: SingleFamily
- Property subtype: Single Family Residence
Materials
- Vinyl Siding, Brick
- Foundation: Concrete Perimeter
- Roof: Asphalt
Condition
- New construction: No
- Year built: 1978
Utilities & green energy
- Sewer: Septic Tank
- Water: Shared Well
Community & HOA
HOA
- Services included: None
Location
- Region: Sherrard
Financial & listing details
- Price per square foot: $160/sqft
- Tax assessed value: $324,915
- Annual tax amount: $7,976
- Date on market: 8/21/2026
Estimated market value
$346,700
$329,000 - $364,000
$2,459/mo
Price history
| Date | Event | Price |
|---|---|---|
| 9/3/2026 | Pending sale | $349,900$160/sqft |
Source:  MRED as distributed by MLS GRID #12739435 Report a problem MRED as distributed by MLS GRID #12739435 Report a problem | ||
| 8/28/2026 | Contingent | $349,900$160/sqft |
Source: MRED as distributed by MLS GRID #12739435 Report a problem | ||
| 8/21/2026 | Listed for sale | $349,900-5.4%$160/sqft |
Source: MRED as distributed by MLS GRID #12739435 Report a problem | ||
| 8/21/2026 | Listing removed | $369,900$169/sqft |
Source: MRED as distributed by MLS GRID #12728804 Report a problem | ||
| 8/10/2026 | Listed for sale | $369,900-2.6%$169/sqft |
Source: MRED as distributed by MLS GRID #12728804 Report a problem | ||
| 8/10/2026 | Listing removed | $379,900$173/sqft |
Source: MRED as distributed by MLS GRID #12708152 Report a problem | ||
| 7/17/2026 | Listed for sale | $379,900$173/sqft |
Source: MRED as distributed by MLS GRID #12708152 Report a problem | ||
Public tax history
| Year | Property taxes | Tax assessment |
|---|---|---|
| 2024 | $7,436 +14.6% | $108,305 +9.9% |
| 2023 | $6,490 +6% | $98,555 +1.3% |
| 2022 | $6,121 +1.9% | $97,310 +9.2% |
| 2021 | $6,009 +1.1% | $89,135 +4.5% |
| 2020 | $5,945 +1.6% | $85,295 +2.5% |
| 2019 | $5,853 +1.1% | $83,215 -3.4% |
| 2018 | $5,787 +0.8% | $86,160 +6.6% |
| 2017 | $5,740 +5.8% | $80,830 +6.2% |
| 2016 | $5,423 +1.1% | $76,110 +0.6% |
| 2015 | $5,366 +2.6% | $75,680 +2.2% |
| 2014 | $5,231 -3% | $74,055 -3.1% |
| 2013 | $5,394 -9.8% | $76,445 -8.4% |
| 2010 | $5,982 +3.5% | $83,425 +3.4% |
| 2009 | $5,780 | $80,650 |
Find assessor info on the county website
Monthly payment
Est. payment
Payment breakdown
Explore the cost of this home by adjusting the details. Changes won't be saved.Climate risks
Neighborhood: 61281
Nearby schools
Schools provided by the listing agent
- Elementary: Winola Elementary School
- Middle: Matherville Intermediate
- High: Sherrard High School
- District: 200
Source: MRED as distributed by MLS GRID. This data may not be complete. We recommend contacting the local school district to confirm school assignments for this home.

Similar homes
- $350,0004 bd3 ba2k sqft2732 30th Ave, Rock Island, IL 61201New
 MLS ID #12765881, Amanda Hodge, Currents and Keys Realty. MRED as distributed by MLS GRID
 - $299,9004 bd2 ba2k sqft8303 54th St, Coal Valley, IL 61240New
 MLS ID #12765012, Penny Egert, GRI, Ruhl&Ruhl REALTORS Moline. MRED as distributed by MLS GRID
 - $320,0003 bd4 ba2.1k sqft8100 47th St, Milan, IL 61264Active
 MLS ID #12735103, Jennifer Johnston, Haven. Real Estate. MRED as distributed by MLS GRID
 - $354,9003 bd2 ba1.6k sqft2206 40th Ave, Aledo, IL 61231Active
 MLS ID #12690343, Molly Smith, First Choice Real Estate LLC. MRED as distributed by MLS GRID
