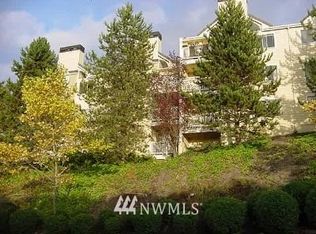
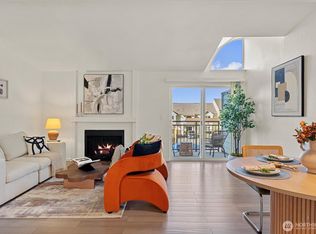
Welcome to Sterling Heights, one of Factoria’s most desirable communities offering convenience, flexibility, and exceptional amenities. This well-maintained 2-bedroom, 2-bath condo features a functional layout, abundant natural light, and comfortable living in the heart of Bellevue. The spacious living room centers around an electric fireplace and opens to a private balcony where you can enjoy views of the Seattle skyline. The primary suite includes a walk-in closet and ensuite bath, while the second bedroom offers flexibility for guests, a home office, or additional living space. Situated on the desirable second floor with main-level access, this home provides an ideal balance of privacy and convenience. Community amenities include an outdoor pool, spa, sauna, fitness room, clubhouse, and ample guest parking. HOA dues include water, sewer, and garbage. With NO RENTAL CAP, this property presents an excellent opportunity for both homeowners and investors. Ideally located just minutes from Factoria Mall, T-Mobile headquarters, shopping, dining, parks, I-90, I-405, and top-rated Bellevue schools, this move-in ready home offers an outstanding opportunity to enjoy the best of Bellevue living.
Pending
Listed by: eXp Realty • Steven Wang
Price cut: $25K (7/2)
$464,999
3815 131st Lane SE #H4, Bellevue, WA 98006
2beds
852sqft
:
Get pre-qualified$3,648/mo
Condominium
Built in 1988
-- sqft lot
$443,600 Zestimate®
$546/sqft
$760/mo HOA
What's special
- 26 days |
- 387 |
- 14 |
Zillow last checked:
Listing updated:
Listed by:
Steven Wang,
eXp Realty
Source: NWMLS as distributed by MLS GRID,MLS#: 2549303
Facts & features
Interior
Bedrooms & bathrooms
- Bedrooms: 2
- Bathrooms: 2
- Full bathrooms: 1
- 3/4 bathrooms: 1
- Main level bathrooms: 2
- Main level bedrooms: 2
Primary bedroom
- Level: Main
Bedroom
- Level: Main
Bathroom three quarter
- Level: Main
Bathroom full
- Level: Main
Dining room
- Level: Main
Entry hall
- Level: Main
Kitchen with eating space
- Level: Main
Living room
- Level: Main
Utility room
- Level: Main
Heating
- Fireplace, Baseboard, Wall Furnace, Electric
Cooling
- None
Appliances
- Included: Dishwasher, Disposal, Dryer, Microwave, Refrigerator, Stove(s)/Range(s), Washer, Dishwasher(s), Dryer(s), Garbage Disposal, Microwave(s), Refrigerator(s), Washer(s), Water Heater: Electric, Water Heater Location: Coat Closet, Cooking - Electric Hookup, Cooking-Electric, Dryer-Electric
- Laundry: Electric Dryer Hookup, Washer Hookup
Features
- Flooring: Laminate, Vinyl Plank, Carpet
- Windows: Insulated Windows
- Number of fireplaces: 1
- Fireplace features: Electric, Main Level: 1, Fireplace
Interior area
- Total structure area: 852
- Total interior livable area: 852 sqft
Property
Parking
- Total spaces: 1
- Parking features: Carport, Off Street, Uncovered
- Has carport: Yes
- Covered spaces: 1
Features
- Levels: One
- Stories: 1
- Entry location: Main
- Patio & porch: Cooking-Electric, Dryer-Electric, Fireplace, Ground Floor, Insulated Windows, Primary Bathroom, Walk-In Closet(s), Washer, Water Heater
- Spa features: Community
- Has view: Yes
- View description: City, Mountain(s), Territorial
Lot
- Features: Curbs, Dead End Street, Paved
Details
- Parcel number: 8000950800
- Special conditions: Standard
Construction
Type & style
- Home type: Condo
- Architectural style: Condo (1 Level)
- Property subtype: Condominium
Materials
- Cement Planked, Wood Siding, Wood Products, Cement Plank
- Roof: Composition
Condition
- Year built: 1988
- Major remodel year: 2005
Utilities & green energy
- Electric: Company: PSE
- Sewer: Company: HOA
- Water: Company: HOA
- Utilities for property: Comcast, Xfinity
Green energy
- Energy efficient items: Insulated Windows
Community & HOA
Community
- Features: Clubhouse, Fitness Center, Game/Rec Rm, Outside Entry, Pool, Sauna
- Subdivision: Factoria
HOA
- Services included: Common Area Maintenance, Earthquake Insurance, Sewer, Water
- HOA fee: $760 monthly
- HOA phone: 206-641-9631
Location
- Region: Bellevue
Financial & listing details
- Price per square foot: $546/sqft
- Annual tax amount: $3,006
- Date on market: 6/11/2026
- Cumulative days on market: 48 days
- Listing terms: Conventional,FHA,VA Loan
- Inclusions: Dishwasher(s), Dryer(s), Garbage Disposal, Microwave(s), Refrigerator(s), Stove(s)/Range(s), Washer(s)
- Total actual rent: 2700
Estimated market value
$443,600
$421,000 - $466,000
$2,461/mo
Price history
| Date | Event | Price |
|---|---|---|
| 7/12/2026 | Pending sale | $464,999$546/sqft |
Source:  NWMLS as distributed by MLS GRID #2549303 Report a problem NWMLS as distributed by MLS GRID #2549303 Report a problem | ||
| 7/2/2026 | Price change | $464,999-5.1%$546/sqft |
Source: eXp Realty #2549303 Report a problem | ||
| 6/11/2026 | Listed for sale | $489,950+118.7%$575/sqft |
Source: eXp Realty #2537560 Report a problem | ||
| 1/28/2005 | Sold | $223,990$263/sqft |
Source: NWMLS as distributed by MLS GRID #24166397 Report a problem | ||
Public tax history
Tax history is unavailable.
Monthly payment
Est. payment
Payment breakdown
Explore the cost of this home by adjusting the details. Changes won't be saved.Climate risks
Neighborhood: Factoria
Nearby schools
GreatSchools rating
- 9/10Woodridge Elementary SchoolGrades: PK-5Distance: 1.2 mi
- 10/10Tyee Middle SchoolGrades: 6-8Distance: 0.4 mi
- 10/10Newport Senior High SchoolGrades: 9-12Distance: 0.6 mi
Schools provided by the listing agent
- Elementary: Woodridge Elem
- Middle: Tyee Mid
- High: Newport Snr High
Source: NWMLS as distributed by MLS GRID. This data may not be complete. We recommend contacting the local school district to confirm school assignments for this home.
- $360,0001 bd1 ba852 sqft3815 131st Ln SE APT H16, Bellevue, WA 98006Sold

- $657,0002 bd2 ba973 sqft3811 130th Ln SE APT C4, Bellevue, WA 98006Off Market
- $357,1001 bd1 ba759 sqft3821 131st Ln SE APT G4, Bellevue, WA 98006Off Market

- $649,5003 bd2 ba1.3k sqft3816 131st Ln SE APT K2, Bellevue, WA 98006Sold
- $449,9952 bd2 ba1k sqft3811 130th Ln SE APT C3, Bellevue, WA 98006For Sale
- $460,0002 bd2 ba1k sqft3811 130th Ln SE APT C12, Bellevue, WA 98006For Sale
- $499,0002 bd2 ba973 sqft3819 130th Ln SE APT E6, Bellevue, WA 98006For Sale
- $474,9502 bd2 ba1.1k sqft13021 SE 38th St #J8, Bellevue, WA 98006Sold
A local agent can set up tours, give advice and negotiate with sellers.
Similar homes
- $520,0002 bd2 ba1k sqftLakemont, Bellevue, WA 98006Active
 MLS ID #2555826, Hao N. Dang. NWMLS as distributed by MLS GRID
 - $575,0002 bd2 ba859 sqftBellara, Bellevue, WA 98004Active
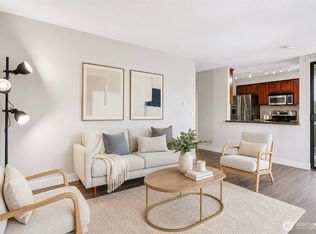 MLS ID #2560006, Sue Dhillon. NWMLS as distributed by MLS GRID
 - $510,0003 bd1 ba1k sqftSatomi, Bellevue, WA 98006Active
 MLS ID #2543529, Griselda Castro. NWMLS as distributed by MLS GRID
 - $450,0002 bd2 ba987 sqftNewport Hill Townhomes, Bellevue, WA 98006Active
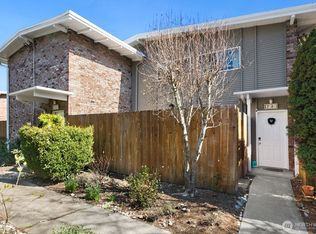 MLS ID #2502160, Feng Hong. NWMLS as distributed by MLS GRID
 - $459,0001 bd1 ba900 sqftLe Chateau Condominium, Bellevue, WA 98005ActiveMLS ID #2497393, Luiza Limona. NWMLS as distributed by MLS GRID
- $499,0002 bd1 ba887 sqftOasis Condominium, Bellevue, WA 98005ActiveMLS ID #2537457, Esra Como. NWMLS as distributed by MLS GRID
- $475,0002 bd2 ba932 sqftMisty Cove, Renton, WA 98056ActiveMLS ID #2545239, Steven M Jansen. NWMLS as distributed by MLS GRID
- $449,0001 bd1 ba650 sqftAria @ Main, Bellevue, WA 98004ActiveMLS ID #2546338, Teresa Sifferman. NWMLS as distributed by MLS GRID
- $459,0002 bd2 ba930 sqftMira Condo, Kirkland, WA 98033ActiveMLS ID #2538968, Corinne Smith. NWMLS as distributed by MLS GRID
- $475,0003 bd2 ba1.2k sqftRidgebrook Condominiums, Issaquah, WA 98027ActiveMLS ID #2544016, Reis McCullough. NWMLS as distributed by MLS GRID
- $479,0001 bd1 ba651 sqftAria @ Main, Bellevue, WA 98004ActiveMLS ID #2511726, Edward Chang. NWMLS as distributed by MLS GRID
- $349,0002 bd2 ba1k sqftWest Bay At The Lakes, Kent, WA 98032ActiveMLS ID #2558985, Cari Scotkin. NWMLS as distributed by MLS GRID
- $320,0002 bd2 ba914 sqftSunset Gardens, Renton, WA 98056ActiveMLS ID #2541113, John Paul Gerling. NWMLS as distributed by MLS GRID
- $440,0002 bd2 ba974 sqftVilla Marina, Redmond, WA 98052ActiveMLS ID #2522991, Heather Lewis. NWMLS as distributed by MLS GRID
- $550,0002 bd2 ba1k sqftPalomino At Redford Ranch, Sammamish, WA 98075ActiveMLS ID #2454065, Amanda Wright. NWMLS as distributed by MLS GRID
- $499,9502 bd2 ba963 sqftJuanita Country Club, Kirkland, WA 98034ActiveMLS ID #2545104, Cynthia Kelly. NWMLS as distributed by MLS GRID
- $420,0002 bd2 ba1.1k sqftRiver Valley, Renton, WA 98058ActiveMLS ID #2548422, Isaac Ortiz. NWMLS as distributed by MLS GRID
- $535,0002 bd2 ba1.2k sqftRedwood High Point Condos, Seattle, WA 98126ActiveMLS ID #2529226, Houra Romina Durr. NWMLS as distributed by MLS GRID
- $459,9993 bd3 ba1.1k sqftHillcrest Village, Mountlake Terrace, WA 98043ActiveMLS ID #2558363, Abigail Echols. NWMLS as distributed by MLS GRID
- $454,9502 bd2 ba1.1k sqftHighlands North Condominiums, Seattle, WA 98115ActiveMLS ID #2547635, Brad Howell. NWMLS as distributed by MLS GRID
