Built in 1907 to a high standard, this remarkable residence was part of the original Mignerey estate - a collection of homes recognized for their craftsmanship and elevated position above the estate's original stone walls. Sited on a rare double lot, the expansive yard & gardens share a magical outlook over Madrona Woods - with Madrona Beach and the historic hillside staircases steps away. Stunning, thoughtfully restored light-filled interiors feature high ceilings, original hardwoods, and extensive millwork throughout. A new kitchen, finished with premium materials, opens seamlessly to a family/dining room and spacious deck shaded by a majestic sequoia. A primary suite in the treetops accompanies 3 additional bedrooms and bath up. Amenities include central air, outdoor spa, one car garage, & offstreet parking. A rare combination of architectural pedigree, masterful preservation, and unparalleled natural setting. Visit madronawoods online for more.
Pending
Listed by: Windermere Real Estate Co. • Kevin O'Doherty
$2,625,000
3816 E Spring Street, Seattle, WA 98122
4beds
3,480sqft
Single Family Residence
Built in 1907
7,936 Square Feet Lot
$-- Zestimate®
$754/sqft
$-- HOA
What's special
Offstreet parkingOutdoor spaOne car garageHigh ceilingsExtensive millwork throughoutExpansive yard and gardensOriginal hardwoods
- --
- on Zillow
- 887
- views
- 139
- saves
Likely to sell faster than
Zillow last checked:
Listing updated:
Offers reviewed: Sep 21
Listed by:
Kevin O'Doherty,
Windermere Real Estate Co.
Source: NWMLS as distributed by MLS GRID,MLS#: 2581865
Facts & features
Interior
Bedrooms & bathrooms
- Bedrooms: 4
- Bathrooms: 3
- Full bathrooms: 3
- Main level bathrooms: 1
Primary bedroom
- Level: Second
Bedroom
- Level: Second
Bedroom
- Level: Second
Bedroom
- Level: Second
Bathroom full
- Level: Second
Bathroom full
- Level: Second
Bathroom full
- Level: Main
Den office
- Level: Main
Dining room
- Level: Main
Family room
- Level: Main
Kitchen without eating space
- Level: Main
Living room
- Level: Main
Rec room
- Level: Lower
Heating
- Fireplace, Forced Air, Heat Pump, Electric, Natural Gas
Cooling
- Heat Pump
Appliances
- Included: Dishwasher, Dryer, Refrigerator, Stove(s)/Range(s), Washer, Dishwasher(s), Dryer(s), Refrigerator(s), Washer(s)
Features
- Bath Off Primary, Dining Room
- Flooring: Ceramic Tile, Hardwood, Carpet
- Doors: French Doors
- Basement: Partially Finished
- Number of fireplaces: 1
- Fireplace features: Wood Burning, Main Level: 1, Fireplace
Interior area
- Total structure area: 3,480
- Total interior livable area: 3,480 sqft
Video & virtual tour
Property
Parking
- Total spaces: 2
- Parking features: Driveway, Detached Garage
- Has garage: Yes
- Covered spaces: 1
- Uncovered spaces: 1
Features
- Levels: Two
- Stories: 2
- Patio & porch: Bath Off Primary, Dining Room, Fireplace, French Doors, Security System, Walk-In Closet(s)
- Has spa: Yes
- Has view: Yes
- View description: Territorial
Lot
- Size: 7,936 Square Feet
- Features: Deck, Fenced-Fully, Hot Tub/Spa, Irrigation, Patio
- Topography: Level,Partial Slope
- Residential vegetation: Garden Space
Details
- Parcel number: 5350200435
- Zoning: NR3
- Zoning description: Jurisdiction: City
- Special conditions: Standard
Construction
Type & style
- Home type: SingleFamily
- Architectural style: Craftsman,2 Stories w/Bsmnt
- Property subtype: Single Family Residence
Materials
- Stone, Wood Siding
- Foundation: Poured Concrete
- Roof: Composition
Condition
- Very Good
- Year built: 1907
Utilities & green energy
- Electric: Company: Seattle City Light
- Sewer: Sewer Connected, Company: City of Seattle
- Water: Public, Company: City of Seattle
- Utilities for property: Xfinity
Community & HOA
Community
- Security: Security System
- Subdivision: Madrona
Location
- Region: Seattle
Financial & listing details
- Price per square foot: $754/sqft
- Tax assessed value: $1,544,000
- Annual tax amount: $14,221
- Offers reviewed: 09/21/2026
- Date on market: 9/16/2026
- Listing terms: Conventional
- Inclusions: Dishwasher(s), Dryer(s), Refrigerator(s), Stove(s)/Range(s), Washer(s)
Estimated market value
Not available
Estimated sales range
Not available
Not available
Price history
| Date | Event | Price |
|---|---|---|
| 9/23/2026 | Pending sale | $2,625,000$754/sqft |
Source:  NWMLS as distributed by MLS GRID #2581865 Report a problem NWMLS as distributed by MLS GRID #2581865 Report a problem | ||
| 9/16/2026 | Listed for sale | $2,625,000-6.3%$754/sqft |
Source: NWMLS as distributed by MLS GRID #2581865 Report a problem | ||
| 7/26/2022 | Sold | $2,800,000-1.8%$805/sqft |
Source: NWMLS as distributed by MLS GRID #1940027 Report a problem | ||
| 6/24/2022 | Pending sale | $2,850,000$819/sqft |
Source: NWMLS as distributed by MLS GRID #1940027 Report a problem | ||
| 6/10/2022 | Price change | $2,850,000-3.4%$819/sqft |
Source: NWMLS as distributed by MLS GRID #1940027 Report a problem | ||
| 6/1/2022 | Listed for sale | $2,950,000+227.8%$848/sqft |
Source: NWMLS as distributed by MLS GRID #1940027 Report a problem | ||
| 5/27/2008 | Sold | $900,000$259/sqft |
Source: Public Record Report a problem | ||
Public tax history
| Year | Property taxes | Tax assessment |
|---|---|---|
| 2025 | $15,790 +11% | $1,544,000 +3.2% |
| 2024 | $14,221 +10.3% | $1,496,000 +9.7% |
| 2023 | $12,892 -0.2% | $1,364,000 -10.7% |
| 2022 | $12,918 +13.2% | $1,528,000 +23.4% |
| 2021 | $11,414 -11.9% | $1,238,000 -7.7% |
| 2020 | $12,958 -4.6% | $1,342,000 -5.8% |
| 2019 | $13,583 +17.8% | $1,425,000 +6% |
| 2018 | $11,534 +1.7% | $1,344,000 +17.1% |
| 2017 | $11,346 +40.4% | $1,148,000 +17.9% |
| 2016 | $8,080 | $974,000 +5.6% |
| 2015 | $8,080 | $922,000 +9.5% |
| 2014 | $8,080 | $842,000 +13.2% |
| 2013 | $8,080 | $744,000 +1.5% |
| 2012 | -- | $733,000 |
| 2011 | -- | $733,000 -6.7% |
| 2010 | -- | $786,000 |
| 2009 | -- | $786,000 -12.9% |
| 2007 | -- | $902,000 +8.9% |
| 2006 | -- | $828,000 +4.4% |
| 2005 | -- | $793,000 +76.6% |
| 2001 | $5,245 +7.9% | $449,000 +14.2% |
| 2000 | $4,861 | $393,000 |
Find assessor info on the county website
Monthly payment
Est. payment
Payment breakdown
Explore the cost of this home by adjusting the details. Changes won't be saved.Climate risks
Neighborhood: Madrona
Nearby schools
Schools provided by the listing agent
- Elementary: Madrona Elementary
- Middle: Meany Mid
- High: Garfield High
Source: NWMLS as distributed by MLS GRID. This data may not be complete. We recommend contacting the local school district to confirm school assignments for this home.
Similar homes
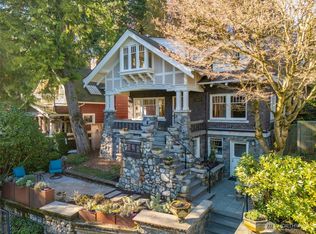
- $2,350,0003 bd3 ba3.3k sqft624 35th Avenue, Seattle, WA 98122Active
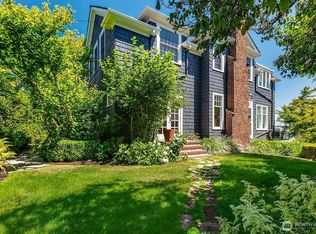 MLS ID #2496771, Lance Neely. NWMLS as distributed by MLS GRID
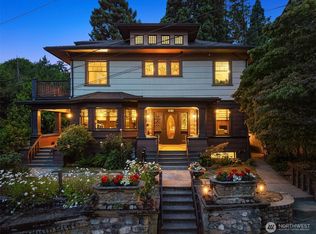
 - $2,379,0003 bd4 ba2.4k sqftCascade Addition, Seattle, WA 98122Active
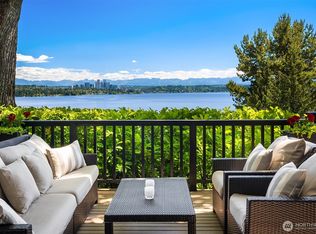 MLS ID #2542205, Jeff Romeo. NWMLS as distributed by MLS GRID
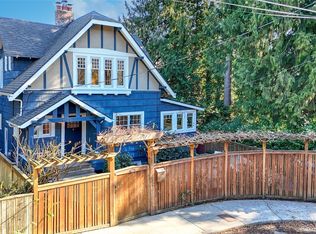
 - $1,350,0003 bd2 ba2.8k sqftCherry St Heights Add, Seattle, WA 98122Active
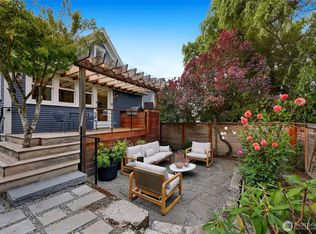 MLS ID #2588232, Amie Stewart. NWMLS as distributed by MLS GRID
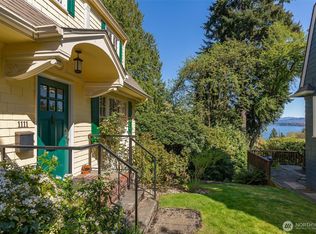
 - $3,295,0004 bd4 ba4.1k sqft115 Dorffel Drive E, Seattle, WA 98112Active
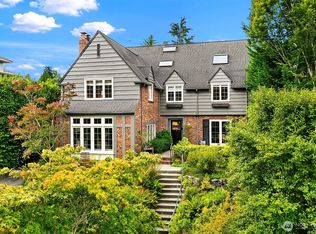 MLS ID #2585887, Spafford Robbins. NWMLS as distributed by MLS GRID
