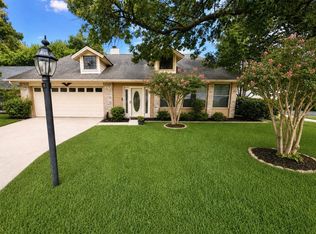
Welcome to 3817 Hunters Glen, a beautifully maintained home in a desirable 55+ community! Designed for comfortable, easy living, this inviting home features an open-concept layout, vaulted ceilings, and large windows that fill the great room with natural light. The spacious second bedroom offers direct access to the covered patio, making it an ideal guest retreat, home office, or hobby space. Enjoy your morning coffee or unwind in the evening on the shaded patio, perfect for extending your living space outdoors. Privately situated away from the main living areas, the primary suite offers a peaceful place to relax and recharge. With neutral finishes, a functional kitchen, and a move-in-ready feel, this home offers the perfect opportunity to enjoy a low-maintenance lifestyle with the added benefit of a vibrant 55+ community. Make yourself at home at 3817 Hunters Glen and discover the comfort of easy living!
For sale
$199,999
3817 Hunters Gln, Schertz, TX 78108
2beds
1,177sqft
Single Family Residence
Built in 1984
3,920 Square Feet Lot
$197,200 Zestimate®
$170/sqft
$342/mo HOA
What's special
Shaded patioCovered patioSpacious second bedroomVaulted ceilingsFunctional kitchenNeutral finishesOpen-concept layout
- 1 day
- 102
- 10
Likely to sell faster than
Zillow last checked:
Listing updated:
Listed by:
Bonnie Tijerina TREC #763359 (210) 275-4713,
AXIS Brokerage
Source: LERA MLS,MLS#: 2025994
Facts & features
Interior
Bedrooms & bathrooms
- Bedrooms: 2
- Bathrooms: 2
- Full bathrooms: 1
- 1/2 bathrooms: 1
Primary bedroom
- Features: Outside Access, Walk-In Closet(s), Ceiling Fan(s), Full Bath
- Area: 165
- Dimensions: 15 x 11
Bedroom 2
- Area: 99
- Dimensions: 11 x 9
Primary bathroom
- Features: Shower Only
- Area: 81
- Dimensions: 9 x 9
Dining room
- Area: 135
- Dimensions: 9 x 15
Kitchen
- Area: 49
- Dimensions: 7 x 7
Living room
- Area: 225
- Dimensions: 15 x 15
Heating
- Heat Pump, Electric
Cooling
- Central Air
Appliances
- Included: Range, Disposal
- Laundry: Main Level, Washer Hookup, Dryer Connection
Features
- One Living Area, Separate Dining Room, Breakfast Bar, 1st Floor Lvl/No Steps, High Ceilings, Walk-In Closet(s), Master Downstairs, Ceiling Fan(s), Solid Counter Tops
- Flooring: Linoleum
- Has basement: No
- Has fireplace: No
- Fireplace features: Not Applicable
Interior area
- Total interior livable area: 1,177 sqft
Property
Parking
- Total spaces: 1
- Parking features: One Car Garage
- Garage spaces: 1
Accessibility
- Accessibility features: Grab Bars in Bathroom(s), No Carpet, Accessible Electrical and Environmental Controls
Features
- Levels: One
- Stories: 1
- Pool features: None, Community
Lot
- Size: 3,920 Square Feet
Details
- Parcel number: 1G2790100703100000
Construction
Type & style
- Home type: SingleFamily
- Property subtype: Single Family Residence
Materials
- Brick, Siding
- Foundation: Slab
- Roof: Composition
Condition
- Pre-Owned
- New construction: No
- Year built: 1984
Utilities & green energy
- Electric: GVEC
- Gas: SCHERTZ
- Sewer: SCHERTZ, Sewer System
- Water: SCHERTZ
- Utilities for property: Cable Available
Community & HOA
Community
- Features: Clubhouse, Jogging Trails
- Security: Controlled Access, Security Guard
- Senior community: Yes
- Subdivision: Scenic Hills Community
HOA
- Has HOA: Yes
- HOA fee: $342 monthly
- HOA name: SCENIC HILLS
Location
- Region: Schertz
Financial & listing details
- Price per square foot: $170/sqft
- Tax assessed value: $162,462
- Annual tax amount: $3,316
- Price range: $200K - $200K
- Date on market: 10/24/2026
- Cumulative days on market: 3 days
- Listing terms: Conventional,FHA,VA Loan,Cash
Estimated market value
$197,200
$187,000 - $207,000
$1,422/mo
Price history
| Date | Event | Price |
|---|---|---|
| 10/24/2026 | Listed for sale | $199,999-1%$170/sqft |
Source:  LERA MLS #2025994 Report a problem | ||
| 6/16/2026 | Listing removed | $202,000$172/sqft |
Source: LERA MLS #1962286 Report a problem | ||
| 5/25/2026 | Price change | $202,000-1%$172/sqft |
Source: LERA MLS #1962286 Report a problem | ||
| 4/29/2026 | Listed for sale | $204,000+29.2%$173/sqft |
Source: LERA MLS #1962286 Report a problem | ||
| 8/21/2020 | Sold | -- |
Source: LERA MLS #1467012 Report a problem | ||
| 7/14/2020 | Pending sale | $157,900$134/sqft |
Source: Keller Williams City-View #1467012 Report a problem | ||
| 6/25/2020 | Listed for sale | $157,900$134/sqft |
Source: Keller Williams Boerne #1466099 Report a problem | ||
Public tax history
| Year | Property taxes | Tax assessment |
|---|---|---|
| 2025 | $983 -9% | $159,720 +10% |
| 2024 | $1,080 -9.6% | $145,200 +10% |
| 2023 | $1,195 -44.3% | $132,000 -4.1% |
| 2022 | $2,145 -19% | $137,711 -8.5% |
| 2021 | $2,647 +20% | $150,489 +23.7% |
| 2020 | $2,206 | $121,693 -5.9% |
| 2019 | -- | $129,291 +30.7% |
| 2018 | $2,123 +51.6% | $98,948 -12.4% |
| 2017 | $1,400 +5% | $112,991 +36.7% |
| 2016 | $1,333 -15.3% | $82,665 -0.3% |
| 2015 | $1,574 | $82,895 -12.9% |
| 2014 | $1,574 | $95,171 +10.9% |
| 2013 | -- | $85,845 -5.3% |
| 2012 | -- | $90,682 |
| 2011 | -- | $90,682 -4.8% |
| 2010 | -- | $95,266 -3.7% |
| 2009 | -- | $98,933 -2.7% |
| 2008 | -- | $101,684 +23.7% |
| 2007 | -- | $82,213 +10% |
| 2006 | -- | $74,739 +1.9% |
| 2005 | -- | $73,332 +2% |
| 2004 | -- | $71,925 -3.8% |
| 2003 | -- | $74,739 |
| 2002 | -- | -- |
| 2001 | -- | -- |
| 2000 | -- | -- |
Find assessor info on the county website
Monthly payment
Est. payment
Payment breakdown
Explore the cost of this home by adjusting the details. Changes won't be saved.Climate risks
Neighborhood: 78108
Nearby schools
Schools provided by the listing agent
- Elementary: John A Sippel
- Middle: Elaine Schlather
- High: Byron Steele High
- District: Schertz-Cibolo-Universal City Isd
Source: LERA MLS. This data may not be complete. We recommend contacting the local school district to confirm school assignments for this home.


Similar homes
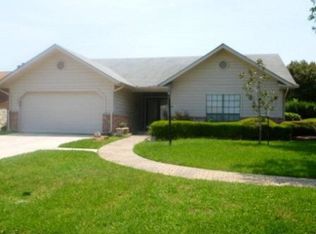
- $215,0002 bd2 ba1.7k sqft3801 HUNTERS GLN, Schertz, TX 78108For Sale
 MLS ID #2017014, Christopher Moore TREC #611884, Magnolia Realty. LERA MLS
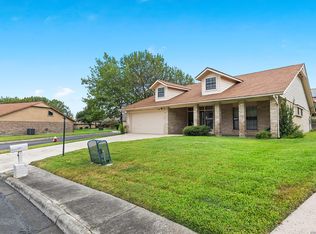
- $219,0003 bd2 ba1.6k sqft3729 Hunters Glen, Schertz, TX 78108For Sale
 MLS ID #1944282, Michele Moore TREC #442875, RE/MAX North-San Antonio. LERA MLS
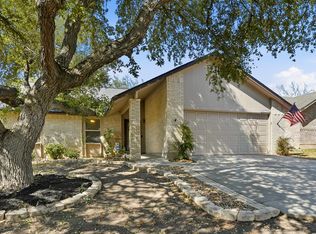
- $225,0003 bd2 ba1.4k sqft3417 WHISPER BLF, Schertz, TX 78108For Sale
 MLS ID #1958930, Joshua DeLeon TREC #770898, Noble Group Realty. LERA MLS
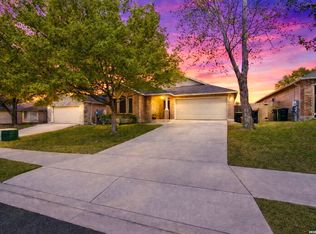
- $275,0003 bd2 ba1.6k sqft3648 Fox Run, Schertz, TX 78108For Sale
 MLS ID #1990810, Rhonda Kuhl TREC #825220, Heritage Homes & Ranches. LERA MLS
- $240,0003 bd2 ba1.4k sqft709 CLEARBROOK AVE, Schertz, TX 78108For SaleMLS ID #2015982, Mauro Mohrer TREC #638153, Phyllis Browning Company. LERA MLS
- $224,0003 bd2 ba1.6k sqft209 Gatewood Falls, Cibolo, TX 78108For SaleMLS ID #1959574, Melissa Stagers TREC #435856, M. Stagers Realty Partners. LERA MLS
- $200,0003 bd2 ba1.5k sqft600 Winburn Ave, Schertz, TX 78154For SaleMLS ID #2002464, Melinda Burns-Chavez TREC #693202, Central Metro Realty. LERA MLS
- $214,9003 bd2 ba1.4k sqft309 MAPLE DR, Schertz, TX 78154For SaleMLS ID #2021833, Fern Dallas TREC #639499, Keller Williams Legacy. LERA MLS
- $222,9003 bd2 ba1.2k sqft915 HORSESHOE TRL, Universal City, TX 78148For SaleMLS ID #2023910, Nicolas Moreno TREC #815410, Laughy Hilger Group Real Estate. LERA MLS
- $220,0002 bd1 ba1k sqft304 Sunflower, Marion, TX 78124For SaleMLS ID #2015851, Melanie McMullin TREC #678272, eXp Realty. LERA MLS
- $200,0003 bd2 ba1.2k sqft7703 Arabian Creek, San Antonio, TX 78244For SaleMLS ID #2024353, Jessica Cross TREC #765659, 1st Choice Realty Group. LERA MLS
- $228,0003 bd2 ba1.1k sqft5247 Round Table, San Antonio, TX 78218For SaleMLS ID #2024622, Kendra Kahl TREC #583466, Redfin Corporation. LERA MLS
- $235,0003 bd2 ba1.3k sqft6187 Poinsettia, New Braunfels, TX 78132For SaleMLS ID #2006075, Becky Gideon TREC #706842, Orchard Brokerage. LERA MLS
- $215,0003 bd3 ba1.7k sqft4431 PEBBLE HL, San Antonio, TX 78217For SaleMLS ID #2024491, Bobby McBee TREC #682267, Real Broker, LLC. LERA MLS
- $200,9992 bd2 ba1k sqft13911 Villa Camino, San Antonio, TX 78233For SaleMLS ID #2007159, Brendon Abraham TREC #792980, Ian Riles, Broker. LERA MLS
- $227,5003 bd2 ba1.4k sqft8511 SNAKEWEED DR, Converse, TX 78109For SaleMLS ID #2023840, Sunday Smith McDonald TREC #555674, New Home Realty. LERA MLS
- $210,0003 bd2 ba1.1k sqft12302 Lone Shadow Trail, Live Oak, TX 78233For SaleMLS ID #2006765, Cindy Baughn TREC #481825, JB Goodwin, REALTORS. LERA MLS
- $205,0002 bd2 ba1.2k sqft3210 Kirby Dr, Kirby, TX 78219For SaleMLS ID #2003929, Joslynn Duncan TREC #514909, Orchard Brokerage. LERA MLS
- $195,0003 bd2 ba1.5k sqft9538 New World, San Antonio, TX 78239For SaleMLS ID #2010334, Charissa Mickles TREC #744965, Wealth Partners Realty Group, LLC. LERA MLS
- $225,0003 bd2 ba1.4k sqft5903 Texas Spur, Seguin, TX 78155Active
 MLS ID #2520714, Julio Ruiz, eXp Realty, LLC. Unlock MLS
