3818 Twin Falls — an exceptional, well-maintained residence in one of Irving’s most established and exclusive neighborhoods. Sited on a notably large lot, this traditional floorplan reflects true pride of ownership with timeless details and thoughtful updates throughout. Formal living and dining rooms welcome guests, while a spacious family room and bright eat-in kitchen create comfortable everyday living. Generously sized secondary bedrooms provide room for family and guests. Outdoor space is a standout — expansive yard perfect for entertaining, gardening or future expansion. A unique rear, detached garage includes a fantastic second-story hobby shop-flex area — ideal as a man cave, she-shed, playroom or even an additional bedroom. The oversized lot offers rare privacy and endless possibilities. Enjoy convenient access to top-rated area schools, premier shopping and dining, and effortless connections to DFW Airport and major DFW thoroughfares for daily commutes. Rare lot size, classic layout, and flexible bonus space combine to make 3818 Twin Falls a distinguished offering in Irving — ready for the next chapter of proud ownership. Schedule your private showing today and discover why this address is the one you’ve been waiting for.
Pending
Price cut: $5K (6/19)
$345,000
3818 Twin Falls St, Irving, TX 75062
4beds
1,909sqft
:
Get pre-qualified$2,786/mo
Single Family Residence
Built in 1967
9,408 Square Feet Lot
$333,500 Zestimate®
$181/sqft
$-- HOA
What's special
Unique rear detached garageNotably large lotThoughtful updates throughoutSpacious family roomTimeless detailsGenerously sized secondary bedroomsBright eat-in kitchen
- 67 days |
- 282 |
- 8 |
Likely to sell faster than
Zillow last checked:
Listing updated:
Listed by:
J.J. Chapa 0518221 972-422-9155,
Liberty Realty Advisors LLC 972-422-9155,
Rela Pippins 0764001 269-479-2361,
Liberty Realty Advisors LLC
Source: NTREIS,MLS#: 21277246
Facts & features
Interior
Bedrooms & bathrooms
- Bedrooms: 4
- Bathrooms: 2
- Full bathrooms: 2
Primary bedroom
- Level: First
- Dimensions: 12 x 12
Bedroom
- Level: First
- Dimensions: 11 x 11
Bedroom
- Level: First
- Dimensions: 12 x 12
Bedroom
- Level: First
- Dimensions: 11 x 13
Bonus room
- Level: Second
- Dimensions: 20 x 20
Breakfast room nook
- Level: First
- Dimensions: 7 x 8
Dining room
- Level: First
- Dimensions: 10 x 12
Family room
- Features: Built-in Features, Ceiling Fan(s), Fireplace
- Level: First
- Dimensions: 17 x 18
Kitchen
- Level: First
- Dimensions: 14 x 9
Living room
- Level: First
- Dimensions: 16 x 14
Heating
- Central
Cooling
- Central Air
Appliances
- Included: Dryer, Dishwasher, Disposal, Washer
Features
- Eat-in Kitchen, Cable TV
- Flooring: Carpet, Engineered Hardwood, Tile
- Has basement: No
- Number of fireplaces: 1
- Fireplace features: Living Room
Interior area
- Total interior livable area: 1,909 sqft
Video & virtual tour
Property
Parking
- Total spaces: 2
- Parking features: Alley Access
- Garage spaces: 2
Accessibility
- Accessibility features: Grip-Accessible Features
Features
- Levels: One
- Stories: 1
- Patio & porch: Rear Porch, Covered
- Pool features: None
- Fencing: Fenced
Lot
- Size: 9,408 Square Feet
- Features: Interior Lot, Landscaped
Details
- Parcel number: 32357500280490000
Construction
Type & style
- Home type: SingleFamily
- Architectural style: Traditional,Detached
- Property subtype: Single Family Residence
- Attached to another structure: Yes
Materials
- Brick, Wood Siding
- Foundation: Slab
Condition
- Year built: 1967
Utilities & green energy
- Sewer: Public Sewer
- Water: Public
- Utilities for property: Sewer Available, Water Available, Cable Available
Community & HOA
Community
- Features: Curbs
- Security: Security System, Fire Alarm
- Subdivision: Northwest Park 05
HOA
- Has HOA: No
Location
- Region: Irving
Financial & listing details
- Price per square foot: $181/sqft
- Tax assessed value: $340,490
- Annual tax amount: $7,283
- Date on market: 5/21/2026
- Cumulative days on market: 61 days
- Listing terms: Cash,Conventional,FHA,VA Loan
Estimated market value
$333,500
$317,000 - $350,000
$2,560/mo
Price history
| Date | Event | Price |
|---|---|---|
| 7/13/2026 | Pending sale | $345,000$181/sqft |
Source: NTREIS #21277246 Report a problem | ||
| 7/6/2026 | Contingent | $345,000$181/sqft |
Source: NTREIS #21277246 Report a problem | ||
| 6/19/2026 | Price change | $345,000-1.4%$181/sqft |
Source: NTREIS #21277246 Report a problem | ||
| 5/21/2026 | Listed for sale | $350,000$183/sqft |
Source: NTREIS #21277246 Report a problem | ||
Public tax history
| Year | Property taxes | Tax assessment |
|---|---|---|
| 2025 | $1,893 +11.6% | $340,490 |
| 2024 | $1,697 +10.4% | $340,490 +14% |
| 2023 | $1,537 +3.5% | $298,800 |
| 2022 | $1,485 +7.7% | $298,800 +26% |
| 2021 | $1,379 +12.6% | $237,100 |
| 2020 | $1,225 +13.9% | $237,100 +4.9% |
| 2019 | $1,075 +13.1% | $225,980 +4.5% |
| 2018 | $950 -40.4% | $216,160 +36.3% |
| 2017 | $1,594 +0.6% | $158,630 +3.2% |
| 2016 | $1,585 -2.3% | $153,750 +12% |
| 2015 | $1,624 | $137,330 |
| 2014 | $1,624 | $137,330 |
| 2013 | -- | -- |
| 2012 | -- | -- |
| 2011 | -- | -- |
| 2010 | -- | -- |
| 2009 | -- | -- |
| 2008 | -- | -- |
| 2007 | -- | -- |
| 2005 | -- | -- |
| 2004 | -- | -- |
| 2003 | -- | -- |
| 2002 | -- | -- |
| 2001 | -- | -- |
Find assessor info on the county website
Monthly payment
Est. payment
Payment breakdown
Explore the cost of this home by adjusting the details. Changes won't be saved.Climate risks
Neighborhood: Northwest
Nearby schools
GreatSchools rating
- 4/10Haley T Elementary SchoolGrades: PK-5Distance: 0.2 mi
- 4/10Houston Middle SchoolGrades: 6-8Distance: 0.9 mi
- 2/10MacArthur High SchoolGrades: 9-12Distance: 2.4 mi
Schools provided by the listing agent
- Elementary: Haleyt
- Middle: Houston
- High: Macarthur
- District: Irving ISD
Source: NTREIS. This data may not be complete. We recommend contacting the local school district to confirm school assignments for this home.
- $357,5003 bd2 ba1.9k sqft3810 Twin Falls St, Irving, TX 75062Off Market
- $336,1004 bd2 ba1.9k sqft3822 Twin Falls St, Irving, TX 75062Off Market

- $352,3003 bd2 ba1.7k sqft3809 Old Faithful Ct, Irving, TX 75062Off Market
- $275,0003 bd2 ba1.3k sqft3813 Old Faithful Ct, Irving, TX 75062Off Market
- $--4 bd2 ba1.7k sqft3806 Twin Falls St, Irving, TX 75062Sold
- $374,9003 bd2 ba2.7k sqft3826 Twin Falls St, Irving, TX 75062Off Market
- $341,8004 bd2 ba1.7k sqft3805 Old Faithful Ct, Irving, TX 75062Off Market
- $301,1003 bd2 ba1.4k sqft3817 Old Faithful Ct, Irving, TX 75062Off Market
A local agent can set up tours, give advice and negotiate with sellers.
Similar homes
- $325,0004 bd3 ba1.7k sqft2729 Posey Dr, Irving, TX 75062For Sale
 MLS ID #21239681, Fatima Ventura. NTREIS
 - $285,0004 bd2 ba1.3k sqft2800 Brockbank Dr, Irving, TX 75062For Sale
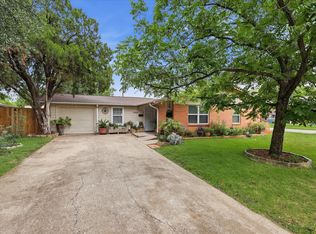 MLS ID #21274297, Eduardo Castaneda. NTREIS
 - $370,0004 bd2 ba2.2k sqft1926 Creek Wood Ct, Irving, TX 75060For Sale
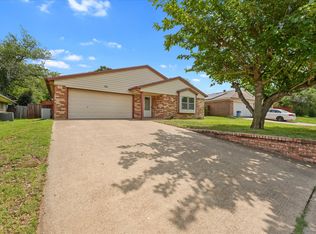 MLS ID #21283108, Karla Kirk. NTREIS
 - $449,9004 bd3 ba2.1k sqft3917 Flintridge Dr, Irving, TX 75038For Sale
 MLS ID #21321462, Stephanie Bonilla. NTREIS
 - $359,9993 bd2 ba1.8k sqft2520 Pecan Grove Ct, Irving, TX 75060For SaleMLS ID #21315973, Jeanne Gordon. NTREIS
- $365,0003 bd2 ba2k sqft1800 Pecan Park Dr, Arlington, TX 76012For SaleMLS ID #21338198, Jonathan Cook. NTREIS
- $349,9003 bd2 ba1.7k sqft1809 Toplea Dr, Euless, TX 76040For SaleMLS ID #21153356, DeWayne Smart. NTREIS
- $375,0003 bd2 ba1.6k sqft200 Almond Ln, Euless, TX 76039For SaleMLS ID #21325764, Amber Hill. NTREIS
- $379,0003 bd2 ba1.8k sqft1508 Alberi Dr, Euless, TX 76039For SaleMLS ID #21314453, Xavier Jaimes. NTREIS
- $395,0004 bd3 ba2.2k sqft1104 Arlena Dr, Arlington, TX 76012For SaleMLS ID #21335237, Michael Austin. NTREIS
- $360,0005 bd2 ba2.3k sqft13649 Birchlawn Dr, Farmers Branch, TX 75234For SaleMLS ID #21270753, Marlana Marshall. NTREIS
- $324,9994 bd2 ba1.7k sqft1617 Camara Ct, Grand Prairie, TX 75051For SaleMLS ID #21216064, Lee Alvarez. NTREIS
- $350,0004 bd2 ba2k sqft722 Corinthian Pl, Duncanville, TX 75137For SaleMLS ID #21313983, Karlee Steele. NTREIS
- $350,0004 bd3 ba2.3k sqft6241 Onyx Dr S, North Richland Hills, TX 76180For SaleMLS ID #21297996, Shan Barton. NTREIS
- $375,0004 bd3 ba1.6k sqft7041 Payte Ln, North Richland Hills, TX 76182For SaleMLS ID #21305603, Erica Berkebile. NTREIS
- $329,0003 bd3 ba1.8k sqft2030 Huntington Dr, Grand Prairie, TX 75051For SaleMLS ID #21320902, Nikki Vance. NTREIS
- $400,0004 bd2 ba1.7k sqft2604 Meadow Pl, Bedford, TX 76021For SaleMLS ID #21262728, Bobbi Villarreal. NTREIS
- $330,9004 bd3 ba2.1k sqft135 S Capri Dr, Duncanville, TX 75116For SaleMLS ID #21276074, Carrol Smith. NTREIS
- $375,0004 bd2 ba2.3k sqft504 Chaffee Dr, Arlington, TX 76006For SaleMLS ID #21220859, Anita Zheng. NTREIS
- $345,0004 bd3 ba1.8k sqft2795 Beechmont Dr, Dallas, TX 75228For SaleMLS ID #21272382, Myro Sotomayor. NTREIS
