Welcome home to the perfect blend of space, comfort, and convenience! Nestled on 2.15 picturesque acres in the highly sought-after Southern Hancock School District, this inviting 3-bedroom, 2-bath home offers the peaceful lifestyle you've been dreaming of with the convenience of nearby shopping, dining, and easy commuter access. Step inside to welcoming living spaces filled with natural light and a comfortable floor plan designed for everyday living and entertaining. Outside, the expansive acreage provides endless possibilities-create your dream garden, build a fire pit, enjoy outdoor gatherings, or simply relax and take in the beauty and privacy of your own property. The 2-car detached garage offers plenty of room for vehicles, storage, hobbies, or a workshop. Whether you're looking for more room to grow, space for outdoor activities, or a quiet place to call home, this property checks all the boxes. For added peace of mind, an RWS Home Warranty is included for the new owner. Opportunities to own acreage in the desirable Southern Hancock School District are rare. Don't miss your chance to make this beautiful property your next home-schedule your private showing today!
Active
Price cut: $10K (7/4)
$229,900
3820 W Us Highway 40, Greenfield, IN 46140
3beds
1,344sqft
Residential, Manufactured Home
Built in 1981
2.15 Acres Lot
$-- Zestimate®
$171/sqft
$-- HOA
What's special
- 272 days |
- 1,837 |
- 131 |
Zillow last checked:
Listing updated:
Listed by:
Rhonda Krebs 317-403-2450,
CENTURY 21 Scheetz
Source: MIBOR as distributed by MLS GRID,MLS#: 22069747
Facts & features
Interior
Bedrooms & bathrooms
- Bedrooms: 3
- Bathrooms: 2
- Full bathrooms: 2
- Main level bathrooms: 2
- Main level bedrooms: 3
Primary bedroom
- Level: Main
- Area: 154 Square Feet
- Dimensions: 14x11
Bedroom 2
- Level: Main
- Area: 117 Square Feet
- Dimensions: 13x09
Bedroom 3
- Level: Main
- Area: 70 Square Feet
- Dimensions: 10x07
Dining room
- Level: Main
- Area: 80 Square Feet
- Dimensions: 10x08
Kitchen
- Level: Main
- Area: 110 Square Feet
- Dimensions: 11x10
Laundry
- Level: Main
- Area: 30 Square Feet
- Dimensions: 10x03
Living room
- Level: Main
- Area: 374 Square Feet
- Dimensions: 22x17
Heating
- Forced Air
Cooling
- Central Air
Appliances
- Included: Dryer, Electric Water Heater, Electric Oven, Range Hood, Refrigerator, Washer, Water Softener Owned
- Laundry: Main Level
Features
- High Speed Internet, Pantry
- Has basement: No
- Number of fireplaces: 1
- Fireplace features: Living Room, Wood Burning
Interior area
- Total structure area: 1,344
- Total interior livable area: 1,344 sqft
Property
Parking
- Total spaces: 2
- Parking features: Detached
- Garage spaces: 2
Features
- Levels: One
- Stories: 1
- Patio & porch: Covered, Porch
Lot
- Size: 2.15 Acres
- Features: Not In Subdivision, Mature Trees
Details
- Parcel number: 301004200007000012
- Special conditions: As Is
- Horse amenities: None
Construction
Type & style
- Home type: MobileManufactured
- Architectural style: Ranch
- Property subtype: Residential, Manufactured Home
Materials
- Vinyl Siding
- Foundation: Block
Condition
- New construction: No
- Year built: 1981
Utilities & green energy
- Electric: 200+ Amp Service
- Sewer: Septic Tank
- Water: Well, Private
- Utilities for property: Electricity Connected
Community & HOA
Community
- Subdivision: No Subdivision
HOA
- Has HOA: No
Location
- Region: Greenfield
Financial & listing details
- Price per square foot: $171/sqft
- Tax assessed value: $149,900
- Annual tax amount: $1,898
- Date on market: 10/26/2025
- Cumulative days on market: 252 days
- Electric utility on property: Yes
Estimated market value
Not available
Estimated sales range
Not available
Not available
Price history
| Date | Event | Price |
|---|---|---|
| 7/4/2026 | Price change | $229,900-4.2%$171/sqft |
Source:  MIBOR as distributed by MLS GRID #22069747 Report a problem MIBOR as distributed by MLS GRID #22069747 Report a problem | ||
| 3/9/2026 | Price change | $239,900-4% |
Source:  IRMLS #202543302 Report a problem IRMLS #202543302 Report a problem | ||
| 12/12/2025 | Listed for sale | $249,900$186/sqft |
Source: MIBOR as distributed by MLS GRID #22069747 Report a problem | ||
| 11/25/2025 | Pending sale | $249,900$186/sqft |
Source: MIBOR as distributed by MLS GRID #22069747 Report a problem | ||
| 10/26/2025 | Listed for sale | $249,900 |
Source: IRMLS #202543302 Report a problem | ||
Public tax history
| Year | Property taxes | Tax assessment |
|---|---|---|
| 2025 | $1,885 +0.6% | $149,900 +39.7% |
| 2024 | $1,874 -2.5% | $107,300 +4.7% |
| 2023 | $1,922 -8% | $102,500 -4.8% |
| 2022 | $2,088 +3.6% | $107,700 +3.2% |
| 2021 | $2,015 +2.6% | $104,400 +0.7% |
| 2020 | $1,964 +4.1% | $103,700 +5.6% |
| 2019 | $1,887 -0.3% | $98,200 +0.6% |
| 2018 | $1,893 +0.1% | $97,600 +2.6% |
| 2017 | $1,890 | $95,100 +0.7% |
| 2016 | $1,890 +5.3% | $94,400 +5.2% |
| 2014 | $1,795 +2.9% | $89,700 +2.9% |
| 2013 | $1,745 +1.3% | $87,200 +1.3% |
| 2012 | $1,723 +5.4% | $86,100 +5.4% |
| 2011 | $1,635 +7.8% | $81,700 +7.8% |
| 2010 | $1,516 | $75,800 |
| 2009 | $1,516 +9.5% | $75,800 +3.1% |
| 2007 | $1,384 +107% | $73,500 +1.2% |
| 2006 | $669 | $72,600 -22.6% |
| 2005 | -- | $93,800 |
Find assessor info on the county website
Monthly payment
Climate risks
Neighborhood: 46140
Nearby schools
GreatSchools rating
- 6/10Sugar Creek Elementary SchoolGrades: PK-4Distance: 2.9 mi
- 8/10New Palestine Jr High SchoolGrades: 7-8Distance: 2.9 mi
- 10/10New Palestine High SchoolGrades: 9-12Distance: 4.4 mi
Schools provided by the listing agent
- Elementary: Sugar Creek Elementary Sch
- Middle: New Palestine Jr High School
- High: New Palestine High School
Source: MIBOR as distributed by MLS GRID. This data may not be complete. We recommend contacting the local school district to confirm school assignments for this home.
- $500,0008.32 Acres3840 W Us Highway 40, Greenfield, IN 46140Lot/Land

- $333,0003 bd2 ba1.8k sqft3802 W Us Highway 40, Greenfield, IN 46140Off Market
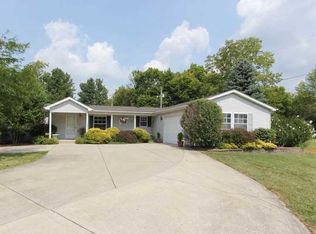
- $508,200-- bd-- ba5.4k sqft3793 W Us Highway 40, Greenfield, IN 46140Off Market
- $470,3007 bd4 ba3.7k sqft3845 W Us Highway 40, Greenfield, IN 46140Off Market

- $490,5007 bd4 ba3.7k sqft3845 W Us Highway 40 Rd, Greenfield, IN 46140Off Market
- $405,9004 bd3 ba2k sqft3845 W Us 40, Greenfield, IN 46140Off Market
- $545,8004 bd2 ba2.1k sqft3892 W Us Highway 40, Greenfield, IN 46140Off Market
- $393,0004 bd1 ba4.3k sqft3859 W Us Highway 40, Greenfield, IN 46140Off Market
A local agent can set up tours, give advice and negotiate with sellers.
Similar homes
- $225,0003 bd2 ba1.3k sqft410 S Post Rd, Indianapolis, IN 46219Active
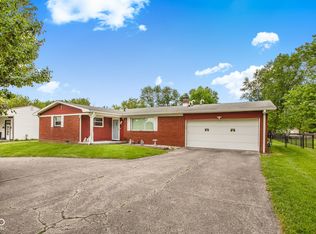 MLS ID #22115821, Patrick Daves, BluPrint Real Estate Group. MIBOR as distributed by MLS GRID
 - $239,0003 bd2 ba1.7k sqft402 N Noble St, Greenfield, IN 46140Active
 MLS ID #22110368, Angela Delise, Keller Williams Indpls Metro N. MIBOR as distributed by MLS GRID
 - $249,9003 bd1 ba1.3k sqft3250 E 600 N, Greenfield, IN 46140Active
 MLS ID #22110574, Nadine Coombs, Listing Leaders North Central. MIBOR as distributed by MLS GRID
 - $224,0003 bd3 ba1.8k sqft11733 E 21st St, Indianapolis, IN 46229Active
 MLS ID #22081270, Brittany McWilliams, Daniels Real Estate. MIBOR as distributed by MLS GRID
 - $310,0003 bd2 ba1.3k sqft540 N Meridian Rd, Greenfield, IN 46140ActiveMLS ID #22112786, Ashton Harris, The Stewart Home Group. MIBOR as distributed by MLS GRID
- $210,0003 bd1 ba1.4k sqft4992 W 100 S, New Palestine, IN 46163ActiveMLS ID #22092191, Patrick Ploughe, Keller Williams Indy Metro Partners. MIBOR as distributed by MLS GRID
- $305,0003 bd2 ba1.4k sqft7341 W Sacramento Dr, Greenfield, IN 46140ActiveMLS ID #22110001, James Embry, Keller Williams Indpls Metro N. MIBOR as distributed by MLS GRID
- $242,5003 bd2 ba1.4k sqft1212 Paul Dr, Indianapolis, IN 46229ActiveMLS ID #22102901, Daimon Buck, F.C. Tucker Company. MIBOR as distributed by MLS GRID
- $229,9004 bd3 ba1.9k sqft643 Creston Point Cir, Indianapolis, IN 46239ActiveMLS ID #22107340, Eric Forney, Keller Williams Indy Metro Partners. MIBOR as distributed by MLS GRID
- $285,0003 bd2 ba1.9k sqft1393 S Buttercup Dr, New Palestine, IN 46163ActiveMLS ID #22109595, Edie Horan, Home Bound Real Estate LLC. MIBOR as distributed by MLS GRID
- $285,0003 bd2 ba1.4k sqft7369 W 500 N, McCordsville, IN 46055ActiveMLS ID #22104851, Angela Summerlot, Indiana Gold Group. MIBOR as distributed by MLS GRID
- $233,0003 bd2 ba1.4k sqft7824 E Hanna Ave, Indianapolis, IN 46239ActiveMLS ID #22105991, Lisanne Allen, Carpenter, REALTORS®. MIBOR as distributed by MLS GRID
- $209,9003 bd1 ba1.1k sqft11505 E 10th St, Indianapolis, IN 46229ActiveMLS ID #22102769, Wendy Ault, Wendy Ault. MIBOR as distributed by MLS GRID
- $215,0002 bd2 ba1.4k sqft1125 N Huber St, Indianapolis, IN 46219ActiveMLS ID #22111738, Craig Costello, eXp Realty LLC. MIBOR as distributed by MLS GRID
- $310,0003 bd2 ba1.6k sqft3640 Davis Rd, Indianapolis, IN 46239ActiveMLS ID #22115431, Dayne Collings, F.C. Tucker Company. MIBOR as distributed by MLS GRID
- $200,0003 bd2 ba1.6k sqft10355 E 30th St, Indianapolis, IN 46229ActiveMLS ID #22104028, Beau Benjamin, Real Broker, LLC. MIBOR as distributed by MLS GRID
- $314,9003 bd2 ba1.5k sqft3127 S Fielding Rd, New Palestine, IN 46163ActiveMLS ID #22110953, Gabriel Lawless, Ever Real Estate, LLC. MIBOR as distributed by MLS GRID
- $240,0003 bd2 ba1k sqft2860 Harlan St, Indianapolis, IN 46203ActiveMLS ID #22102917, Kyle Morris, F.C. Tucker Company. MIBOR as distributed by MLS GRID
- $220,0002 bd2 ba1k sqft1039 Buffalo Run Way, Indianapolis, IN 46227ActiveMLS ID #22115545, Stacy Sims, Keller Williams Indy Metro Partners. MIBOR as distributed by MLS GRID
- $250,0003 bd2 ba1.4k sqft1344 S Denny St, Indianapolis, IN 46203ActiveMLS ID #22102206, Heather Clouse, F.C. Tucker Company. MIBOR as distributed by MLS GRID
