Beautifully maintained 3-bedroom, 2-bath ranch-style home with a spacious walk-out basement and stunning mountain views. This home offers an open and inviting layout featuring vaulted ceilings, a formal dining room, and a comfortable family room centered around a cozy gas fireplace. The well-appointed kitchen includes a glass-top range, built-in microwave, dishwasher, side-by-side refrigerator, and a bright eat-in dining space. Tile flooring flows through key living areas, adding both style and durability.
The primary suite comes complete with a 5-piece bath featuring a soaking oval tub, separate shower, and dual vanities. Step outside to enjoy Colorado living at its best with a fenced backyard, low-maintenance artificial turf, and a large deck ideal for relaxing or entertaining while taking in breathtaking mountain views.
Additional highlights include central heating and air conditioning, a 2-car attached garage, and a massive 2,228 sq ft unfinished walk-out basement—offering endless potential for storage, recreation, or future expansion.
For sale
Price cut: $20K (6/6)
$649,900
3821 Sunchase Drive, Castle Rock, CO 80109
3beds
4,456sqft
:
Get pre-qualified$4,224/mo
Single Family Residence
Built in 2002
6,316 Square Feet Lot
$-- Zestimate®
$146/sqft
$91/mo HOA
What's special
Fenced backyardStunning mountain viewsBreathtaking mountain viewsLow-maintenance artificial turfSpacious walk-out basementFormal dining roomVaulted ceilings
- 124 days |
- 342 |
- 6 |
Zillow last checked:
Listing updated:
Listed by:
Benjamin Parham 303-847-0130 ben@integrityrm.net,
Integrity Realty & Management
Source: REcolorado as distributed by MLS GRID,MLS#: 4875989
Facts & features
Interior
Bedrooms & bathrooms
- Bedrooms: 3
- Bathrooms: 2
- Full bathrooms: 2
- Main level bathrooms: 2
- Main level bedrooms: 3
Bedroom
- Features: Primary Suite
- Level: Main
Bedroom
- Level: Main
Bedroom
- Level: Main
Bathroom
- Features: Primary Suite
- Level: Main
Bathroom
- Level: Main
Heating
- Forced Air, Natural Gas
Cooling
- Central Air
Appliances
- Included: Dishwasher, Microwave, Range, Refrigerator
Features
- Ceiling Fan(s), Eat-in Kitchen, Five Piece Bath, Smoke Free, Vaulted Ceiling(s), Walk-In Closet(s)
- Flooring: Carpet, Tile
- Windows: Double Pane Windows
- Basement: Full,Unfinished,Walk-Out Access
- Number of fireplaces: 1
- Fireplace features: Gas, Living Room
Interior area
- Total structure area: 4,456
- Total interior livable area: 4,456 sqft
- Finished area above ground: 2,228
- Finished area below ground: 0
Property
Parking
- Total spaces: 2
- Parking features: Garage - Attached
- Attached garage spaces: 2
Features
- Levels: One
- Stories: 1
- Patio & porch: Deck
- Fencing: Partial
Lot
- Size: 6,316 Square Feet
Details
- Parcel number: R0421239
- Special conditions: Standard
Construction
Type & style
- Home type: SingleFamily
- Architectural style: Contemporary
- Property subtype: Single Family Residence
Materials
- Frame
- Roof: Composition
Condition
- Year built: 2002
Utilities & green energy
- Sewer: Public Sewer
- Water: Public
- Utilities for property: Cable Available, Electricity Connected, Natural Gas Connected, Phone Available
Community & HOA
Community
- Subdivision: The Meadows
HOA
- Has HOA: Yes
- Amenities included: Fitness Center, Park, Playground, Pool, Tennis Court(s), Trail(s)
- Services included: Snow Removal, Trash
- HOA fee: $272 quarterly
- HOA name: The Meadows Neighborhood Company
- HOA phone: 303-814-2358
Location
- Region: Castle Rock
Financial & listing details
- Price per square foot: $146/sqft
- Tax assessed value: $704,540
- Annual tax amount: $4,874
- Date on market: 4/1/2026
- Listing terms: Cash,Conventional,FHA,VA Loan
- Exclusions: None
- Ownership: Individual
- Electric utility on property: Yes
- Road surface type: Paved
Estimated market value
Not available
Estimated sales range
Not available
Not available
Price history
| Date | Event | Price |
|---|---|---|
| 6/6/2026 | Price change | $649,900-3%$146/sqft |
Source:  REcolorado as distributed by MLS GRID #4875989 Report a problem REcolorado as distributed by MLS GRID #4875989 Report a problem | ||
| 4/1/2026 | Listed for sale | $669,900+112.5%$150/sqft |
Source: REcolorado as distributed by MLS GRID #4875989 Report a problem | ||
| 1/22/2020 | Listing removed | $2,350$1/sqft |
Source: Integrity Realty & Management, Inc. Report a problem | ||
| 1/8/2020 | Listed for rent | $2,350+2.4%$1/sqft |
Source: Integrity Realty & Management, Inc. Report a problem | ||
| 4/4/2019 | Listing removed | $2,295$1/sqft |
Source: Integrity Realty & Management, Inc. Report a problem | ||
| 4/1/2019 | Listed for rent | $2,295$1/sqft |
Source: Integrity Realty & Management, Inc. Report a problem | ||
| 11/14/2017 | Listing removed | $2,295$1/sqft |
Source: Integrity Realty & Management, Inc. Report a problem | ||
| 11/6/2017 | Price change | $2,295-4.2%$1/sqft |
Source: Integrity Realty & Management, Inc. Report a problem | ||
| 9/29/2017 | Price change | $2,395-4.2%$1/sqft |
Source: Integrity Realty & Management, Inc. Report a problem | ||
| 9/23/2017 | Listed for rent | $2,500$1/sqft |
Source: Integrity Realty & Management, Inc. Report a problem | ||
| 9/11/2002 | Sold | $315,300$71/sqft |
Source: Public Record Report a problem | ||
Public tax history
| Year | Property taxes | Tax assessment |
|---|---|---|
| 2025 | $4,934 -0.9% | $44,040 -13.7% |
| 2024 | $4,980 +46.3% | $51,010 -1% |
| 2023 | $3,404 -3.7% | $51,500 +53.8% |
| 2022 | $3,534 | $33,490 -2.8% |
| 2021 | -- | $34,440 +3.8% |
| 2020 | $3,420 +3.5% | $33,170 |
| 2019 | $3,306 | $33,170 +5.6% |
| 2018 | $3,306 +6% | $31,420 |
| 2017 | $3,119 +2.7% | $31,420 +4.5% |
| 2016 | $3,037 -1.8% | $30,070 |
| 2015 | $3,094 +9.4% | $30,070 +15.8% |
| 2014 | $2,829 | $25,960 |
| 2013 | -- | $25,960 +6.2% |
| 2012 | -- | $24,440 |
| 2011 | -- | $24,440 -21% |
| 2010 | -- | $30,940 +6.9% |
| 2009 | $1,559 | $28,930 |
| 2008 | -- | $28,930 +9.3% |
| 2007 | -- | $26,460 |
| 2006 | $2,846 +3.7% | $26,460 +3.9% |
| 2004 | $2,745 +177.8% | $25,460 +306.7% |
| 2003 | $988 | $6,260 +109.8% |
| 2002 | -- | $2,984 +320.3% |
| 2001 | $73 | $710 |
Find assessor info on the county website
Monthly payment
Est. payment
Payment breakdown
Explore the cost of this home by adjusting the details. Changes won't be saved.Climate risks
Neighborhood: The Meadows
Nearby schools
GreatSchools rating
- 7/10Soaring Hawk Elementary SchoolGrades: PK-6Distance: 0.5 mi
- 5/10Castle Rock Middle SchoolGrades: 7-8Distance: 1.3 mi
- 8/10Castle View High SchoolGrades: 9-12Distance: 1.3 mi
Schools provided by the listing agent
- Elementary: Soaring Hawk
- Middle: Castle Rock
- High: Castle View
- District: Douglas RE-1
Source: REcolorado as distributed by MLS GRID. This data may not be complete. We recommend contacting the local school district to confirm school assignments for this home.
- $758,0004 bd3 ba2.9k sqft3835 Sunchase Dr, Castle Rock, CO 80109Off Market
- $674,0003 bd3 ba2.3k sqft3809 Sunchase Dr, Castle Rock, CO 80109Off Market
- $710,0004 bd3 ba2.9k sqft3787 Sunchase Dr, Castle Rock, CO 80109Off Market
- $830,0005 bd3 ba4.4k sqft3849 Sunchase Dr, Castle Rock, CO 80109Sold
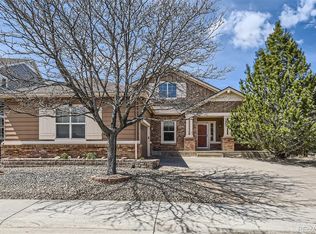
- $660,4004 bd3 ba2.9k sqft3830 Sunchase Dr, Castle Rock, CO 80109Off Market
- $698,1004 bd3 ba3.8k sqft3812 Sunchase Dr, Castle Rock, CO 80109Off Market
- $673,0003 bd2 ba2.2k sqft3765 Sunchase Dr, Castle Rock, CO 80109Off Market
- $737,2004 bd3 ba4.1k sqft3863 Sunchase Dr, Castle Rock, CO 80109Off Market
A local agent can set up tours, give advice and negotiate with sellers.
Similar homes
- $659,0003 bd3 ba4k sqft1178 Freedom Way, Castle Rock, CO 80109For Sale

 MLS ID #7728761, McLean Giles, Coldwell Banker Realty 24. REcolorado as distributed by MLS GRID
 - $699,9004 bd4 ba3.7k sqft3465 Fantasy Pl, Castle Rock, CO 80109For Sale
 MLS ID #7764798, J.P. Speers, Berkshire Hathaway HomeServices Rocky M. Royal Gorge AOR
 - $615,0004 bd3 ba2.8k sqft1904 Coach House Loop, Castle Rock, CO 80109For Sale
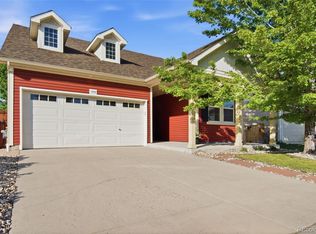 MLS ID #9644485, Tom Calhoun, Keller Williams Action Realty LLC. REcolorado as distributed by MLS GRID
 - $695,0004 bd4 ba4.7k sqft2810 Shadow Dance Drive, Castle Rock, CO 80109For Sale
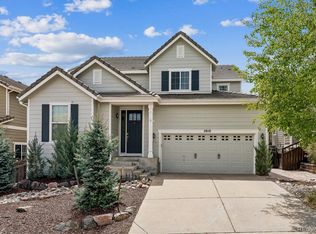 MLS ID #2178459, Bruce Rewerts, HomeSmart. REcolorado as distributed by MLS GRID
 - $625,0004 bd4 ba2.9k sqft3308 Riverwood Way, Castle Rock, CO 80109For SaleMLS ID #5915342, David Richins, RE/MAX Professionals. REcolorado as distributed by MLS GRID
- $569,0003 bd3 ba2.3k sqft4404 Elegant Street, Castle Rock, CO 80109For SaleMLS ID #3862245, Tara Jones, Opendoor Brokerage LLC. REcolorado as distributed by MLS GRID
- $649,9504 bd4 ba3.6k sqft1780 Peridot Lane, Castle Rock, CO 80108For SaleMLS ID #3960963, The Alan Smith Team, RE/MAX Professionals. REcolorado as distributed by MLS GRID
- $539,9003 bd3 ba2.3k sqft4188 Elegant Street, Castle Rock, CO 80109For SaleMLS ID #5285853, Sean Hannon, Compass - Denver. REcolorado as distributed by MLS GRID
- $609,9005 bd4 ba2.5k sqft1981 Amber Sun Court, Castle Rock, CO 80108For SaleMLS ID #6983373, Andrew Hyatt, Realty Professionals LLC. REcolorado as distributed by MLS GRID
- $625,0004 bd3 ba3.3k sqft1681 Ghost Dance Circle, Castle Rock, CO 80108For SaleMLS ID #4140775, Chun Ouyang, Brokers Guild Real Estate. REcolorado as distributed by MLS GRID
- $697,0006 bd4 ba3.6k sqft1080 Oldfield Street, Castle Rock, CO 80104For SaleMLS ID #8684160, Nichel Collette Mulstay, Worth Clark Realty. REcolorado as distributed by MLS GRID
- $586,5004 bd3 ba3.1k sqft5883 Littlehouse Lane, Castle Rock, CO 80108For SaleMLS ID #4913513, Dave Edwards, Key Real Estate Group LLC. REcolorado as distributed by MLS GRID
- $535,0003 bd3 ba2.3k sqft607 Balsa Drive, Castle Rock, CO 80104For SaleMLS ID #3635266, Debbie Blanc, Gala Group, LLC. REcolorado as distributed by MLS GRID
- $635,0005 bd4 ba2.9k sqft1208 Crenshaw Street, Castle Rock, CO 80104For SaleMLS ID #5493021, Chad Wright, Wright Realty Group LLC. REcolorado as distributed by MLS GRID
- $692,0003 bd3 ba3.8k sqft10508 Wagon Box Circle, Highlands Ranch, CO 80130For SaleMLS ID #3825811, J. Garland Thurman, Kentwood Real Estate DTC, LLC. REcolorado as distributed by MLS GRID
- $670,0003 bd3 ba2.5k sqft7497 E Nichols Place, Centennial, CO 80112For SaleMLS ID #1689945, Sean Cleary, Cleary Realty Group. REcolorado as distributed by MLS GRID
- $584,9993 bd2 ba3.2k sqft5325 Trails Edge Lane, Castle Rock, CO 80104For SaleMLS ID #9213597, Randy Leiker, HomeSmart Realty. REcolorado as distributed by MLS GRID
- $729,9003 bd2 ba3.9k sqft186 Back Nine Drive, Castle Pines, CO 80108For SaleMLS ID #3358402, Joe Manzanares, The Devonshire Company. REcolorado as distributed by MLS GRID
- $685,0005 bd4 ba2.6k sqft6218 S Cherry Circle, Centennial, CO 80121For SaleMLS ID #3178416, Del Elmagbari, SBC Real Estate Advisors. REcolorado as distributed by MLS GRID
- $658,0003 bd2 ba3.9k sqft1364 Sumac Avenue, Elizabeth, CO 80107For SaleMLS ID #9727863, Rose Lucero, HomeSmart Realty. REcolorado as distributed by MLS GRID
