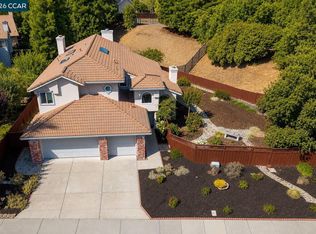
Come see this beautiful, Like New 5 Bedroom Home in the lovely Security Gated "Bettencourt Ranch" Community and the Country Club like living! (Pool, club house, tennis & private parks). 1st time offered, by original owners! Fresh paint, lots of brand new Carpets, Staged and Ready for Immediate Move-In! A short walk to Blackhawk Plaza Shopping Center, and minutes from Danville & Walnut Creek shopping, restaurants, & theaters! PLUS! Ask me about the BELOW Market Interest Rate program with as little as 3 to 5% Down, (or more), 30 yr fixed rate Financing, with & HELP with BUYERS CLOSING COSTS! If you're looking for something Special and Move-In-Ready, come check this out today! One bedroom and full bath on 1st floor.
For sale
$1,998,000
3825 Sheffield Cir, Danville, CA 94506
5beds
3,041sqft
:
Get pre-qualified$13,112/mo
Residential, Single Family Residence
Built in 1992
6,900 Square Feet Lot
$1,922,000 Zestimate®
$657/sqft
$312/mo HOA
What's special
Brand new carpetsFresh paint
- 16 days |
- 800 |
- 19 |
Zillow last checked:
Listing updated:
Listed by:
Steve Moniz DRE #00373244 510-304-6563,
Premier Properties
Source: Bay East AOR,MLS#: 41141717
Facts & features
Interior
Bedrooms & bathrooms
- Bedrooms: 5
- Bathrooms: 3
- Full bathrooms: 3
Rooms
- Room types: 1 Bedroom, 1 Bath, Main Entry, 4 Bedrooms, 2 Baths
Kitchen
- Features: Tile Counters, Dishwasher, Disposal
Heating
- Central
Cooling
- Ceiling Fan(s), Central Air
Appliances
- Included: Dishwasher
- Laundry: Inside
Features
- Flooring: Concrete, Laminate, Linoleum, Carpet
- Number of fireplaces: 1
- Fireplace features: Brick, Family Room
Interior area
- Total structure area: 3,041
- Total interior livable area: 3,041 sqft
Video & virtual tour
Property
Parking
- Total spaces: 5
- Parking features: Side By Side, Garage Door Opener
- Garage spaces: 3
Accessibility
- Accessibility features: None
Features
- Levels: Two
- Stories: 2
- Patio & porch: Patio
- Exterior features: Entry Gate
- Pool features: In Ground, Pool/Spa Combo, Community
- Has spa: Yes
- Fencing: Front Yard,Wood
- Has view: Yes
- View description: Hills
Lot
- Size: 6,900 Square Feet
- Features: Level, Premium Lot, Sloped Up, Back Yard, Curb(s), Front Yard, Landscaped, Paved, Street Light(s), Side Yard, Landscape Back, Landscape Front
Details
- Parcel number: 2207500071
- Special conditions: Successor Trustee Sale
Construction
Type & style
- Home type: SingleFamily
- Architectural style: Mediterranean
- Property subtype: Residential, Single Family Residence
Materials
- Stucco
- Foundation: Slab
- Roof: Tile
Condition
- Existing
- New construction: No
- Year built: 1992
Utilities & green energy
- Electric: No Solar
- Sewer: Public Sewer
- Water: Public
Community & HOA
Community
- Subdivision: Bettencourt Ranc
HOA
- Has HOA: Yes
- Amenities included: Clubhouse, Greenbelt, Gated, Tennis Court(s), Golf Course, Setting Rural
- Services included: Common Area Maint, Management Fee, Reserve Fund, Security, Maintenance Grounds
- HOA fee: $312 monthly
- HOA name: BETTENCOURT RANCH
- HOA phone: 925-417-7100
Location
- Region: Danville
Financial & listing details
- Price per square foot: $657/sqft
- Tax assessed value: $289,767
- Annual tax amount: $4,149
- Price range: $2M - $2M
- Date on market: 7/15/2026
- Listing agreement: Excl Right
- Listing terms: Cash,Conventional
Estimated market value
$1,922,000
$1.83M - $2.02M
$6,876/mo
Price history
| Date | Event | Price |
|---|---|---|
| 7/15/2026 | Listed for sale | $1,998,000$657/sqft |
Source:  Bay East AOR #41141717 Report a problem Bay East AOR #41141717 Report a problem | ||
Public tax history
| Year | Property taxes | Tax assessment |
|---|---|---|
| 2025 | $4,149 +3.5% | $289,767 +2% |
| 2024 | $4,007 +2% | $284,086 +2% |
| 2023 | $3,929 +1.4% | $278,517 +2% |
| 2022 | $3,877 +2.7% | $273,057 +2% |
| 2021 | $3,776 +2.3% | $267,704 +1% |
| 2020 | $3,692 +0.7% | $264,960 +2% |
| 2019 | $3,665 +3.5% | $259,765 +2% |
| 2018 | $3,543 +1.5% | $254,672 +2% |
| 2017 | $3,492 +2.4% | $249,679 +2% |
| 2016 | $3,409 +4.3% | $244,784 +1.5% |
| 2015 | $3,270 | $241,108 +2% |
| 2014 | $3,270 | $236,386 +0.5% |
| 2013 | -- | $235,319 +2% |
| 2012 | -- | $230,706 +2% |
| 2011 | -- | $226,183 +0.8% |
| 2010 | -- | $224,494 -0.2% |
| 2009 | -- | $225,028 +2% |
| 2008 | -- | $220,617 +2% |
| 2007 | -- | $216,292 +2% |
| 2006 | -- | $212,052 +2% |
| 2005 | -- | $207,895 +2% |
| 2004 | -- | $203,819 +1.9% |
| 2003 | -- | $200,085 +2% |
| 2002 | -- | $196,163 +2% |
| 2001 | -- | $192,318 |
Find assessor info on the county website
Monthly payment
Est. payment
Payment breakdown
Explore the cost of this home by adjusting the details. Changes won't be saved.Climate risks
Neighborhood: 94506
Nearby schools
GreatSchools rating
- 10/10Tassajara Hills Elementary SchoolGrades: K-5Distance: 2 mi
- 9/10Diablo Vista Middle SchoolGrades: 6-8Distance: 1 mi
- 10/10Monte Vista High SchoolGrades: 9-12Distance: 4.8 mi
Schools provided by the listing agent
- District: San Ramon Valley (925) 552-5500
Source: Bay East AOR. This data may not be complete. We recommend contacting the local school district to confirm school assignments for this home.
- $1,793,5004 bd3 ba2.7k sqft3829 Sheffield Cir, Danville, CA 94506Off Market
- $608,4605 bd3 ba2.9k sqft3821 Sheffield Cir, Danville, CA 94506Off Market
- $890,9003 bd3 ba1.5k sqft203 Portola Dr UNIT 203, Danville, CA 94506Off Market

- $904,9003 bd2 ba1.5k sqft203 Portola Dr, Danville, CA 94506Off Market
- $883,8003 bd2 ba1.5k sqft201 Portola Dr, Danville, CA 94506Off Market
- $977,1003 bd2 ba1.6k sqft205 Portola Dr, Danville, CA 94506Off Market
- $898,5003 bd2 ba1.6k sqft207 Portola Dr, Danville, CA 94506Off Market
- $2,093,8005 bd3 ba3k sqft3817 Sheffield Cir, Danville, CA 94506Off Market
A local agent can set up tours, give advice and negotiate with sellers.
Similar homes
- $2,189,0005 bd3 ba2.8k sqft310 Sunset Dr, Danville, CA 94506For Sale
 MLS ID #41143180, Steve St George. Bay East AOR
 - $1,989,0004 bd3 ba2.8k sqft636 Dunhill Dr, Danville, CA 94506For Sale
 MLS ID #41141198, Ann Marie Nugent. CCAR
 - $1,759,0004 bd3 ba2.2k sqft317 Mountain Ridge Dr, Danville, CA 94506For Sale
 MLS ID #41143390, Yasmine Austere. CCAR
 - $1,999,8884 bd3 ba3.2k sqft3385 Green Meadow Dr, Danville, CA 94506For Sale
 MLS ID #41140911, Kay Sherwood. CCAR
 - $1,899,0004 bd3 ba2.6k sqft80 Windsor Ct, Danville, CA 94506For SaleMLS ID #226088745, Merridy Wu. MetroList Services of CA
- $1,899,0004 bd3 ba2.5k sqft219 Viewpoint Dr, Danville, CA 94506For SaleMLS ID #41140792, Shiloh Hagen. CCAR
- $1,869,0005 bd3 ba2.7k sqft126 Blackstone Dr, Danville, CA 94506For SaleMLS ID #41139290, Lynda Gann. CCAR
- $2,325,0005 bd3 ba3.4k sqft318 Sunset Dr, Danville, CA 94506For SaleMLS ID #41140252, Keri O'Reilly. CCAR
- $2,289,0004 bd4 ba3.4k sqft1518 Colchester St, Danville, CA 94506For SaleMLS ID #41143299, Felicie Tsuruda. CCAR
- $1,865,0004 bd3 ba2.5k sqft601 Ambience Way, Danville, CA 94506For SaleMLS ID #41140805, Kenneth Young. CCAR
- $2,074,9004 bd3 ba3.2k sqft3480 Shadow Creek Dr, Danville, CA 94506For SaleMLS ID #226075547, Anthony Reeser. MetroList Services of CA
- $1,789,0004 bd3 ba3.2k sqft209 Walnut Creek Ct, Danville, CA 94506For SaleMLS ID #41142293, Lisa Doyle. CCAR
- $1,798,0004 bd2 ba2.6k sqft4212 Knollview Dr, Danville, CA 94506For SaleMLS ID #41142477, Ruth Ann Davidson. Bay East AOR
- $2,348,0004 bd3 ba3.5k sqft700 Blue Spruce Dr, Danville, CA 94506For SaleMLS ID #41143201, Lynn La Rue. CCAR
- $1,899,0004 bd3 ba3.2k sqft4178 Rockcreek Dr, Danville, CA 94506For SaleMLS ID #41141880, Gagan Singh. Bay East AOR
- $1,899,9004 bd3 ba3.2k sqft421 Stoneybrook Ct, Danville, CA 94506For SaleMLS ID #41141762, Kay Sherwood. CCAR
- $1,790,0004 bd3 ba2.5k sqft1024 Belleterre Dr, Danville, CA 94506For SaleMLS ID #41140952, Debra McMurphy. Bay East AOR
- $1,769,0005 bd3 ba2.7k sqft113 Blackstone Dr, Danville, CA 94506For SaleMLS ID #41140271, Mike Kehrig. CCAR
- $2,498,9005 bd3 ba3.3k sqft406 Skycrest Dr, Danville, CA 94506For SaleMLS ID #41141737, Joujou Chawla. CCAR
- $1,799,0004 bd3 ba3.2k sqft3551 Shadow Creek Dr, Danville, CA 94506For SaleMLS ID #41140863, Amanda McDonell. Bay East AOR
Local buyer's agents are ready to help
