Welcome to one of the few opportunities to own a golf-course home in Colony Woods. As you browse the virtually staged interior photos, imagine the possibilities. The home remains exactly as it is today—the staging simply illustrates how beautifully these generous spaces can live while allowing room to create a home that’s uniquely yours over time.
What makes this home truly special isn’t something that can be upgraded. It’s the opportunity to live on TPC-Houston (formerly Sweetwater Country Club) and First Colony’s outstanding amenities, including parks, trails, pools, tennis courts, shopping, dining, and major commuter routes, surrounded by tree-lined streets, established neighborhood, and sense of place that have drawn generations of homeowners to Colony Woods. Opportunities like this rarely become available.
Some opportunities are defined by today’s finishes. Others are defined by location, lifestyle, and the opportunity to make a home truly your own. This is one of them.
For sale
Price cut: $65.1K (7/10)
$859,900
3826 Colony Woods Dr, Sugar Land, TX 77479
5beds
4,933sqft
:
Get pre-qualified$6,206/mo
Single Family Residence
Built in 1989
9,914 Square Feet Lot
$829,400 Zestimate®
$174/sqft
$79/mo HOA
What's special
Golf course homeDesirable golf course settingGolf course lotGenerous room sizesSurrounded by tree-lined streetsTimeless architectural character
- 66 days |
- 890 |
- 46 |
Zillow last checked:
Listing updated:
Listed by:
Mindy Buivantri TREC #0498320 832-305-6407,
Hometown America Incorporated
Source: HAR,MLS#: 87308011
Facts & features
Interior
Bedrooms & bathrooms
- Bedrooms: 5
- Bathrooms: 6
- Full bathrooms: 5
- 1/2 bathrooms: 1
Rooms
- Room types: Family Room, Utility Room
Primary bathroom
- Features: Full Secondary Bathroom Down, Primary Bath: Double Sinks, Primary Bath: Jetted Tub, Secondary Bath(s): Tub/Shower Combo, Two Primary Baths, Vanity Area
Kitchen
- Features: Breakfast Bar, Island w/ Cooktop, Kitchen open to Family Room
Heating
- Electric, Natural Gas
Cooling
- Attic Fan, Ceiling Fan(s), Electric, Gas
Appliances
- Included: Wine Refrigerator, Electric Oven, Microwave, Electric Cooktop, Dishwasher
- Laundry: Electric Dryer Hookup, Washer Hookup
Features
- 2 Staircases, Balcony, High Ceilings, Vaulted Ceiling, Wet Bar, 1 Bedroom Up, 2 Bedrooms Up, 3 Bedrooms Up, Primary Bed - 1st Floor, Primary Bed - 2nd Floor, Walk-In Closet(s)
- Flooring: Carpet, Vinyl
- Number of fireplaces: 2
- Fireplace features: Gas
Interior area
- Total structure area: 4,933
- Total interior livable area: 4,933 sqft
Property
Parking
- Total spaces: 2
- Parking features: Attached
- Attached garage spaces: 2
Features
- Stories: 2
- Exterior features: Balcony, Sprinkler System
- Has private pool: Yes
- Pool features: In Ground
- Has spa: Yes
- Fencing: Back Yard,Full
Lot
- Size: 9,914 Square Feet
- Features: On Golf Course, 0 Up To 1/4 Acre
Details
- Parcel number: 2411010020030907
Construction
Type & style
- Home type: SingleFamily
- Architectural style: Traditional
- Property subtype: Single Family Residence
Materials
- Brick
- Foundation: Slab
- Roof: Composition
Condition
- New construction: No
- Year built: 1989
Utilities & green energy
- Sewer: Public Sewer
- Water: Public
Green energy
- Energy efficient items: Attic Vents
Community & HOA
Community
- Subdivision: Colony Woods Sec 1
HOA
- Has HOA: Yes
- Amenities included: Clubhouse, Golf Course, Park, Playground, Pool, Tennis Court(s)
- HOA fee: $950 annually
Location
- Region: Sugar Land
Financial & listing details
- Price per square foot: $174/sqft
- Tax assessed value: $741,459
- Annual tax amount: $14,501
- Date on market: 6/7/2026
- Listing terms: Cash,Conventional,FHA,VA Loan
- Ownership: Full Ownership
- Road surface type: Concrete
Estimated market value
$829,400
$788,000 - $871,000
$5,183/mo
Price history
| Date | Event | Price |
|---|---|---|
| 7/10/2026 | Price change | $859,900-7%$174/sqft |
Source:  HAR #87308011 Report a problem HAR #87308011 Report a problem | ||
| 6/19/2026 | Price change | $925,000-7%$188/sqft |
Source: HAR #87308011 Report a problem | ||
| 6/7/2026 | Listed for sale | $995,000$202/sqft |
Source: HAR #87308011 Report a problem | ||
Public tax history
| Year | Property taxes | Tax assessment |
|---|---|---|
| 2025 | $6,164 -13.4% | $741,459 -0.6% |
| 2024 | $7,118 +5.9% | $746,001 +10% |
| 2023 | $6,724 -21.9% | $678,183 +10% |
| 2022 | $8,611 +4.2% | $616,530 +10% |
| 2021 | $8,264 -8.3% | $560,480 -17.7% |
| 2020 | $9,017 -3.1% | $680,980 -5.9% |
| 2019 | $9,305 +1.8% | $723,550 +3.2% |
| 2018 | $9,142 +1.9% | $701,260 +10% |
| 2017 | $8,973 | $637,510 +10% |
| 2016 | $8,973 +4.9% | $579,550 -2.5% |
| 2015 | $8,553 -1.3% | $594,560 +1.7% |
| 2014 | $8,669 | $584,470 +2.9% |
| 2013 | -- | $567,880 +3.1% |
| 2012 | -- | $550,840 -4.5% |
| 2011 | -- | $577,000 |
| 2010 | -- | $577,000 +0.3% |
| 2009 | -- | $575,270 +6.5% |
| 2008 | -- | $540,000 +8.4% |
| 2007 | -- | $498,190 +3.9% |
| 2006 | -- | $479,360 |
| 2005 | -- | $479,360 +4.1% |
| 2004 | -- | $460,490 |
| 2003 | -- | -- |
| 2002 | -- | -- |
| 2001 | -- | -- |
| 2000 | -- | -- |
Find assessor info on the county website
Monthly payment
Est. payment
Payment breakdown
Explore the cost of this home by adjusting the details. Changes won't be saved.Climate risks
Neighborhood: 77479
Nearby schools
GreatSchools rating
- 8/10Settlers Way Elementary SchoolGrades: PK-5Distance: 0.8 mi
- 9/10First Colony Middle SchoolGrades: 6-8Distance: 0.7 mi
- 9/10Clements High SchoolGrades: 9-12Distance: 2.1 mi
Schools provided by the listing agent
- Elementary: Settlers Way Elementary School
- Middle: First Colony Middle School
- High: Clements High School
Source: HAR. This data may not be complete. We recommend contacting the local school district to confirm school assignments for this home.
- $800,700-- bd2 ba4k sqft3822 Colony Woods Dr, Sugar Land, TX 77479Off Market
- $1,093,600-- bd3 ba5.8k sqft3902 Colony Woods Dr, Sugar Land, TX 77479Off Market
- $--4 bd4 ba3.8k sqft3902 Wood Park, Sugar Land, TX 77479Sold

- $993,400-- bd2 ba4.7k sqft3818 Colony Woods Dr, Sugar Land, TX 77479Off Market
- $872,700-- bd2 ba4.5k sqft3906 Colony Woods Dr, Sugar Land, TX 77479Off Market
- $805,900-- bd2 ba4.1k sqft3903 Woodhollow Ct, Sugar Land, TX 77479Off Market
- $---- bd2 ba3.4k sqft3906 Wood Park, Sugar Land, TX 77479Sold
- $851,6005 bd3 ba3.7k sqft3814 Colony Woods Dr, Sugar Land, TX 77479Off Market
A local agent can set up tours, give advice and negotiate with sellers.
A local lender can help you make sure your offer is ready when you are.
Similar homes
- $878,8804 bd4 ba3.6k sqft26 Epping Forest Way, Sugar Land, TX 77479For Sale
 MLS ID #48948079, Sammy Younis, RE/MAX Southwest. HAR
 - $855,0004 bd4 ba4.3k sqft4807 Andover St, Sugar Land, TX 77479For Sale
 MLS ID #87435238, Mohamad Hafez, REALM Real Estate Professionals - Sugar Land. HAR
 - $829,0004 bd4 ba4.4k sqft4519 Castlewood St, Sugar Land, TX 77479For Sale
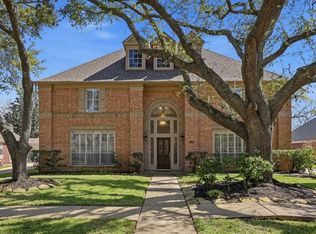 MLS ID #86250285, Amando Queiroga, Realm Real Estate Professionals - Katy. HAR
 - $750,0004 bd4 ba3.3k sqft2526 Stephens Grant Dr, Sugar Land, TX 77479For Sale
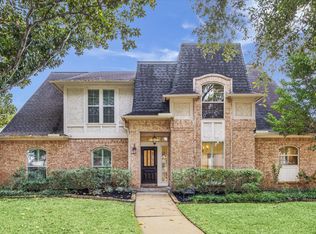 MLS ID #70782521, Audra O'Neal, ONTX Realty Partners. HAR
 - $800,0005 bd4 ba4.3k sqft1419 Camelot Pl, Sugar Land, TX 77478For SaleMLS ID #24717859, Susan Williamson, Coldwell Banker Apex, REALTORS LLC. HAR
- $850,0004 bd4 ba4.3k sqft1606 Clearwater Creek Dr, Sugar Land, TX 77478For SaleMLS ID #7267327, Sandra Jordan, Coldwell Banker Realty - Sugar Land. HAR
- $1,199,9005 bd6 ba5.2k sqft14 Tredington St, Sugar Land, TX 77479For SaleMLS ID #3959228, Sammy Younis, RE/MAX Southwest. HAR
- $796,0004 bd5 ba4.7k sqft39 Rippling Creek Dr, Sugar Land, TX 77479For SaleMLS ID #4718487, Cathy Stubbs, Keller Williams Realty Southwest. HAR
- $785,0005 bd3 ba4.1k sqft19 Clear Springs Ct, Sugar Land, TX 77479For SaleMLS ID #525380, David Cole, First Class Realtors. HAR
- $1,150,0004 bd5 ba5k sqft70 Pipers Walk, Sugar Land, TX 77479For SaleMLS ID #73183628, Cathy Stubbs, Keller Williams Realty Southwest. HAR
- $995,0004 bd6 ba3.8k sqft3850 Sundance Hill Ln, Sugar Land, TX 77479For SaleMLS ID #60626998, Cathy Stubbs, Keller Williams Realty Southwest. HAR
- $680,0004 bd4 ba3.2k sqft16703 Chestnut Meadow Ct, Sugar Land, TX 77479For SaleMLS ID #27166965, Sammy Younis, RE/MAX Southwest. HAR
- $649,0005 bd5 ba4.6k sqft16 Treverstone Ct, Sugar Land, TX 77479For SaleMLS ID #82998744, Wenqian Zhao, Houcon Realty LLC. HAR
- $649,0005 bd4 ba4k sqft7503 Stone Arbor Dr, Sugar Land, TX 77479For SaleMLS ID #50834039, Stephanie Nelson, Prime Properties. HAR
- $749,1005 bd4 ba3.8k sqft12002 S Circle Dr, Houston, TX 77071For SaleMLS ID #86000836, Bradley Stevens, HOMEROCK REALTY. HAR
- $669,0005 bd6 ba4.7k sqft13806 Wilde Forest Ct, Sugar Land, TX 77498For SaleMLS ID #6763477, Adam Luc, World Wide Realty,LLC. HAR
- $848,0004 bd4 ba3.7k sqft7502 Misty Meadow Ct, Richmond, TX 77469For SaleMLS ID #11012111, Moira Holden, Better Homes and Gardens Real Estate Gary Greene - West Gray. HAR
- $918,7505 bd5 ba4.3k sqft99 Zenith Ln, Sugar Land, TX 77498For SaleMLS ID #13679481, Jack Molho, Jack Molho, Broker. HAR
- $885,0004 bd4 ba4.3k sqft854 Plainwood Dr, Houston, TX 77079For SaleMLS ID #98660189, Jimmy Franklin, eXp Realty LLC. HAR
- $565,0004 bd4 ba3.3k sqft2302 Upland Park Dr, Sugar Land, TX 77479For SaleMLS ID #8015266, Audra O'Neal, ONTX Realty Partners. HAR
