This Central Hyde Park shirtwaist is the ideal combination of modern convenience and historic character. Sunny and spacious, it offers both the privacy of several living areas and so many options when togetherness is the plan. For entertaining, the flow from wraparound front porch to open living/dining to back porch/stone patio + fire pit is unmatched. Upstairs, the primary bedroom features a large en suite bath and custom walk-in California closet. Secondary bedrooms are generous in size, and the third floor offers a third full bath, perfect for a guest suite or multi-generational living. Do not miss the Speakeasy bar in the basement, adorned with marble and copper accents. Outside, you’ll find stone terracing, estate fencing with driveway gate, and a two-car garage. Everything you need - and in the heart of KC.
Pending
$545,000
3827 Harrison Blvd, Kansas City, MO 64109
4beds
3,397sqft
:
Get pre-qualified$3,662/mo
Single Family Residence
Built in 1911
6,359 Square Feet Lot
$-- Zestimate®
$160/sqft
$2/mo HOA
What's special
- 80 days |
- 31 |
- 0 |
Zillow last checked:
Listing updated:
Listed by:
Amy Carlson 816-535-1065,
ReeceNichols - Country Club Plaza
Source: Heartland MLS as distributed by MLS GRID,MLS#: 2618519
Facts & features
Interior
Bedrooms & bathrooms
- Bedrooms: 4
- Bathrooms: 4
- Full bathrooms: 3
- 1/2 bathrooms: 1
Primary bedroom
- Features: Ceiling Fan(s), Walk-In Closet(s), Wood Floor
- Level: Second
Bedroom 2
- Features: Ceiling Fan(s), Wood Floor
- Level: Second
Bedroom 3
- Features: Wood Floor
- Level: Second
Bedroom 4
- Features: Carpet, Walk-In Closet(s)
- Level: Third
Primary bathroom
- Features: Ceramic Tiles, Double Vanity, Shower Only, Solid Surface Counter
- Level: Second
Bathroom 1
- Features: Ceramic Tiles, Double Vanity, Shower Over Tub, Solid Surface Counter
- Level: Second
Bathroom 2
- Features: Tub Only
- Level: Third
Dining room
- Features: Wood Floor
- Level: First
Family room
- Features: Wood Floor
- Level: Third
Half bath
- Features: Wood Floor
- Level: First
Kitchen
- Features: Granite Counters, Wood Floor
- Level: First
Living room
- Features: Built-in Features, Fireplace
- Level: First
Recreation room
- Features: Ceramic Tiles, Marble, Wet Bar
- Level: Basement
Heating
- Natural Gas, Forced Air
Cooling
- Electric
Appliances
- Included: Dishwasher, Disposal, Dryer, Exhaust Fan, Microwave, Refrigerator, Gas Range, Stainless Steel Appliance(s), Washer
- Laundry: Bedroom Level, Electric Dryer Hookup
Features
- Ceiling Fan(s), Painted Cabinets, Walk-In Closet(s), Wet Bar
- Flooring: Wood
- Windows: Thermal Windows
- Basement: Stone/Rock
- Number of fireplaces: 1
- Fireplace features: Gas, Living Room
Interior area
- Total structure area: 3,397
- Total interior livable area: 3,397 sqft
- Finished area above ground: 2,897
- Finished area below ground: 500
Video & virtual tour
Property
Parking
- Total spaces: 2
- Parking features: Detached, Garage Door Opener
- Garage spaces: 2
Features
- Patio & porch: Deck, Patio, Porch
- Exterior features: Fire Pit
- Fencing: Metal,Privacy,Wood
Lot
- Size: 6,359 Square Feet
- Features: City Lot
Details
- Parcel number: 30210240500000000
Construction
Type & style
- Home type: SingleFamily
- Architectural style: Traditional
- Property subtype: Single Family Residence
Materials
- Stone & Frame
- Roof: Composition
Condition
- Year built: 1911
Utilities & green energy
- Sewer: Public Sewer
- Water: Public
Community & HOA
Community
- Security: Security System
- Subdivision: Hyde Park Central
HOA
- Has HOA: Yes
- Services included: No Amenities
- HOA fee: $20 annually
- HOA name: Hyde Park Neighborhood Association
Location
- Region: Kansas City
Financial & listing details
- Price per square foot: $160/sqft
- Annual tax amount: $8,958
- Date on market: 5/8/2026
- Ownership: Private
Estimated market value
Not available
Estimated sales range
Not available
Not available
Price history
| Date | Event | Price |
|---|---|---|
| 5/10/2026 | Pending sale | $545,000$160/sqft |
Source:  Heartland MLS as distributed by MLS GRID #2618519 Report a problem Heartland MLS as distributed by MLS GRID #2618519 Report a problem | ||
| 5/8/2026 | Listed for sale | $545,000-9.2%$160/sqft |
Source: Heartland MLS as distributed by MLS GRID #2618519 Report a problem | ||
| 1/21/2021 | Sold | -- |
Source: Heartland MLS as distributed by MLS GRID #2240213 Report a problem | ||
| 12/10/2020 | Pending sale | $600,000+162%$177/sqft |
Source: Heartland MLS as distributed by MLS GRID #2240213 Report a problem | ||
| 9/30/2017 | Sold | -- |
Source: Heartland MLS as distributed by MLS GRID #2051115 Report a problem | ||
| 6/18/2010 | Listing removed | $229,000$67/sqft |
Source: Prudential Real Estate #1634686 Report a problem | ||
| 3/25/2010 | Price change | $229,000-6.3%$67/sqft |
Source: Prudential Real Estate #1634686 Report a problem | ||
| 3/14/2010 | Price change | $244,5000%$72/sqft |
Source: Prudential Real Estate #1634686 Report a problem | ||
| 3/6/2010 | Price change | $244,5500%$72/sqft |
Source: Prudential Real Estate #1634686 Report a problem | ||
| 2/28/2010 | Price change | $244,5750%$72/sqft |
Source: Prudential Real Estate #1634686 Report a problem | ||
| 2/20/2010 | Price change | $244,6000%$72/sqft |
Source: Prudential Real Estate #1634686 Report a problem | ||
| 2/16/2010 | Price change | $244,6250%$72/sqft |
Source: Prudential Real Estate #1634686 Report a problem | ||
| 2/13/2010 | Price change | $244,650-0.1%$72/sqft |
Source: Prudential Real Estate #1634686 Report a problem | ||
| 1/26/2010 | Price change | $244,8000%$72/sqft |
Source: Prudential Real Estate #1634686 Report a problem | ||
| 1/22/2010 | Price change | $244,8250%$72/sqft |
Source: Prudential Real Estate #1634686 Report a problem | ||
| 1/21/2010 | Price change | $244,8750%$72/sqft |
Source: Prudential Real Estate #1634686 Report a problem | ||
| 1/14/2010 | Price change | $244,9000%$72/sqft |
Source: Prudential Real Estate #1634686 Report a problem | ||
| 1/7/2010 | Price change | $244,9500%$72/sqft |
Source: Prudential Real Estate #1634686 Report a problem | ||
| 12/26/2009 | Price change | $244,9750%$72/sqft |
Source: Prudential Real Estate #1634686 Report a problem | ||
| 10/30/2009 | Price change | $245,000-1.6%$72/sqft |
Source: Prudential Real Estate #1634686 Report a problem | ||
| 9/22/2009 | Listed for sale | $249,000$73/sqft |
Source: Prudential Real Estate #1634686 Report a problem | ||
Public tax history
Tax history is unavailable.
Monthly payment
Est. payment
Payment breakdown
Explore the cost of this home by adjusting the details. Changes won't be saved.Climate risks
Neighborhood: Central Hyde Park
Nearby schools
GreatSchools rating
- 3/10Primitivo Garcia Elementary SchoolGrades: PK-6Distance: 2.8 mi
- 2/10Central Middle SchoolGrades: 7-8Distance: 1.9 mi
- 1/10Central High SchoolGrades: 9-12Distance: 1.8 mi
- $715,3004 bd4 ba3.3k sqft3827 Harrison St, Kansas City, MO 64109Off Market

- $--4 bd4 ba3k sqft3829 Harrison Blvd, Kansas City, MO 64109Sold

- $457,7003 bd3 ba1.6k sqft3821 Harrison Blvd, Kansas City, MO 64109Off Market

- $441,4003 bd2 ba1.6k sqft3821 Harrison St, Kansas City, MO 64109Off Market
- $563,4004 bd4 ba3k sqft3829 Harrison St, Kansas City, MO 64109Off Market
- $518,1004 bd4 ba3.3k sqft3817 Harrison St, Kansas City, MO 64109Off Market
- $356,4003 bd2 ba2.3k sqft3831 Harrison St, Kansas City, MO 64109Off Market
- $228,700-- bd-- ba-- sqft3820 Troost Ave, Kansas City, MO 64109Off Market
A local agent can set up tours, give advice and negotiate with sellers.
Similar homes
- $495,0005 bd2 ba3.4k sqft3607 Campbell St, Kansas City, MO 64109For Sale
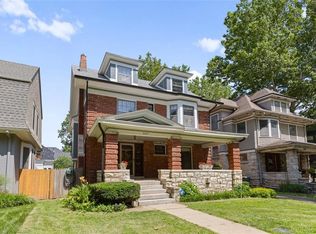 MLS ID #2632895, Lauren Hruby, Compass Realty Group. Heartland MLS as distributed by MLS GRID
 - $525,0005 bd3 ba3k sqft3516 Charlotte St, Kansas City, MO 64109For Sale
 MLS ID #2602498, Moxie Collums Collums, Real Broker, LLC. Heartland MLS as distributed by MLS GRID
 - $525,0005 bd4 ba3.3k sqft3312 Holmes St, Kansas City, MO 64109For Sale
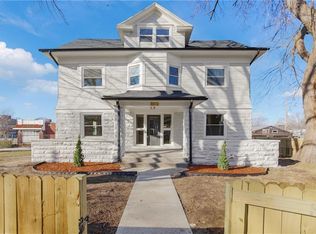 MLS ID #2609662, Lindsay Sierens Schulze, ReeceNichols - Leawood. Heartland MLS as distributed by MLS GRID
 - $498,0004 bd4 ba2.3k sqft3527 Kenwood Ave, Kansas City, MO 64109For Sale
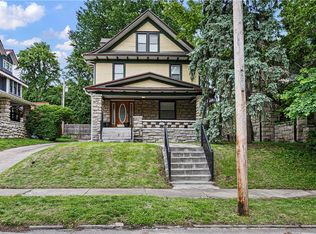 MLS ID #2625463, Eric Krugh II, John A. Krugh Realty LLC. Heartland MLS as distributed by MLS GRID
 - $700,0005 bd5 ba4k sqft3640 Campbell St, Kansas City, MO 64109For SaleMLS ID #2626103, John Gregory, Realty ONE Group Metro Home Pros. Heartland MLS as distributed by MLS GRID
- $569,5003 bd4 ba3.1k sqft6728 Cherry St, Kansas City, MO 64131For SaleMLS ID #2623449, Laura Katz, BHG Kansas City Homes. Heartland MLS as distributed by MLS GRID
- $449,0005 bd4 ba2.5k sqft804 W 33rd St, Kansas City, MO 64111For SaleMLS ID #2629612, Sanctuary Real Estate Team, Real Broker, LLC. Heartland MLS as distributed by MLS GRID
- $700,0003 bd3 ba2.6k sqft949 W 33rd Ter, Kansas City, MO 64111For SaleMLS ID #2632853, Aly Plunkett, ReeceNichols -Johnson County W. Heartland MLS as distributed by MLS GRID
- $475,0005 bd3 ba3.2k sqft907 W 32nd St, Kansas City, MO 64111For SaleMLS ID #2619111, Rachel Adams, ReeceNichols -The Village. Heartland MLS as distributed by MLS GRID
- $450,0006 bd4 ba3k sqft4333 Harrison St, Kansas City, MO 64110For SaleMLS ID #2618856, Brian Batliner, Keller Williams Realty Partners Inc.. Heartland MLS as distributed by MLS GRID
- $620,0004 bd3 ba2.5k sqft5850 Brookside Blvd, Kansas City, MO 64113For SaleMLS ID #2628804, Erica Wichman, ReeceNichols - Country Club Plaza. Heartland MLS as distributed by MLS GRID
- $550,0005 bd5 ba3.6k sqft4800 NE 60th Ter, Gladstone, MO 64119For SaleMLS ID #2632377, Concierge Real Estate Group, Worth Clark Realty. Heartland MLS as distributed by MLS GRID
- $350,0004 bd2 ba2k sqft4031 Campbell St, Kansas City, MO 64110For SaleMLS ID #2609444, Terri Stronach, Coldwell Banker Distinctive Pr. Heartland MLS as distributed by MLS GRID
- $625,0005 bd3 ba3.6k sqft444 Gladstone Blvd, Kansas City, MO 64124For SaleMLS ID #2622703, Sarah Legg, Platinum Realty LLC. Heartland MLS as distributed by MLS GRID
- $525,0003 bd2 ba1.9k sqft609 E 92nd Ter, Kansas City, MO 64131For SaleMLS ID #2624859, Jim Gamble, KW KANSAS CITY METRO. Heartland MLS as distributed by MLS GRID
- $419,0004 bd3 ba2.6k sqft3304 W Coleman Rd, Kansas City, MO 64111For SaleMLS ID #2622714, Christina Boveri, Boveri Realty Group L L C. Heartland MLS as distributed by MLS GRID
- $515,9005 bd4 ba3.2k sqft1109 W 120th Ter, Kansas City, MO 64145For SaleMLS ID #2628192, Rose Freeman-Krell, Keller Williams Realty Partners Inc.. Heartland MLS as distributed by MLS GRID
- $514,9003 bd2 ba2k sqft6315 McGee St, Kansas City, MO 64113For SaleMLS ID #2628207, Grant Truster, Ruhlman Realty, LLC. Heartland MLS as distributed by MLS GRID
- $679,0003 bd3 ba2.6k sqft4708 Rockhill Rd, Kansas City, MO 64110For SaleMLS ID #2619811, Jamie Closson, Weichert, Realtors Welch & Co.. Heartland MLS as distributed by MLS GRID
- $610,0003 bd3 ba2.1k sqft1643 Jefferson St, Kansas City, MO 64108For SaleMLS ID #2621555, Glenda Seeger, ReeceNichols-KCN. Heartland MLS as distributed by MLS GRID
